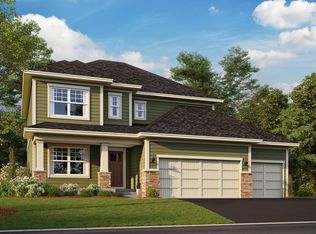
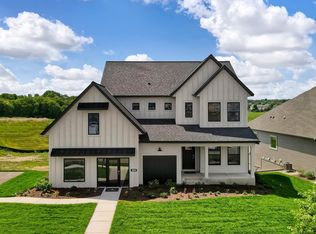
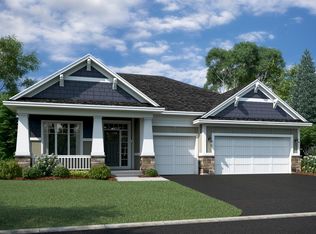
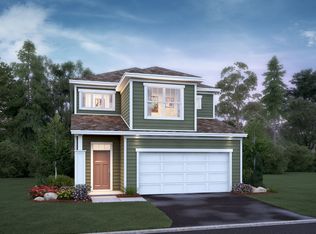
The final opportunity in the highly sought-after Valley Crest community by M/I Homes! Home is under construction and will be ready for a mid-late September closing. Welcome to our Langford floorplan; Main level living at its finest! This home features an open concept layout with a large gourmet kitchen, perfect for entertaining! With a 5-burner gas cooktop with wood hood, in-wall oven/microwave, beautiful quartz countertops, and sink with a corner window view into your yard, it truly will be the heart of your home! The kitchen flows right to the dining area and family room, which is centered around an electric fireplace. The spacious owner's suite features a walk-in closet, beautiful tiled shower, dual vanities, and natural light. A den, laundry, and half bath complete the main level - all spaces you will use every day! The walkout lower level of the home will be FULLY FINISHED with two additional bedrooms, a bathroom, large recreation area, plus a bonus flex room! Perfect for guests to have their own space. Plus plenty of unfinished area for storage! You can enjoy your outdoor space from the day you close because a maintenance-free deck is also being included! Valley Crest is located just minutes from Highway 169, grocery stores, coffee shops, and restaurants. Also in close proximity to loads of entertainment: Mystic Lake Casino, Canterbury Park, Valleyfair, charming downtown Shakopee, and more! Conventional 4.875%/4.9249% APR if closing by September 30th with seller preferred lender. FHA and VA options also available. Call for further details!
Closed
Zillow last checked:
Listing updated:
Bought with:
Karen Ziegelman
Keller Williams Realty Integrity
Source: NorthstarMLS as distributed by MLS GRID,MLS#: 7074593
Price history
| Date | Event | Price |
|---|---|---|
| 9/11/2026 | Sold | $695,990$235/sqft |
Source:  NorthstarMLS as distributed by MLS GRID #7074593 Report a problem NorthstarMLS as distributed by MLS GRID #7074593 Report a problem | ||
| 7/3/2026 | Pending sale | $695,990$235/sqft |
Source: NorthstarMLS as distributed by MLS GRID #7074593 Report a problem | ||
| 6/11/2026 | Price change | $695,990-2.5%$235/sqft |
Source: NorthstarMLS as distributed by MLS GRID #7074593 Report a problem | ||
| 5/15/2026 | Price change | $713,990-3.5%$241/sqft |
Source:  M/I Homes Report a problem M/I Homes Report a problem | ||
| 5/13/2026 | Listed for sale | $739,590$250/sqft |
Source: M/I Homes Report a problem | ||
| 4/14/2026 | Listing removed | $739,590$250/sqft |
Source: M/I Homes Report a problem | ||
| 3/26/2026 | Price change | $739,590+1.3%$250/sqft |
Source: M/I Homes Report a problem | ||
| 3/22/2026 | Listed for sale | $729,750+68.6%$247/sqft |
Source: M/I Homes Report a problem | ||
| 11/17/2023 | Sold | $432,900$146/sqft |
Source: Public Record Report a problem | ||
Get a cash offer in 3 minutes
Find out how much your home could sell for in as little as 3 minutes with a no-obligation cash offer.
Estimated market value
$693,600
