Experience refined luxury and timeless design in this award-winning custom estate by renowned builder Greg Allen-recipient of the 1998 Home-A-Rama "People's Choice" Award. Perfectly positioned in the heart of Center Grove, this residence blends masterful craftsmanship with sophisticated modern updates to create an unparalleled living experience. Step inside to soaring 14' ceilings, rich architectural detail, and expansive living spaces designed for both grand entertaining and everyday elegance. The newly remodeled kitchen serves as the home's showpiece-featuring premium finishes, generous prep space, and a seamless flow into the main living areas. With 4 spacious bedrooms, each offering walk-in closets, and 4 full baths plus 2 half baths, the home provides exceptional comfort and privacy for family and guests. The fully finished 3,450 sq. ft. walkout basement is its own retreat-complete with a full theater room, private exercise room, and a stylish wet bar. Whether hosting game nights, movie marathons, or weekend gatherings, this space delivers endless opportunity. Outside, your personal resort awaits. Nestled on nearly half an acre, the backyard features a sparkling in-ground pool, multiple outdoor living areas, and lush privacy-creating the ultimate setting for summer entertaining and peaceful relaxation. A rare combination of elegance, quality, and livability, this Center Grove luxury home offers the lifestyle you've been dreaming of-crafted with intention, updated with care, and designed to impress at every turn.
Sold
$1,325,000
1913 Dockside Dr, Greenwood, IN 46143
4beds
7,366sqft
Residential, Single Family Residence
Built in 1998
0.43 Acres Lot
$1,326,000 Zestimate®
$180/sqft
$3,939 Estimated rent
Home value
$1,326,000
$1.23M - $1.43M
$3,939/mo
Zestimate® history
Owner options
List your home for rent
$3,939/mo
Rent Zestimate®
Find your next renter with Zillow Rental Manager. Plus, with online applications, you can quickly screen prospective tenants – for free.
$3,939/mo
Rent Zestimate®
Refinance and save
$6,974/mo
Est. payment
Refinancing to a lower rate could help reduce your monthly payments and save thousands over the life of the loan.
$6,974/mo
Est. payment
Explore your selling options
Work with a Zillow partner agent
Leverage their expertise and Zillow's premium Showcase listings to get your home seen by more buyers.
Get startedList with your own agent
Get your home in front of millions of buyers by listing it on Zillow.
Learn how to do itSell it yourself
Take full control of how buyers see your home on Zillow by listing For Sale by Owner (FSBO).
List your homeWhat's special
Walk-in closetsSparkling in-ground poolStylish wet barExpansive living spacesPrivate exercise roomPremium finishesNearly half an acre
Zillow last checked:
Listing updated:
Listed by:
Denis O'Brien 317-345-0785,
Keller Williams Indy Metro S,
Matt Hawk,
Keller Williams Indy Metro S
Bought with:
Andrea Lougheed
Real Broker, LLC
Shelby Meerhoff Dixon
Real Broker, LLC
Source: MIBOR as distributed by MLS GRID,MLS#: 22072260
Facts & features
Interior
Bedrooms & bathrooms
- Bedrooms: 4
- Bathrooms: 6
- Full bathrooms: 4
- 1/2 bathrooms: 2
- Main level bathrooms: 3
- Main level bedrooms: 2
Primary bedroom
- Level: Main
- Area: 475 Square Feet
- Dimensions: 19x25
Bedroom 2
- Level: Main
- Area: 132 Square Feet
- Dimensions: 12x11
Bedroom 3
- Level: Basement
- Area: 391 Square Feet
- Dimensions: 17x23
Bedroom 4
- Level: Basement
- Area: 272 Square Feet
- Dimensions: 17x16
Dining room
- Features: Tile-Ceramic
- Level: Main
- Area: 330 Square Feet
- Dimensions: 15x22
Exercise room
- Level: Basement
- Area: 224 Square Feet
- Dimensions: 14x16
Family room
- Features: Tile-Ceramic
- Level: Main
- Area: 638 Square Feet
- Dimensions: 29x22
Other
- Level: Basement
- Area: 266 Square Feet
- Dimensions: 14x19
Kitchen
- Features: Tile-Ceramic
- Level: Main
- Area: 272 Square Feet
- Dimensions: 16x17
Laundry
- Features: Tile-Ceramic
- Level: Main
- Area: 126 Square Feet
- Dimensions: 9x14
Living room
- Level: Main
- Area: 375 Square Feet
- Dimensions: 15x25
Office
- Level: Main
- Area: 195 Square Feet
- Dimensions: 13x15
Play room
- Level: Basement
- Area: 1680 Square Feet
- Dimensions: 40x42
Utility room
- Features: Other
- Level: Basement
- Area: 77 Square Feet
- Dimensions: 11x7
Heating
- Forced Air, Natural Gas
Cooling
- Central Air
Appliances
- Included: Dishwasher, Disposal, Gas Water Heater, Microwave, Double Oven, Refrigerator
- Laundry: Connections All, Laundry Room, Main Level, Sink
Features
- Ceiling Fan(s), Eat-in Kitchen, Pantry, Walk-In Closet(s), Wet Bar
- Basement: Walk-Out Access
- Number of fireplaces: 1
- Fireplace features: Family Room, Gas Log, Primary Bedroom
Interior area
- Total structure area: 7,366
- Total interior livable area: 7,366 sqft
- Finished area below ground: 3,493
Property
Parking
- Total spaces: 3
- Parking features: Attached, Concrete, Garage Door Opener
- Attached garage spaces: 3
Features
- Levels: One
- Stories: 1
- Patio & porch: Screened
- Pool features: In Ground, Outdoor Pool
- Fencing: Fenced,Full
Lot
- Size: 0.43 Acres
Details
- Parcel number: 410411024062000038
- Horse amenities: None
Construction
Type & style
- Home type: SingleFamily
- Architectural style: Traditional
- Property subtype: Residential, Single Family Residence
Materials
- Brick, Stucco
- Foundation: Crawl Space
Condition
- New construction: No
- Year built: 1998
Utilities & green energy
- Electric: 200+ Amp Service
- Water: Public
- Utilities for property: Electricity Connected, Water Connected
Community & HOA
Community
- Security: Security System, Security System Owned
- Subdivision: Highland Park
HOA
- Has HOA: Yes
- HOA fee: $500 annually
Location
- Region: Greenwood
Financial & listing details
- Price per square foot: $180/sqft
- Tax assessed value: $944,500
- Annual tax amount: $7,940
- Date on market: 11/13/2025
- Cumulative days on market: 135 days
- Electric utility on property: Yes
Price history
| Date | Event | Price |
|---|---|---|
| 4/30/2026 | Sold | $1,325,000-5.4%$180/sqft |
Source:  MIBOR as distributed by MLS GRID #22072260 Report a problem MIBOR as distributed by MLS GRID #22072260 Report a problem | ||
| 3/27/2026 | Pending sale | $1,400,000$190/sqft |
Source: MIBOR as distributed by MLS GRID #22072260 Report a problem | ||
| 2/26/2026 | Price change | $1,400,000-6.7%$190/sqft |
Source: MIBOR as distributed by MLS GRID #22072260 Report a problem | ||
| 1/1/2026 | Price change | $1,500,000-6.3%$204/sqft |
Source: MIBOR as distributed by MLS GRID #22072260 Report a problem | ||
| 11/13/2025 | Listed for sale | $1,600,000$217/sqft |
Source: MIBOR as distributed by MLS GRID #22072260 Report a problem | ||
Public tax history
| Year | Property taxes | Tax assessment |
|---|---|---|
| 2025 | $7,940 +10.4% | $944,500 +19% |
| 2024 | $7,194 +8.5% | $794,000 +11.8% |
| 2023 | $6,628 +8.7% | $710,100 +7.7% |
| 2022 | $6,098 -0.4% | $659,500 +8.5% |
| 2021 | $6,124 0% | $607,800 -0.3% |
| 2020 | $6,125 -3.3% | $609,500 |
| 2019 | $6,335 +5.6% | $609,500 -2.3% |
| 2018 | $6,000 -1.5% | $623,800 +5.4% |
| 2017 | $6,089 | $591,800 -1.3% |
| 2016 | $6,089 -4.3% | $599,700 +4.3% |
| 2014 | $6,365 +15.6% | $575,000 +1.9% |
| 2013 | $5,504 -4.3% | $564,200 -2.2% |
| 2012 | $5,749 -15.6% | $576,600 -17.5% |
| 2011 | $6,809 -0.5% | $699,300 +1.1% |
| 2010 | $6,842 +2.5% | $691,600 +4% |
| 2009 | $6,673 -4.4% | $665,200 +6% |
| 2007 | $6,983 -34% | $627,600 -16.4% |
| 2006 | $10,574 | $751,100 +1.7% |
| 2005 | -- | $738,500 |
Find assessor info on the county website
Neighborhood: 46143
Nearby homes
- $931,5005 bd4 ba6.5k sqft1945 Dockside Dr, Greenwood, IN 46143Off Market
- $1,032,6005 bd3 ba5.6k sqft1875 Dockside Dr, Greenwood, IN 46143Off Market
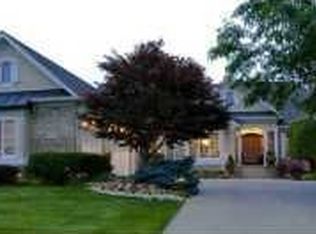
- $930,0004 bd5 ba5.6k sqft1916 Caledonian Ct, Greenwood, IN 46143Sold
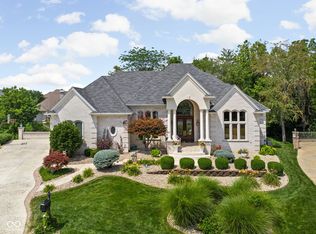
- $875,1005 bd4 ba3k sqft3751 Lomond Ct, Greenwood, IN 46143Off Market
- $961,3004 bd5 ba5.3k sqft1979 Dockside Dr, Greenwood, IN 46143Off Market
- $861,6004 bd5 ba5.7k sqft1979 S Dockside Dr, Greenwood, IN 46143Off Market
- $933,1004 bd3 ba2.9k sqft1851 Dockside Dr, Greenwood, IN 46143Off Market
- $936,3005 bd4 ba3.9k sqft3752 Lomond Ct, Greenwood, IN 46143Off Market
Nearby schools
GreatSchools rating
- 7/10Center Grove Elementary SchoolGrades: K-5Distance: 1.3 mi
- 8/10Center Grove Middle School CentralGrades: 6-8Distance: 1.4 mi
- 10/10Center Grove High SchoolGrades: 9-12Distance: 1.5 mi
Schools provided by the listing agent
- Elementary: Center Grove Elementary School
- Middle: Center Grove Middle School Central
- High: Center Grove High School
Source: MIBOR as distributed by MLS GRID. This data may not be complete. We recommend contacting the local school district to confirm school assignments for this home.
Get a cash offer in 3 minutes
Find out how much your home could sell for in as little as 3 minutes with a no-obligation cash offer.
Estimated market value
$1,326,000
Get a cash offer in 3 minutes
Find out how much your home could sell for in as little as 3 minutes with a no-obligation cash offer.
Estimated market value
$1,326,000
- Indiana
- Johnson County
- Greenwood
- 46143
- 1913 Dockside Dr
Nearby cities
Nearby zip codes
Other Greenwood Topics
