Behold a masterpiece of design in the heart of Highland Park. This custom-built residence by J Greg Allen Homes offers an unparalleled living experience. Italian marble floors greet you in the stunning foyer with a curved staircase and beautiful beveled glass. Step into the living room and you will find elevated tray ceilings, built in cabinetry and custom lighting. Detailed millwork, 8' doors, and three fireplaces create an ambiance of timeless elegance that travels throughout the home. Entertain with ease. The entertainer's floor plan seamlessly connects living areas, while expansive main and lower-level verandas beckon for indoor-outdoor gatherings. Ample cabinetry, a center island, and a walk in pantry complete a gourmet kitchen. The huge primary suite boasts a separate sitting room with a gas fireplace offering a tranquil escape. A second en suite bedroom on the main level expands possibilities. The lower level features two more large bedrooms, a custom bar with dedicated appliances, a wine room, an exercise room, space for a pool table/games/media, and a unique telephone room/privacy pod. Custom paneling adds warmth to the full wall hearth and its gas fireplace. A three-car garage, with an expanded third overhead door allows for a larger vehicle or other toys. Stamped exterior concrete adds sophistication. The backyard features a pond and waterfall, creating a tranquil escape. New roof and gutters (June 2024) and a dual HVAC system (2017 & 2023) ensure peace of mind. Situated on a quiet cul-de-sac lot within this prestigious 128-home enclave, the home is surrounded by hills, creeks and lakes. This property offers the perfect blend of privacy, community, and refined living. 1916 Caledonian Court is more than just a house, it's a lifestyle!
Sold
$930,000
1916 Caledonian Ct, Greenwood, IN 46143
4beds
5,637sqft
Residential, Single Family Residence
Built in 2000
0.51 Acres Lot
$1,045,100 Zestimate®
$165/sqft
$3,504 Estimated rent
Home value
$1,045,100
$961,000 - $1.14M
$3,504/mo
Zestimate® history
Owner options
List your home for rent
$3,504/mo
Rent Zestimate®
Find your next renter with Zillow Rental Manager. Plus, with online applications, you can quickly screen prospective tenants – for free.
$3,504/mo
Rent Zestimate®
Refinance and save
$6,120/mo
Est. payment
Refinancing to a lower rate could help reduce your monthly payments and save thousands over the life of the loan.
$6,120/mo
Est. payment
Explore your selling options
Work with a Zillow partner agent
Leverage their expertise and Zillow's premium Showcase listings to get your home seen by more buyers.
Get startedList with your own agent
Get your home in front of millions of buyers by listing it on Zillow.
Learn how to do itSell it yourself
Take full control of how buyers see your home on Zillow by listing For Sale by Owner (FSBO).
List your homeWhat's special
Zillow last checked:
Listing updated:
Listed by:
Scott Lacy 317-777-1805,
Asset One Real Estate Company
Bought with:
Aida Pierson
F.C. Tucker Company
Source: MIBOR as distributed by MLS GRID,MLS#: 21989803
Facts & features
Interior
Bedrooms & bathrooms
- Bedrooms: 4
- Bathrooms: 5
- Full bathrooms: 3
- 1/2 bathrooms: 2
- Main level bathrooms: 3
- Main level bedrooms: 2
Primary bedroom
- Features: Carpet
- Level: Main
- Area: 513 Square Feet
- Dimensions: 27x19
Bedroom 2
- Features: Carpet
- Level: Main
- Area: 221 Square Feet
- Dimensions: 17x13
Bedroom 3
- Features: Carpet
- Level: Basement
- Area: 513 Square Feet
- Dimensions: 27x19
Bedroom 4
- Features: Carpet
- Level: Basement
- Area: 304 Square Feet
- Dimensions: 19x16
Breakfast room
- Features: Tile-Ceramic
- Level: Main
- Area: 165 Square Feet
- Dimensions: 15x11
Dining room
- Features: Carpet
- Level: Main
- Area: 182 Square Feet
- Dimensions: 14x13
Exercise room
- Features: Vinyl
- Level: Basement
- Area: 420 Square Feet
- Dimensions: 21x20
Family room
- Features: Carpet
- Level: Basement
- Area: 1092 Square Feet
- Dimensions: 39x28
Kitchen
- Features: Tile-Ceramic
- Level: Main
- Area: 270 Square Feet
- Dimensions: 18x15
Laundry
- Features: Tile-Ceramic
- Level: Main
- Area: 84 Square Feet
- Dimensions: 12x7
Library
- Features: Carpet
- Level: Main
- Area: 323 Square Feet
- Dimensions: 17x19
Living room
- Features: Carpet
- Level: Main
- Area: 500 Square Feet
- Dimensions: 25x20
Sitting room
- Features: Tile-Ceramic
- Level: Main
- Area: 168 Square Feet
- Dimensions: 14x12
Other
- Features: Tile-Ceramic
- Level: Basement
- Area: 80 Square Feet
- Dimensions: 8x10
Heating
- Forced Air
Cooling
- Has cooling: Yes
Appliances
- Included: Electric Cooktop, Dishwasher, Dryer, Disposal, Gas Water Heater, Double Oven, Range Hood, Refrigerator, Bar Fridge, Washer, Water Purifier, Water Softener Owned
- Laundry: Main Level
Features
- Attic Access, Attic Pull Down Stairs, Breakfast Bar, Bookcases, Tray Ceiling(s), Entrance Foyer, Ceiling Fan(s), Eat-in Kitchen, Pantry, Wet Bar
- Windows: Screens Some, Wood Frames
- Basement: Finished,Full
- Attic: Access Only,Pull Down Stairs
- Number of fireplaces: 3
- Fireplace features: Family Room, Gas Log, Living Room, Other
Interior area
- Total structure area: 5,637
- Total interior livable area: 5,637 sqft
- Finished area below ground: 2,605
Property
Parking
- Total spaces: 3
- Parking features: Attached
- Attached garage spaces: 3
Features
- Levels: One
- Stories: 1
- Patio & porch: Covered
- Exterior features: Balcony, Basketball Court, Sprinkler System, Water Feature Fountain
Lot
- Size: 0.51 Acres
- Features: Cul-De-Sac, Sidewalks, Mature Trees
Details
- Parcel number: 410411024070000038
- Other equipment: Iron Filter
- Horse amenities: None
Construction
Type & style
- Home type: SingleFamily
- Architectural style: French Provincial,Ranch,Traditional
- Property subtype: Residential, Single Family Residence
Materials
- Brick
- Foundation: Concrete Perimeter
Condition
- New construction: No
- Year built: 2000
Utilities & green energy
- Water: Municipal/City
- Utilities for property: Electricity Connected, Sewer Connected, Water Connected
Community & HOA
Community
- Security: Security Alarm Paid
- Subdivision: Highland Park
HOA
- Has HOA: Yes
- Amenities included: Maintenance, Snow Removal
- Services included: Entrance Common, Maintenance, Snow Removal
- HOA fee: $450 annually
Location
- Region: Greenwood
Financial & listing details
- Price per square foot: $165/sqft
- Tax assessed value: $1,025,500
- Annual tax amount: $7,206
- Date on market: 7/17/2024
- Cumulative days on market: 77 days
- Electric utility on property: Yes
Price history
| Date | Event | Price |
|---|---|---|
| 11/15/2024 | Sold | $930,000-7%$165/sqft |
Source:  MIBOR as distributed by MLS GRID #21989803 Report a problem MIBOR as distributed by MLS GRID #21989803 Report a problem | ||
| 10/1/2024 | Pending sale | $1,000,000$177/sqft |
Source: MIBOR as distributed by MLS GRID #21989803 Report a problem | ||
| 8/1/2024 | Price change | $1,000,000-11.1%$177/sqft |
Source: MIBOR as distributed by MLS GRID #21989803 Report a problem | ||
| 7/17/2024 | Listed for sale | $1,125,000$200/sqft |
Source: MIBOR as distributed by MLS GRID #21989803 Report a problem | ||
Public tax history
| Year | Property taxes | Tax assessment |
|---|---|---|
| 2025 | $8,353 +15.9% | $1,025,500 +22.8% |
| 2024 | $7,205 +7.7% | $835,300 +15.9% |
| 2023 | $6,689 +17.2% | $720,500 +7.7% |
| 2022 | $5,705 -1% | $668,900 +17.2% |
| 2021 | $5,762 | $570,500 -1% |
| 2020 | $5,762 -1% | $576,200 |
| 2019 | $5,820 -4.3% | $576,200 -1% |
| 2018 | $6,082 -2.1% | $582,000 -4.3% |
| 2017 | $6,212 | $608,200 -2.1% |
| 2016 | $6,212 -4.3% | $621,200 +4.3% |
| 2014 | $6,491 +15% | $595,700 +1.9% |
| 2013 | $5,645 -3.2% | $584,500 -1.4% |
| 2012 | $5,832 -3.2% | $592,900 -7% |
| 2011 | $6,025 +1.2% | $637,400 +2.8% |
| 2010 | $5,955 -2.1% | $620,100 |
| 2009 | $6,082 -5.2% | $620,100 +5.8% |
| 2007 | $6,416 -34% | $586,100 -15.4% |
| 2006 | $9,718 | $692,500 +1.7% |
| 2005 | -- | $681,100 |
Find assessor info on the county website
Neighborhood: 46143
Nearby homes
- $955,9003 bd4 ba3.9k sqft1938 Caledonian Ct, Greenwood, IN 46143Off Market
- $931,5005 bd4 ba6.5k sqft1945 Dockside Dr, Greenwood, IN 46143Off Market
- $1,325,0004 bd6 ba7.3k sqft1913 Dockside Dr, Greenwood, IN 46143Sold
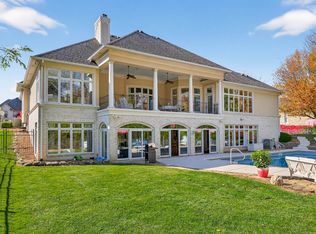
- $985,4004 bd3 ba4.7k sqft1900 Caledonian Ct, Greenwood, IN 46143Off Market
- $950,0004 bd5 ba5.3k sqft1979 Dockside Dr, Greenwood, IN 46143Off Market
- $877,1004 bd5 ba5.7k sqft1979 S Dockside Dr, Greenwood, IN 46143Off Market
- $899,3003 bd4 ba2.7k sqft1960 Caledonian Ct, Greenwood, IN 46143Off Market
- $1,063,5005 bd4 ba3.1k sqft1937 Caledonian Ct, Greenwood, IN 46143Off Market
Nearby schools
GreatSchools rating
- 7/10Center Grove Elementary SchoolGrades: K-5Distance: 1.3 mi
- 8/10Center Grove Middle School CentralGrades: 6-8Distance: 1.4 mi
- 10/10Center Grove High SchoolGrades: 9-12Distance: 1.5 mi
Schools provided by the listing agent
- Elementary: Center Grove Elementary School
- Middle: Center Grove Middle School Central
- High: Center Grove High School
Source: MIBOR as distributed by MLS GRID. This data may not be complete. We recommend contacting the local school district to confirm school assignments for this home.
Get a cash offer in 3 minutes
Find out how much your home could sell for in as little as 3 minutes with a no-obligation cash offer.
Estimated market value
$1,045,100
Get a cash offer in 3 minutes
Find out how much your home could sell for in as little as 3 minutes with a no-obligation cash offer.
Estimated market value
$1,045,100
- Indiana
- Johnson County
- Greenwood
- 46143
- 1916 Caledonian Ct
Nearby cities
Nearby zip codes
Other Greenwood Topics
