Welcome to this extraordinary, custom-built Bayfair pool home, in the exclusive, highly sought after, gated community of New Floresta (Bella Vista), located in the heart of Carrollwood, Lake Magdalene area. Set on a premium waterfront & meticulously-landscaped lot, this custom-designed 5-bed, 4.5-bath home includes a 1st-floor primary suite, 2nd-floor bonus room, 1st-floor guest suite being used as an office with en suite bathroom, & 3-car split garage. With just under 4,000 square feet of living space, no CDD fees, low HOA, and extensive upgrades throughout, this home is unbeatable. Enter through the glass front door into a welcoming foyer w/wainscoting, solid oak wood flooring, & views of the refined architectural detail of this home. The formal living room welcomes you w/plantation shutters, unique ceiling moulding, & decorative columns leading to the formal dining room, featuring oversized crown moulding & windows letting natural sunlight flood in. Both rooms have statement archways & built-in speakers making them perfect for entertaining. Just off the foyer, a versatile guest suite currently used as an office includes full bath ideal for guests or work-from-home flexibility. The heart of the home is the gourmet kitchen, completely remodeled w/an oversized island with 3” quartzite countertops, 42” upper cabinets +glass-front display cabinets reaching up to the 10’ ceiling. Kitchen also features a Wolf gas cooktop, Bosch dishwasher, double ovens, wine fridge, marble backsplash, & under-cabinet lighting. The café is bathed in natural light from a bay window. The family room is large & features a shiplap feature wall, crown moulding, a gas fireplace, & French doors w/sidelights that lead to the show-stopping outdoor living space. Step onto the screened lanai w/custom outdoor kitchen that has a massive grill, vent hood, rotisserie, smoker, fridge, icemaker & storage drawers—all framed by a stone wall and a cypress wood ceiling. The spa and 8-foot-deep heated pool include dramatic fire bowls w/cascading waterfalls & LED lighting. The custom outdoor “Lodge” offers a cozy gas fireplace, mounted TV, and speakers—perfect for year-round enjoyment. A private sitting area at the water’s edge and a paver walkway offer peaceful views & direct pool bath access. Back inside, the primary suite is conveniently-located on the first floor with wood-look ceramic tile flooring, decorative wall moulding, and abundant natural light through the many windows in this space. The en-suite bath includes a free-standing garden tub, walk-in shower, and a spacious walk-in closet ready for your customizations. Also downstairs is a laundry room with 42” upper cabinets and a utility sink, positioned perfectly near the mudroom and garage. Upstairs, solid oak stair treads with wainscoting lead to three oversized bedrooms and a huge bonus/theater room with wood-slat accent wall, French doors, and built-in speakers. Bedrooms 3 & 4 share a Jack-and-Jill bathroom, each with separate vanities, quartz countertops, crown moulding, and custom decorative touches like beadboard. Bedroom 5 has its own walk-in closet and en-suite bath that’s also accessible from the hallway—perfect for guests or extended stays. Additional features include: new roof (2024), new downstairs A/C, 7-year-old upstairs A/C. Located just 20 minutes to Downtown Tampa & close to the top-tier private school- Carrollwood Day School, dining, and shopping—this is Florida living at its finest.
Sold for $1,446,240
$1,446,240
1913 Floresta View Dr, Tampa, FL 33618
5beds
3,930sqft
Single Family Residence
Built in 2002
9,375 Square Feet Lot
$1,422,800 Zestimate®
$368/sqft
$5,913 Estimated rent
Home value
$1,422,800
Estimated sales range
Not available
$5,913/mo
Zestimate® history
Owner options
List your home for rent
$5,913/mo
Rent Zestimate®
Find your next renter with Zillow Rental Manager. Plus, with online applications, you can quickly screen prospective tenants – for free.
$5,913/mo
Rent Zestimate®
Refinance and save
$10,009/mo
Est. payment
Refinancing to a lower rate could help reduce your monthly payments and save thousands over the life of the loan.
$10,009/mo
Est. payment
Explore your selling options
Work with a Zillow partner agent
Leverage their expertise and Zillow's premium Showcase listings to get your home seen by more buyers.
Get startedList with your own agent
Get your home in front of millions of buyers by listing it on Zillow.
Learn how to do itSell it yourself
Take full control of how buyers see your home on Zillow by listing For Sale by Owner (FSBO).
List your homeWhat's special
Gas fireplaceOversized islandScreened lanaiHeated poolCustom outdoor kitchenQuartzite countertopsQuartz countertops
Zillow last checked:
Listing updated:
Listed by:
Richard Dombrowski 813-944-7804,
BAY REALTY OF FLORIDA 813-944-7804
Bought with:
Corrine Himelright, LLC, 3381428
PINEYWOODS REALTY LLC
Source: Stellar MLS,MLS#: TB8442700 Originating MLS: Suncoast Tampa
Originating MLS: Suncoast Tampa
Facts & features
Interior
Bedrooms & bathrooms
- Bedrooms: 5
- Bathrooms: 5
- Full bathrooms: 4
- 1/2 bathrooms: 1
Rooms
- Room types: Bonus Room, Den/Library/Office, Family Room, Dining Room, Living Room, Utility Room
Primary bedroom
- Features: Tub with Separate Shower Stall, Water Closet/Priv Toilet, Walk-In Closet(s)
- Level: First
- Area: 345 Square Feet
- Dimensions: 15x23
Bedroom 2
- Features: Walk-In Closet(s)
- Level: First
- Area: 168 Square Feet
- Dimensions: 12x14
Bedroom 3
- Features: Walk-In Closet(s)
- Level: Second
- Area: 182 Square Feet
- Dimensions: 13x14
Bedroom 4
- Features: Walk-In Closet(s)
- Level: Second
- Area: 169 Square Feet
- Dimensions: 13x13
Bedroom 5
- Features: Walk-In Closet(s)
- Level: Second
- Area: 156 Square Feet
- Dimensions: 12x13
Bonus room
- Features: Storage Closet
- Level: Second
- Area: 224 Square Feet
- Dimensions: 14x16
Dining room
- Level: First
- Area: 169 Square Feet
- Dimensions: 13x13
Family room
- Level: First
- Area: 352 Square Feet
- Dimensions: 16x22
Kitchen
- Features: Pantry, Exhaust Fan, Granite Counters, Kitchen Island, Storage Closet
- Level: First
- Area: 288 Square Feet
- Dimensions: 12x24
Laundry
- Level: First
- Area: 54 Square Feet
- Dimensions: 6x9
Living room
- Level: First
- Area: 156 Square Feet
- Dimensions: 12x13
Heating
- Central
Cooling
- Central Air
Appliances
- Included: Oven, Convection Oven, Cooktop, Dishwasher, Disposal, Dryer, Gas Water Heater, Microwave, Refrigerator, Washer, Wine Refrigerator
- Laundry: Gas Dryer Hookup, Inside, Laundry Room, Washer Hookup
Features
- Built-in Features, Ceiling Fan(s), Crown Molding, Eating Space In Kitchen, High Ceilings, Kitchen/Family Room Combo, Living Room/Dining Room Combo, Primary Bedroom Main Floor, Solid Surface Counters, Thermostat, Walk-In Closet(s)
- Flooring: Carpet, Ceramic Tile, Hardwood
- Doors: Outdoor Kitchen, French Doors, Outdoor Grill
- Windows: Blinds, Drapes, Rods, Shades, Shutters, Window Treatments
- Has fireplace: Yes
- Fireplace features: Family Room, Gas, Outside
Interior area
- Total structure area: 5,546
- Total interior livable area: 3,930 sqft
Property
Parking
- Total spaces: 3
- Parking features: Split Garage, Driveway, Garage Door Opener, Garage Faces Side, Oversized
- Attached garage spaces: 3
- Has uncovered spaces: Yes
Features
- Levels: Two
- Stories: 2
- Patio & porch: Covered, Patio, Screened
- Exterior features: Outdoor Kitchen, Irrigation System, Lighting, Outdoor Grill, Rain Gutters, Sidewalk, Private Mailbox
- Has private pool: Yes
- Pool features: Screen Enclosure, Heated, Gunite, In Ground, Salt Water
- Has spa: Yes
- Spa features: In Ground
- Has view: Yes
- View description: Water, Pond
- Has water view: Yes
- Water view: Water,Pond
- Waterfront features: Pond
Lot
- Size: 9,375 Square Feet
- Dimensions: 75 x 125
- Features: Oversized Lot, Landscaped
- Residential vegetation: Mature Landscaping, Oak Trees, Trees/Landscaped
Details
- Additional structures: Cabana
- Parcel number: U 35 27185 RA00000 000004.0
- Zoning: RSC-4
- Special conditions: None
Construction
Type & style
- Home type: SingleFamily
- Architectural style: Mediterranean
- Property subtype: Single Family Residence
Materials
- Stucco, Wood Frame
- Foundation: Slab
- Roof: Tile
Condition
- New construction: No
- Year built: 2002
Utilities & green energy
- Sewer: Public Sewer
- Water: Public
- Utilities for property: Cable Connected, Electricity Connected, Natural Gas Connected, Public, Sewer Connected, Street Lights, Underground Utilities, Water Connected
Community & HOA
Community
- Features: Deed Restrictions, Gated Community - No Guard, Sidewalks
- Security: Gated Community, Security System Owned, Smoke Detector(s)
- Pet fee: $0 monthly
- Subdivision: BELLA VISTA
HOA
- Has HOA: Yes
- Amenities included: Gated
- Services included: Other
- HOA fee: $170 monthly
- HOA name: Bella Vista/Madelynne Walsh
- HOA phone: 813-341-0943
Location
- Region: Tampa
Financial & listing details
- Price per square foot: $368/sqft
- Tax assessed value: $914,953
- Annual tax amount: $8,782
- Date on market: 10/30/2025
- Cumulative days on market: 26 days
- Listing terms: Cash,Conventional,VA Loan
- Ownership: Fee Simple
- Total actual rent: 0
- Electric utility on property: Yes
- Road surface type: Paved, Asphalt
Price history
| Date | Event | Price |
|---|---|---|
| 12/18/2025 | Sold | $1,446,240-6.7%$368/sqft |
Source:  Stellar MLS #TB8442700 Report a problem Stellar MLS #TB8442700 Report a problem | ||
| 11/26/2025 | Pending sale | $1,550,000$394/sqft |
Source: Stellar MLS #TB8442700 Report a problem | ||
| 10/30/2025 | Listed for sale | $1,550,000$394/sqft |
Source: Stellar MLS #TB8442700 Report a problem | ||
Public tax history
| Year | Property taxes | Tax assessment |
|---|---|---|
| 2025 | $9,530 +8.5% | $531,194 +2.9% |
| 2024 | $8,782 +3.3% | $516,224 +3% |
| 2023 | $8,505 +3.5% | $501,188 +3% |
| 2022 | $8,214 +0.9% | $486,590 +3% |
| 2021 | $8,139 +1.5% | $472,417 +1.4% |
| 2020 | $8,018 +2.1% | $465,894 +2.3% |
| 2019 | $7,852 | $455,419 +1.9% |
| 2018 | $7,852 +0.8% | $446,927 -23.6% |
| 2017 | $7,788 +1.2% | $584,608 +36.4% |
| 2016 | $7,699 +0.6% | $428,732 +0.7% |
| 2015 | $7,657 -0.8% | $425,752 +0.8% |
| 2014 | $7,715 | $422,373 +6.5% |
| 2013 | $7,715 +5.5% | $396,769 +1.7% |
| 2012 | $7,315 -3.9% | $390,137 -3.4% |
| 2011 | $7,612 -6.1% | $404,034 -6.4% |
| 2010 | $8,108 -11.6% | $431,540 -10.5% |
| 2009 | $9,170 -13.9% | $481,951 -12.9% |
| 2008 | $10,651 -6.3% | $553,411 -4.7% |
| 2007 | $11,363 -13.9% | $580,706 -5.7% |
| 2006 | $13,198 +3.3% | $615,636 +11.3% |
| 2005 | $12,782 | $552,907 +12.2% |
| 2004 | -- | $492,823 +4.4% |
| 2003 | -- | $472,108 +472.3% |
| 2002 | -- | $82,500 +1432.6% |
| 2001 | -- | $5,383 |
Find assessor info on the county website
Neighborhood: 33618
Nearby homes
- $1,225,6005 bd5 ba4.1k sqft1911 Floresta View Dr, Tampa, FL 33618Off Market

- $1,525,0004 bd5 ba4.1k sqft1915 Floresta View Dr, Tampa, FL 33618Sold
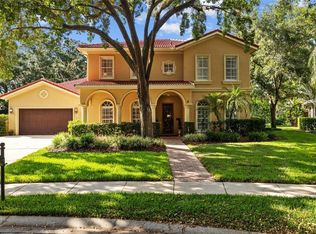
- $1,125,0004 bd4 ba3.7k sqft1920 Floresta View Dr, Tampa, FL 33618Sold

- $1,250,0004 bd4 ba3.1k sqft1909 Floresta View Dr, Tampa, FL 33618Sold

- $1,337,1004 bd5 ba4.2k sqft1917 Floresta View Dr, Tampa, FL 33618Off Market
- $1,260,8005 bd5 ba4.1k sqft1912 Floresta View Dr, Tampa, FL 33618Off Market
- $951,9004 bd3 ba3k sqft1922 Floresta View Dr, Tampa, FL 33618Off Market
- $1,236,2004 bd3 ba4.1k sqft1910 Floresta View Dr, Tampa, FL 33618Off Market
Nearby schools
GreatSchools rating
- 6/10Lake Magdalene Elementary SchoolGrades: PK-5Distance: 2.5 mi
- 6/10Hill Middle SchoolGrades: 6-8Distance: 3.3 mi
- 2/10Chamberlain High SchoolGrades: 9-12Distance: 4.2 mi
Schools provided by the listing agent
- Elementary: Lake Magdalene-HB
- Middle: Adams-HB
- High: Chamberlain-HB
Source: Stellar MLS. This data may not be complete. We recommend contacting the local school district to confirm school assignments for this home.
Get a cash offer in 3 minutes
Find out how much your home could sell for in as little as 3 minutes with a no-obligation cash offer.
Estimated market value
$1,422,800
Get a cash offer in 3 minutes
Find out how much your home could sell for in as little as 3 minutes with a no-obligation cash offer.
Estimated market value
$1,422,800
- Florida
- Hillsborough County
- Tampa
- 33618
- 1913 Floresta View Dr
Nearby cities
Nearby neighborhoods
Nearby zip codes
Other Tampa Topics
