Skip main navigation
Sold for $1,125,000
  • $1,125,000

    1920 Floresta View Dr, Tampa, FL 33618

    4beds
    3,752sqft
    Single Family Residence
    Built in 2002
    0.26 Acres Lot
    $1,161,900 Zestimate®
    $300/sqft
    $5,793 Estimated rent

    Home value

    $1,161,900

    $1.08M - $1.25M

    $5,793/mo

    Zestimate® history
    Loading
    Loading...

    Owner options

    List your home for rent

    $5,793/mo

    Rent Zestimate®

    Find your next renter with Zillow Rental Manager. Plus, with online applications, you can quickly screen prospective tenants – for free.

    Learn more

    $5,793/mo

    Rent Zestimate®

    Refinance and save

    $7,898/mo

    Est. payment

    Refinancing to a lower rate could help reduce your monthly payments and save thousands over the life of the loan.

    See today's rates

    $7,898/mo

    Est. payment

    Explore your selling options

    Work with a Zillow partner agent

    Leverage their expertise and Zillow's premium Showcase listings to get your home seen by more buyers.

    Get started

    List with your own agent

    Get your home in front of millions of buyers by listing it on Zillow.

    Learn how to do it

    Sell it yourself

    Take full control of how buyers see your home on Zillow by listing For Sale by Owner (FSBO).

    List your home

    What's special

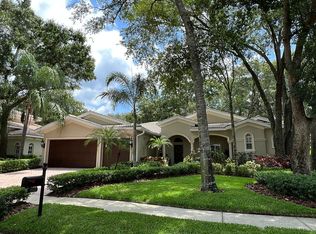
    Welcome to a delightful fusion of charm and elegance nestled in the exclusive gated community of New Floresta. This two-story Mediterranean home offers a peaceful retreat in one of Tampa's most sought-after neighborhoods. Among a mere 31 homes, experience a distinctive sense of tranquility and privacy. Masterfully constructed by the respected Bayfair Custom Homes, this residence boasts 3,752 square feet of luxurious living space and features a BRAND NEW ROOF. This stunning home offers four spacious bedrooms, three and a half baths, and a screened pool and lanai area perfect for entertaining and family gatherings. The home's curb appeal is enhanced by its custom elevation design and lush landscaping. Inside, the spacious layout is ideal for hosting guests, featuring a parlor/music room at the entry, a formal dining room, a large family room, and a guest/pool bath. The upscale kitchen is a chef's delight, complete with beautiful quartz countertops, a 48" stainless steel gas cooktop with wall hood, double ovens, dishwasher, microwave, and French door refrigerator. The luxurious master suite includes private sliders to the pool, a sitting area, and an en suite with double vanities, a soaking tub, and a separate shower stall. The versatile guest wing includes a sitting area, study, and a private bath, making it perfect for an in-law suite or additional living space. Additional highlights include large secondary bedrooms upstairs with an updated bathroom, a screened pool and lanai area, and decorative details throughout. Conveniently located near top-rated schools, fine dining, and shopping, this home offers both elegance and practicality. Call today for your private showing!

    Zillow last checked:

    Listing updated:

    Listed by:

    Dina Sierra Smith 813-760-6354,

    SMITH & ASSOCIATES REAL ESTATE 813-839-3800,

    Mitzi Gill Cooper 813-334-4989,

    SMITH & ASSOCIATES REAL ESTATE

    Bought with:

    Julie Lasky Mueller, 708898

    THE BOUTIQUE REAL ESTATE GROUP

    Source: Stellar MLS,MLS#: T3540428MLS LogoOriginating MLS: Pinellas Suncoast

    Facts & features

    Interior

    Bedrooms & bathrooms
    • Bedrooms: 4
    • Bathrooms: 4
    • Full bathrooms: 3
    • 1/2 bathrooms: 1
    Rooms
    • Room types: Dining Room, Utility Room
    Primary bedroom
    • Features: Walk-In Closet(s)
    • Level: First
    • Dimensions: 15x22
    Bedroom 2
    • Features: Walk-In Closet(s)
    • Level: Second
    Bedroom 3
    • Features: Walk-In Closet(s)
    • Level: Second
    Bedroom 4
    • Features: Built-in Closet
    • Level: First
    • Dimensions: 18.6x12
    Den
    • Level: First
    • Dimensions: 12x14
    Dining room
    • Level: First
    • Dimensions: 13x13
    Family room
    • Level: First
    • Dimensions: 19x13
    Kitchen
    • Level: First
    • Dimensions: 14x11
    Living room
    • Level: First
    • Dimensions: 14x12
    Heating
    • Central
    Cooling
    • Central Air
    Appliances
    • Included: Oven, Cooktop, Dishwasher, Dryer, Microwave, Range Hood, Refrigerator, Washer, Water Softener
    • Laundry: Inside, Laundry Room
    Features
    • Built-in Features, Cathedral Ceiling(s), Crown Molding, Kitchen/Family Room Combo, Primary Bedroom Main Floor, Split Bedroom, Walk-In Closet(s)
    • Flooring: Carpet, Ceramic Tile, Slate, Hardwood
    • Doors: Sliding Doors
    • Windows: Blinds, Window Treatments
    • Has fireplace: No
    Interior area
    • Total structure area: 4,682
    • Total interior livable area: 3,752 sqft

    Property

    Parking
    • Total spaces: 2
    • Parking features: Garage Door Opener
    • Attached garage spaces: 2
    Features
    • Levels: Two
    • Stories: 2
    • Exterior features: Irrigation System, Sidewalk
    • Has private pool: Yes
    • Pool features: Heated, In Ground, Screen Enclosure
    • Has view: Yes
    • View description: Trees/Woods
    Lot
    • Size: 0.26 Acres
    • Features: Corner Lot, In County, Landscaped, Sidewalk
    Details
    • Parcel number: U3527185RA00000000027.0
    • Zoning: RSC-4
    • Special conditions: None

    Construction

    Type & style
    • Home type: SingleFamily
    • Property subtype: Single Family Residence
    Materials
    • Block, Concrete, Stucco, Wood Frame
    • Foundation: Slab
    • Roof: Tile
    Condition
    • New construction: No
    • Year built: 2002

    Utilities & green energy

    • Sewer: Public Sewer
    • Water: Public
    • Utilities for property: Cable Connected, Electricity Connected, Natural Gas Connected, Sewer Connected, Underground Utilities, Water Connected

    Community & HOA

    Community
    • Features: Deed Restrictions, Gated Community - No Guard, Sidewalks
    • Security: Gated Community
    • Pet fee: $0 monthly
    • Subdivision: BELLA VISTA
    HOA
    • Has HOA: Yes
    • Amenities included: Gated
    • Services included: Reserve Fund, Other, Private Road
    • HOA fee: $170 monthly
    • HOA name: Condominium Associates/Aly Marks
    • HOA phone: 813-341-0943
    Location
    • Region: Tampa

    Financial & listing details

    • Price per square foot: $300/sqft
    • Tax assessed value: $835,308
    • Annual tax amount: $7,720
    • Date on market: 7/10/2024
    • Cumulative days on market: 65 days
    • Ownership: Fee Simple
    • Total actual rent: 0
    • Electric utility on property: Yes
    • Road surface type: Paved

    Price history

    DateEventPrice
    11/7/2024Sold$1,125,000-3%$300/sqft
    Source: Stellar MLS #T3540428 Report a problem
    9/14/2024Pending sale$1,160,000$309/sqft
    Source: Stellar MLS #T3540428 Report a problem
    7/10/2024Listed for sale$1,160,000+53.6%$309/sqft
    Source: Stellar MLS #T3540428 Report a problem
    9/20/2020Listing removed$755,000$201/sqft
    Source: MIHARA & ASSOCIATES INC. #T3230569 Report a problem
    7/10/2020Price change$755,000-0.7%$201/sqft
    Source: MIHARA & ASSOCIATES INC. #T3230569 Report a problem
    3/10/2020Listed for sale$760,000+12.6%$203/sqft
    Source: MIHARA & ASSOCIATES INC. #T3230569 Report a problem
    4/7/2017Listing removed$675,000$180/sqft
    Source: Smith & Associates #T2854331 Report a problem
    12/25/2016Listed for sale$675,000+8.9%$180/sqft
    Source: Smith & Associates #T2854331 Report a problem
    8/9/2013Listing removed$620,000$165/sqft
    Source: Smith and Associates #T2559436 Report a problem
    3/13/2013Listed for sale$620,000$165/sqft
    Source: Smith and Associates #T2559436 Report a problem
    8/1/2012Listing removed$620,000$165/sqft
    Source: Smith and Associates #T2504619 Report a problem
    2/5/2012Listed for sale$620,000+17.9%$165/sqft
    Source: PFRE Tour Report a problem
    6/10/2004Sold$526,000$140/sqft
    Source: Public Record Report a problem

    Public tax history

    YearProperty taxesTax assessment
    2025$15,080 +89.1%$835,308 +77.8%
    2024$7,976 +3.3%$469,719 +3%
    2023$7,720 +3.7%$456,038 +3%
    2022$7,447 +3%$442,755 +5%
    2021$7,229 +1.6%$421,608 +1.4%
    2020$7,114 +2.2%$415,787 +2.3%
    2019$6,959 $406,439 +1.9%
    2018$6,959 +0.9%$398,861 -24.7%
    2017$6,897 +1.2%$529,780 +38.5%
    2016$6,817 +0.6%$382,622 +0.7%
    2015$6,776 -0.7%$379,962 +0.8%
    2014$6,825 $376,946 +1.5%
    2013$6,825 +0.2%$371,375 +1.7%
    2012$6,810 -4.6%$365,167 -4.1%
    2011$7,139 -6%$380,716 -6.2%
    2010$7,592 -12.5%$405,862 -11.3%
    2009$8,673 -13%$457,357 -12%
    2008$9,966 -5.8%$519,738 -4.1%
    2007$10,583 -7.4%$541,866 +1.3%
    2006$11,423 -0.2%$535,099 +3%
    2005$11,451 $519,514 +10%
    2004-- $472,188 +5.3%
    2003-- $448,292 +333.9%
    2002-- $103,324 +1819.5%
    2001-- $5,383
    Find assessor info on the county website

    Neighborhood: 33618

    Nearby schools

    GreatSchools rating
    Get a cash offer in 3 minutes
    Find out how much your home could sell for in as little as 3 minutes with a no-obligation cash offer.
    Estimated market value
    $1,161,900
    Get a cash offer in 3 minutes
    Find out how much your home could sell for in as little as 3 minutes with a no-obligation cash offer.
    Estimated market value
    $1,161,900