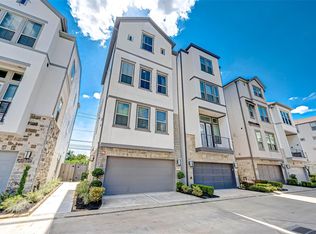
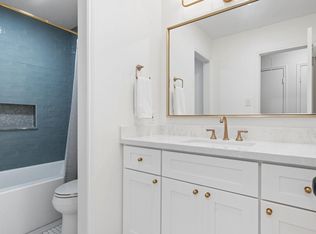
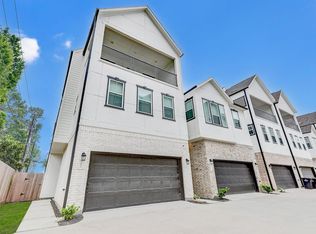
Modern Brand new, energy-efficient home nestled in a fully gated community! Houston's desirable Spring Branch area located near Downtown, Memorial City, & major highways! Stucco/Stone elevation! Fenced backyard with covered patio, 2nd floor covered balcony. Grand entry with beautiful wood vinyl plank floors! Guest Suite down with private bathroom. Modern iron stair railing leads to the 2nd-floor that boasts luxury wood vinyl floors, amazing light fixtures, high ceilings, area with tall French Doors that open to the covered balcony! Family area flows into the gourmet kitchen & casual dining. Gourmet kitchen with gorgeous quartz counters, stainless steel appliances, tall custom cabinets, recessed lighting, tile backsplash, deep undermount sink, side by side refrigerator, wine/beverage fridge, washer & dryer. 3rd floor discover second guest suite, then private primary suite, Spa bathroom, his & her sinks, quartz counters, deep soaker tub, massive shower, & walk in close
Copyright notice - Data provided by HAR.com 2022 - All information provided should be independently verified.
House for rent
$3,350/moFees may apply
1913 Hoskins Dr #H, Houston, TX 77080
3beds
2,247sqft
Price may not include required fees and charges. Learn more|
Singlefamily
Available now
Cats, dogs OK
Electric dryer hookup laundry
2 Parking spaces parking
What's special
- 56 days |
- -- |
- -- |
Zillow last checked:
Listing updated:
Travel times

Let’s turn your rent into credit progress
Build credit history with every on-time payment and get credit for the payment you’re already making.
Facts & features
Interior
Bedrooms & bathrooms
- Bedrooms: 3
- Bathrooms: 4
- Full bathrooms: 3
- 1/2 bathrooms: 1
Appliances
- Laundry: Electric Dryer Hookup, Washer Hookup
Features
- 1 Bedroom Down - Not Primary BR, 2 Bedrooms Up, En-Suite Bath, Formal Entry/Foyer, High Ceilings, Prewired for Alarm System, Primary Bed - 3rd Floor, Split Plan, Vaulted Ceiling, Walk-In Closet(s)
Interior area
- Total interior livable area: 2,247 sqft
Property
Parking
- Total spaces: 2
- Details: Contact manager
Features
- Stories: 3
Details
- Parcel number: 0751250170005
Construction
Type & style
- Home type: SingleFamily
- Property subtype: SingleFamily
Condition
- Year built: 2025
Community & HOA
Location
- Region: Houston
Financial & listing details
- Lease term: Long Term,12 Months
Nearby apartments for rent

Price history
| Date | Event | Price |
|---|---|---|
| 6/12/2026 | Price change | $3,350-4.3%$1/sqft |
Source:  HAR #36016844 Report a problem HAR #36016844 Report a problem | ||
| 4/13/2026 | Listed for rent | $3,500$2/sqft |
Source: HAR #4173606 Report a problem | ||
| 4/8/2026 | Listing removed | $415,000$185/sqft |
Source:  HAR #87706794 Report a problem HAR #87706794 Report a problem | ||
| 3/23/2026 | Pending sale | $415,000$185/sqft |
Source: HAR #87706794 Report a problem | ||
| 1/4/2026 | Listed for sale | $415,000$185/sqft |
Source: HAR #87706794 Report a problem | ||
| 12/20/2025 | Listing removed | $415,000$185/sqft |
Source: HAR #83189720 Report a problem | ||
| 11/10/2025 | Price change | $415,000-1.2%$185/sqft |
Source: HAR #85025406 Report a problem | ||
| 9/6/2025 | Listed for sale | $420,000-15.2%$187/sqft |
Source: HAR #85025406 Report a problem | ||
| 10/4/2024 | Listing removed | $495,000$220/sqft |
Source: HAR #10755559 Report a problem | ||
| 5/11/2024 | Listed for sale | $495,000$220/sqft |
Source: HAR #10755559 Report a problem | ||
Neighborhood: Spring Branch Central
Nearby schools
GreatSchools rating
- 2/10Buffalo Creek Elementary SchoolGrades: PK-5Distance: 0.8 mi
- 3/10Spring Woods Middle SchoolGrades: 6-8Distance: 0.6 mi
- 3/10Spring Woods High SchoolGrades: 9-12Distance: 1.5 mi