Hard to find home on this parcel just N of Winterset 4-way intersection of Hwy 92 & 169. This home has 3BR's & 3 baths sitting proudly on nearly 1 acre. Kitchen has had a complete remodel including adding a convenient island & farm sink. Master/BR on 1st floor has large walk-in closet, & tiled walk-in shower. Main floor laundry off the kitchen. Other features on the 1st level include a formal dining room off the kitchen, a gas log fireplace in the living room, adjacent bath & a full length enclosed front porch. The second floor has a large open area off the landing which is currently being used as a family room. This second floor living space has 2 more BR's & a full bath. Bedrooms could double as an office playroom etc. You decide how to use all this upper-level space. Very large walk-in closets. One BR has 2 walk-in closets. Full newer poured basement with add/laundry hookups, 9-ft ceiling, newer mechanicals & 3 egress windows. The att/3 car garage is heated, insulated & includes a pass-through bay on the left to the rear yard. Floor drains, oversized parking stalls & bathroom w/laundry sink make this a great addition to the home. Breezeway between the house & garage includes ramp & extra back porch storage. The rear yard which is surrounded by a vinyl fence includes an above ground pool & additional storage garage. Step down to a large patio off the breezeway & back porch. It's great for grilling & relaxing. Peace of mind with a newer roof. Make this your next move.
For sale
Price cut: $35K (7/29)
$375,000
1913 N 1st St, Winterset, IA 50273
3beds
2,389sqft
Single Family Residence
Built in 1919
1.02 Acres Lot
$346,800 Zestimate®
$157/sqft
$-- HOA
What's special
Gas log fireplaceAbove ground poolFormal dining roomAdditional storage garagePass-through bayEgress windowsFloor drains
- 518 days
- 817
- 65
Zillow last checked:
Listing updated:
Listed by:
Toni Tindle (515)462-9292,
Covered Bridge Realty
Source: DMMLS,MLS#: 717838 Originating MLS: Des Moines Area Association of REALTORS
Originating MLS: Des Moines Area Association of REALTORSFacts & features
Interior
Bedrooms & bathrooms
- Bedrooms: 3
- Bathrooms: 3
- Full bathrooms: 2
- 3/4 bathrooms: 1
- Main level bedrooms: 1
Heating
- Forced Air, Gas, Natural Gas
Cooling
- Central Air, See Remarks, Window Unit(s)
Appliances
- Included: Dryer, Stove, Washer
- Laundry: Main Level
Features
- Separate/Formal Dining Room, See Remarks
- Flooring: Carpet, Hardwood
- Basement: Unfinished
- Number of fireplaces: 1
- Fireplace features: Gas, Gas Log, Vented
Interior area
- Total structure area: 2,389
- Total interior livable area: 2,389 sqft
Property
Parking
- Total spaces: 3
- Parking features: Attached, Garage, Three Car Garage
- Attached garage spaces: 3
Accessibility
- Accessibility features: Grab Bars
Features
- Levels: One and One Half
- Stories: 1.5
- Patio & porch: Open, Patio
- Exterior features: Patio, Storage
- Pool features: Above Ground
- Fencing: Vinyl
Lot
- Size: 1.02 Acres
- Dimensions: 114.09 x 393.00
- Features: Rectangular Lot
Details
- Additional structures: Storage
- Parcel number: 821006100062000
- Zoning: res
Construction
Type & style
- Home type: SingleFamily
- Architectural style: One and One Half Story
- Property subtype: Single Family Residence
Materials
- Foundation: Poured
- Roof: Asphalt,Shingle
Condition
- Year built: 1919
Utilities & green energy
- Sewer: Public Sewer
- Water: Public
Community & HOA
HOA
- Has HOA: No
Location
- Region: Winterset
Financial & listing details
- Price per square foot: $157/sqft
- Annual tax amount: $5,970
- Date on market: 5/9/2025
- Cumulative days on market: 522 days
- Listing terms: Cash,Conventional
- Road surface type: Concrete
Estimated market value
$346,800
$329,000 - $364,000
$2,230/mo
Price history
| Date | Event | Price |
|---|---|---|
| 7/29/2026 | Price change | $375,000-8.5%$157/sqft |
Source:  DMMLS #717838 Report a problem DMMLS #717838 Report a problem | ||
| 5/8/2026 | Price change | $410,000-6.8%$172/sqft |
Source: DMMLS #717838 Report a problem | ||
| 3/30/2026 | Price change | $440,000-2.2%$184/sqft |
Source: DMMLS #717838 Report a problem | ||
| 8/20/2025 | Price change | $450,000-5.1%$188/sqft |
Source: DMMLS #717838 Report a problem | ||
| 5/13/2025 | Listed for sale | $474,000+89.7%$198/sqft |
Source: DMMLS #717838 Report a problem | ||
| 3/7/2019 | Listing removed | $249,900$105/sqft |
Source: Homefront Real Estate, LLC #568957 Report a problem | ||
| 9/7/2018 | Listed for sale | $249,900$105/sqft |
Source: Homefront Real Estate, LLC #568957 Report a problem | ||
Public tax history
Tax history is unavailable.
Monthly payment
Est. payment
Payment breakdown
Explore the cost of this home by adjusting the details. Changes won't be saved.Climate risks
Neighborhood: 50273
Nearby schools
Schools provided by the listing agent
- District: Winterset
Source: DMMLS. This data may not be complete. We recommend contacting the local school district to confirm school assignments for this home.
Similar homes
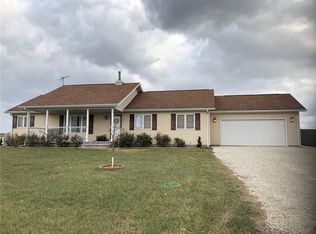
- $330,0004 bd3 ba2.7k sqft615 N 1st Ave, Winterset, IA 50273For Sale
 MLS ID #750775, Barry Hesse, RE/MAX Concepts. DMMLS
 - $349,0004 bd2 ba2.4k sqft310 W Washington St, Winterset, IA 50273For Sale
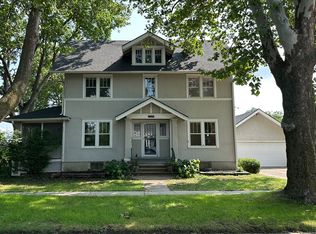 MLS ID #746922, Sarah Cowman, Homefront Real Estate, LLC. DMMLS
 - $249,9994 bd2 ba1.8k sqft804 N 4th Ave, Winterset, IA 50273For Sale
 MLS ID #722354, Sarah Cowman, Homefront Real Estate, LLC. DMMLS
 - $365,0003 bd3 ba2.3k sqft302 W Court Ave, Winterset, IA 50273For Sale
 MLS ID #740818, Jennifer Stover, Madison County Realty. DMMLS
