Skip main navigation
Sold for $710,000
  • $710,000

    1913 Olmo Way, Walnut Creek, CA 94598

    3beds
    1,364sqft
    Residential, Townhouse
    Built in 1973
    1,611.72 Square Feet Lot
    $674,700 Zestimate®
    $521/sqft
    $3,719 Estimated rent

    Home value

    $674,700

    $600,000 - $756,000

    $3,719/mo

    Zestimate® history
    Loading
    Loading...

    Owner options

    List your home for rent

    $3,719/mo

    Rent Zestimate®

    Find your next renter with Zillow Rental Manager. Plus, with online applications, you can quickly screen prospective tenants – for free.

    Learn more

    $3,719/mo

    Rent Zestimate®

    Refinance and save

    $4,916/mo

    Est. payment

    Refinancing to a lower rate could help reduce your monthly payments and save thousands over the life of the loan.

    See today's rates

    $4,916/mo

    Est. payment

    Explore your selling options

    Work with a Zillow partner agent

    Leverage their expertise and Zillow's premium Showcase listings to get your home seen by more buyers.

    Get started

    List with your own agent

    Get your home in front of millions of buyers by listing it on Zillow.

    Learn how to do it

    Sell it yourself

    Take full control of how buyers see your home on Zillow by listing For Sale by Owner (FSBO).

    List your home

    What's special

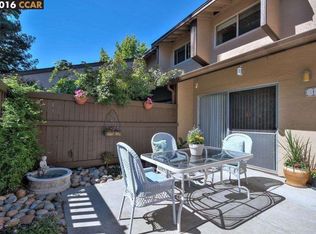
    Welcome to 1913 Olmo Way, 3 bedroom 2 bathroom end unit townhome in highly desirable Sunset Park in Walnut Creek. This completely remodeled and stylishly designed residence offers modern comforts and convenience in every detail. The moment you enter the residence, you will be delighted by the high ceiling and open floor plan that combines the gourmet kitchen, dining space, and living room with large window that captures picturesque views of the redwood trees. The primary bedroom downstair boasts floor-to-ceiling mirrored closet doors, complemented by updated bathrooms featuring contemporary finishes, and a large slider leads to the courtyard. Two additional generous size bedrooms upstairs share the updated hall bathroom. This home offers unparalleled convenience with easy access to the clubhouse, pool, tennis courts and sports parks. You’ll also appreciate the proximity to trails, parks, John Muir Hospital, freeway access, BART, and shopping. Detached garage around the corner. No rental restrictions, this home is perfect for first time home buyers and investors. Don’t miss out on this incredible opportunity.

    Zillow last checked:

    Listing updated:

    Listed by:

    Lingya Zhang DRE #02055184 925-542-8366,

    Aveline Realty

    Bought with:

    Mariah Bradford, DRE #01936977

    Dudum Real Estate Group

    Source: CCAR,MLS#: 41074643MLS Logo

    Facts & features

    Interior

    Bedrooms & bathrooms
    • Bedrooms: 3
    • Bathrooms: 2
    • Full bathrooms: 2
    Kitchen
    • Features: Breakfast Bar, Counter - Solid Surface, Dishwasher, Eat In Kitchen, Electric Range/Cooktop, Garbage Disposal, Microwave, Refrigerator, Updated Kitchen
    Heating
    • Forced Air
    Cooling
    • Has cooling: Yes
    Appliances
    • Included: Dishwasher, Electric Range, Microwave, Refrigerator, Dryer, Washer
    • Laundry: In Kitchen, Common Area
    Features
    • Breakfast Bar, Counter - Solid Surface, Updated Kitchen
    • Flooring: Laminate, Carpet
    • Windows: Screens
    • Number of fireplaces: 1
    • Fireplace features: Living Room
    Interior area
    • Total structure area: 1,364
    • Total interior livable area: 1,364 sqft

    Property

    Parking
    • Total spaces: 1
    • Parking features: Garage
    • Garage spaces: 1
    Features
    • Levels: Two
    • Stories: 2
    • Entry location: No Steps to Entry
    • Pool features: In Ground, Fenced, Community
    Lot
    • Size: 1,611 sqft
    • Features: Close to Clubhouse, Dead End
    Details
    • Parcel number: 1441901152
    • Special conditions: Standard

    Construction

    Type & style
    • Home type: Townhouse
    • Architectural style: See Remarks
    • Property subtype: Residential, Townhouse
    Materials
    • Composition Shingles, Stucco
    • Roof: Composition
    Condition
    • Existing
    • New construction: No
    • Year built: 1973

    Utilities & green energy

    • Electric: No Solar

    Community & neighborhood

    Location
    • Region: Walnut Creek
    • Subdivision: Sunset Park

    HOA & financial

    HOA
    • Has HOA: Yes
    • HOA fee: $465 monthly
    • Amenities included: Greenbelt, Playground, Pool, Tennis Court(s), BBQ Area, Exercise Court, Guest Parking, Picnic Area
    • Services included: Common Area Maint, Maintenance Structure, Management Fee, Trash, Water/Sewer
    • Association name: SUNSET PARK HOA
    • Association phone: 925-283-4900

    Price history

    DateEventPrice
    1/8/2025Sold$710,000-5.2%$521/sqft
    Source: CCAR #41074643 Report a problem
    12/20/2024Pending sale$749,000$549/sqft
    Source: bridgeMLS/CCAR/Bay East AOR #41074643 Report a problem
    11/9/2024Price change$749,000-4.9%$549/sqft
    Source: bridgeMLS/CCAR/Bay East AOR #41074643 Report a problem
    9/27/2024Listed for sale$788,000$578/sqft
    Source: bridgeMLS/CCAR/Bay East AOR #41074643 Report a problem
    8/23/2022Listing removed--
    Source: Zillow Rental Manager Report a problem
    8/17/2022Listed for rent$3,500$3/sqft
    Source: Zillow Rental Manager Report a problem
    8/17/2022Listing removed--
    Source: MLSListings Inc #ML81898865 Report a problem
    8/2/2022Price change$788,000-1.4%$578/sqft
    Source: MLSListings Inc #ML81898865 Report a problem
    7/4/2022Listed for sale$799,000+97.3%$586/sqft
    Source: MLSListings Inc #ML81898865 Report a problem
    9/28/2012Sold$405,000+6%$297/sqft
    Source: CCAR #40585141 Report a problem
    12/23/2003Sold$382,000+27.3%$280/sqft
    Source: CCAR #11211712 Report a problem
    4/20/2001Sold$300,000$220/sqft
    Source: Public Record Report a problem

    Public tax history

    YearProperty taxesTax assessment
    2025$6,378 +2.4%$498,715 +2%
    2024$6,226 +1.7%$488,938 +2%
    2023$6,119 +0.9%$479,352 +2%
    2022$6,067 +2.4%$469,954 +2%
    2021$5,927 +1.4%$460,740 +1%
    2020$5,844 +1.1%$456,016 +2%
    2019$5,782 +3.8%$447,075 +2%
    2018$5,572 +3.4%$438,310 +2%
    2017$5,389 +2.6%$429,717 +2%
    2016$5,252 +2.4%$421,292 +1.5%
    2015$5,127 $414,965 +2%
    2014$5,127 $406,837 +0.5%
    2013-- $405,000 +39.7%
    2012-- $290,000 -7.8%
    2011-- $314,500 -4.7%
    2010-- $330,000 -5.2%
    2009-- $348,000 -2.4%
    2008-- $356,500 -12.2%
    2007-- $405,910 +2%
    2006-- $397,952 +2%
    2005-- $390,150 +2%
    2004-- $382,500 +22.5%
    2003-- $312,119 +2%
    2002-- $306,000 +46.5%
    2001-- $208,885

    Find assessor info on the county website

    Neighborhood: 94598

    Nearby schools

    GreatSchools rating
    Schools provided by the listing agent
    • District: Mount Diablo (925) 682-8000

    Source: CCAR. This data may not be complete. We recommend contacting the local school district to confirm school assignments for this home.

    Get a cash offer in 3 minutes
    Find out how much your home could sell for in as little as 3 minutes with a no-obligation cash offer.
    Estimated market value
    $674,700
    Get a cash offer in 3 minutes
    Find out how much your home could sell for in as little as 3 minutes with a no-obligation cash offer.
    Estimated market value
    $674,700