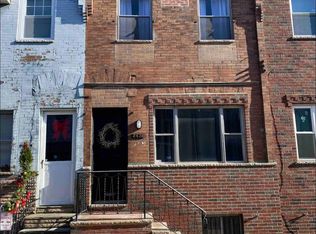
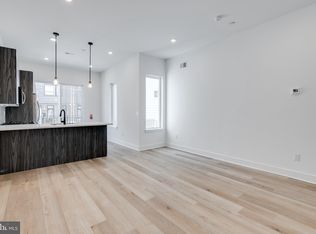
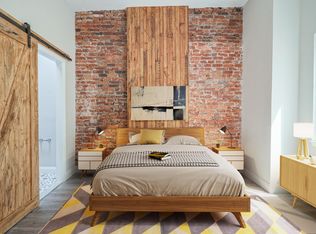
Available now in East Passyunk Crossing! Right across from the Bok Building, minutes from Passyunk Ave, Target, Ikea, Acme, Giant, South Philly Food Co-Op, Southwark School, right on the bus line this is a fantastically fun and convenient block to live on. This 3 bedroom home has wood floors throughout, and an open and convenient kitchen layout with brand new stainless steel appliances, including a dishwasher. It has a classic South Philly cotton candy tiled bathroom upstairs, and a convenient half bath off the first floor mudroom. The backyard has easy and secured access to the street, and plenty of room for a grill, table, and chairs. The unfinished basement is ready for storage and houses the washer and dryer. The through-the wall AC unit on the first floor is included. This is a great home - 1913 S 8th is ready for its new long-term occupants!
Home is available for immediate move in. Application will consider credit score and applicants must make 3x the monthly rent in documented income. First month's rent and two month's security deposit required to move in. Electric, gas, internet paid by tenant, water is an additional $90/month paid with rent. Pets negotiated on a case by case basis, sorry, no large dogs. Owner may require an additional pet deposit or pet rent depending on the pets, and will collect proof of care/vaccinations. No smoking. Interested parties will be asked to complete a pre-screening online, full application includes a $50 credit/background check fee per adult, after pre-screening approval. Owner is a licensed real estate agent.
Townhouse for rent
Accepts Zillow applications
$1,850/moFees may apply
1913 S 8th St, Philadelphia, PA 19148
3beds
1,140sqft
Price may not include required fees and charges. Price shown reflects the lease term provided. Learn more|
Townhouse
Available now
Cats, small dogs OK
Air conditioner, wall unit, window unit
In unit laundry
Baseboard
What's special
Wood floors throughout
- 11 hours |
- -- |
- -- |
Zillow last checked:
Listing updated:
Travel times
Facts & features
Interior
Bedrooms & bathrooms
- Bedrooms: 3
- Bathrooms: 2
- Full bathrooms: 1
- 1/2 bathrooms: 1
Heating
- Baseboard
Cooling
- Air Conditioner, Wall Unit, Window Unit
Appliances
- Included: Dishwasher, Dryer, Freezer, Microwave Oven, Oven, Refrigerator, Washer
- Laundry: In Unit
Features
- Flooring: Hardwood, Tile
Interior area
- Total interior livable area: 1,140 sqft
Property
Parking
- Details: Contact manager
Details
- Parcel number: 393235400
Construction
Type & style
- Home type: Townhouse
- Property subtype: Townhouse
Building
Management
- Pets allowed: Yes
Community & HOA
Location
- Region: Philadelphia
Financial & listing details
- Lease term: 1 Year
Nearby apartments for rent

Price history
| Date | Event | Price |
|---|---|---|
| 9/3/2026 | Listed for rent | $1,850$2/sqft |
Source: Zillow Rentals Report a problem | ||
| 5/19/2010 | Sold | $130,000+4%$114/sqft |
Source: Public Record Report a problem | ||
| 3/13/2010 | Listed for sale | $125,000$110/sqft |
Source: RE/MAX Home Experts #5671083 Report a problem | ||
Neighborhood: Greenwich
Nearby schools
GreatSchools rating
- 6/10Southwark SchoolGrades: PK-8Distance: 0.1 mi
- 3/10South Philadelphia High SchoolGrades: PK,9-12Distance: 0.6 mi