This well maintained home and neighborhood in Maron Heights combines the craftsman style with modern elegance on a quiet cal de sac across from a wooded area. The welcoming front porch guides you into the open floor planned home where the living and dining spaces are focused around the kitchen. You will find easy access to the back porch and patio for outside entertaining or simply enjoying the beautifully landscaped yard or hot tub! This 4 bedroom, 3.5 bath home has 2 living areas and ample storage. The Primary bedroom and en-suite are located on the first floor with a walk in closet and a double closet. The barn door was added in the en-suite for privacy. The laundry room is conveniently located near the back stairs and the two car garage. The garage has ceiling storage over the automatic doors and plenty of space for the option to expand the pantry from the kitchen. The staircase will take you up to a living area surrounded by 3 bedrooms. Each bedroom has floored storage areas for overflow items. The large bedroom over the garage was finished to be a second primary bedroom with it's own bathroom. Additionally, there is another full bath off of the sitting room. The neighborhood has easy access to I295, I95, I64, I288, Short Pump, Innsbrook, Ashland and Richmond. Enjoy the feeling of the country while living in close proximity of the places you need to be.
Sold for $648,225
$648,225
1913 Sharbel Circle Gln, Allen, VA 23059
4beds
2,519sqft
Single Family Residence
Built in 2017
0.31 Acres Lot
$663,400 Zestimate®
$257/sqft
$3,226 Estimated rent
Home value
$663,400
$610,000 - $723,000
$3,226/mo
Zestimate® history
Owner options
List your home for rent
$3,226/mo
Rent Zestimate®
Find your next renter with Zillow Rental Manager. Plus, with online applications, you can quickly screen prospective tenants – for free.
$3,226/mo
Rent Zestimate®
Refinance and save
$3,879/mo
Est. payment
Refinancing to a lower rate could help reduce your monthly payments and save thousands over the life of the loan.
$3,879/mo
Est. payment
Explore your selling options
Work with a Zillow partner agent
Leverage their expertise and Zillow's premium Showcase listings to get your home seen by more buyers.
Get startedList with your own agent
Get your home in front of millions of buyers by listing it on Zillow.
Learn how to do itSell it yourself
Take full control of how buyers see your home on Zillow by listing For Sale by Owner (FSBO).
List your homeWhat's special
Zillow last checked:
Listing updated:
Listed by:
Kim Condyles info@srmfre.com,
Shaheen Ruth Martin & Fonville,
Taylor Thomas 804-239-4933,
Shaheen Ruth Martin & Fonville
Bought with:
Alina Asad, 0225239797
Call It Closed International I
Source: CVRMLS,MLS#: 2523278 Originating MLS: Central Virginia Regional MLS
Originating MLS: Central Virginia Regional MLSFacts & features
Interior
Bedrooms & bathrooms
- Bedrooms: 4
- Bathrooms: 4
- Full bathrooms: 3
- 1/2 bathrooms: 1
Primary bedroom
- Description: En-suite, walk in closet, carpet
- Level: First
- Dimensions: 15.2 x 15.5
Primary bedroom
- Description: En-Suite, carpet, large closet
- Level: Second
- Dimensions: 12.6 x 34.1
Bedroom 2
- Description: carpet, bright
- Level: Second
- Dimensions: 10.7 x 11.9
Bedroom 3
- Description: Carpet
- Level: Second
- Dimensions: 11.1 x 12.0
Dining room
- Description: Large Window alcove
- Level: First
- Dimensions: 11.8 x 15.3
Family room
- Description: large windows, hallway
- Level: Second
- Dimensions: 13.3 x 30.8
Foyer
- Description: Open concept
- Level: First
- Dimensions: 5.7 x 15.5
Other
- Description: Tub & Shower
- Level: First
Other
- Description: Tub & Shower
- Level: Second
Half bath
- Level: First
Kitchen
- Description: Granite, stainless steel, gas stove, pantry
- Level: First
- Dimensions: 12.3 x 15.3
Laundry
- Description: closet, barn door, garage entrance
- Level: First
- Dimensions: 10.2 x 6.5
Living room
- Description: Large windows, open concept
- Level: First
- Dimensions: 14.6 x 15.8
Heating
- Heat Pump, Natural Gas
Cooling
- Central Air
Appliances
- Included: Dishwasher, Electric Cooking, Disposal, Gas Water Heater, Microwave, Refrigerator, Water Heater
Features
- Double Vanity, Fireplace, Granite Counters, High Ceilings, Kitchen Island, Bath in Primary Bedroom, Main Level Primary, Pantry, Recessed Lighting, Walk-In Closet(s)
- Flooring: Partially Carpeted, Vinyl
- Doors: Insulated Doors, Sliding Doors
- Windows: Screens, Thermal Windows
- Has basement: No
- Attic: Access Only,Floored
- Has fireplace: Yes
Interior area
- Total interior livable area: 2,519 sqft
- Finished area above ground: 2,519
- Finished area below ground: 0
Property
Parking
- Total spaces: 2
- Parking features: Attached, Direct Access, Driveway, Garage, Garage Door Opener, Off Street, Paved, Storage
- Attached garage spaces: 2
- Has uncovered spaces: Yes
Features
- Levels: Two
- Stories: 2
- Patio & porch: Rear Porch, Front Porch, Patio, Porch
- Exterior features: Hot Tub/Spa, Sprinkler/Irrigation, Porch, Paved Driveway
- Pool features: None
- Has spa: Yes
- Fencing: Partial,Privacy
Lot
- Size: 0.31 Acres
- Features: Level
Details
- Additional structures: Shed(s)
- Parcel number: 7787685580
Construction
Type & style
- Home type: SingleFamily
- Architectural style: Cape Cod,Two Story
- Property subtype: Single Family Residence
Materials
- Brick, Block, Drywall, Vinyl Siding
- Roof: Composition
Condition
- Resale
- New construction: No
- Year built: 2017
Utilities & green energy
- Sewer: Public Sewer
- Water: Public
Community & HOA
Community
- Security: Smoke Detector(s)
- Subdivision: Maron Heights
Location
- Region: Allen
Financial & listing details
- Price per square foot: $257/sqft
- Tax assessed value: $530,900
- Annual tax amount: $4,406
- Date on market: 12/7/2025
- Ownership: Individuals
- Ownership type: Sole Proprietor
Price history
| Date | Event | Price |
|---|---|---|
| 12/16/2025 | Sold | $648,225-3.1%$257/sqft |
Source:  CVRMLS #2523278 Report a problem CVRMLS #2523278 Report a problem | ||
| 10/27/2025 | Pending sale | $669,000$266/sqft |
Source: CVRMLS #2523278 Report a problem | ||
| 10/10/2025 | Price change | $669,000-0.9%$266/sqft |
Source: CVRMLS #2523278 Report a problem | ||
| 9/12/2025 | Listed for sale | $675,000+73.1%$268/sqft |
Source: CVRMLS #2523278 Report a problem | ||
| 12/7/2017 | Sold | $389,950$155/sqft |
Source: CVRMLS #1725815 Report a problem | ||
Public tax history
Tax history is unavailable.
Neighborhood: 23059
Nearby homes

- $648,2254 bd3 ba2.5k sqft1913 Sharbel Cir, Glen Allen, VA 23059Sold
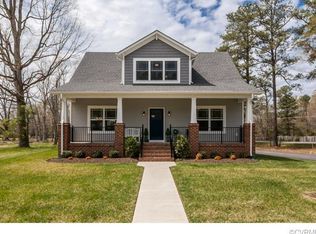
- $706,6003 bd3 ba2k sqft1917 Sharbel Cir, Glen Allen, VA 23059Off Market
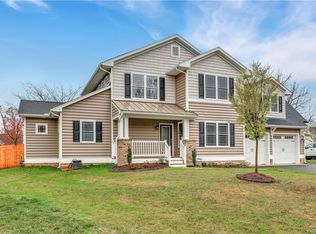
- $594,4004 bd4 ba2.3k sqft1909 Sharbel Cir, Glen Allen, VA 23059Off Market
- $434,9004 bd2 ba1.8k sqft1952 Greenwood Glen Dr, Glen Allen, VA 23059Off Market
- $700,0003 bd3 ba2.4k sqft1921 Sharbel Cir, Glen Allen, VA 23059For Sale
- $489,9004 bd2 ba2.1k sqft1956 Greenwood Glen Dr, Glen Allen, VA 23059Off Market
- $545,4005 bd2 ba2.8k sqft1948 Greenwood Glen Dr, Glen Allen, VA 23059Off Market
- $628,2000.43 Acres1905 Sharbel Cir, Glen Allen, VA 23059Off Market
- $580,4004 bd2 ba2.3k sqft1901 Sharbel Cir, Glen Allen, VA 23059Off Market
Nearby schools
GreatSchools rating
- 7/10Greenwood Elementary SchoolGrades: PK-5Distance: 0.5 mi
- 5/10Hungary Creek Middle SchoolGrades: 6-8Distance: 3.3 mi
- 7/10Glen Allen High SchoolGrades: 9-12Distance: 3.1 mi
Schools provided by the listing agent
- Elementary: Greenwood
- Middle: Hungary Creek
- High: Glen Allen
Source: CVRMLS. This data may not be complete. We recommend contacting the local school district to confirm school assignments for this home.
Get a cash offer in 3 minutes
Find out how much your home could sell for in as little as 3 minutes with a no-obligation cash offer.
Estimated market value
$663,400
Get a cash offer in 3 minutes
Find out how much your home could sell for in as little as 3 minutes with a no-obligation cash offer.
Estimated market value
$663,400
- Virginia
- Henrico County
- Glen Allen
- 23059
- 1913 Sharbel Circle Gln
Nearby cities
Nearby neighborhoods
Nearby zip codes
Other Glen Allen Topics
