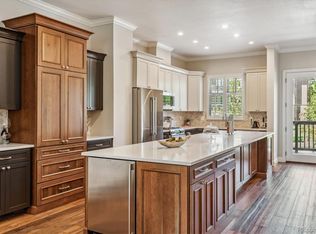
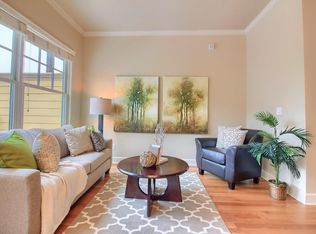
Welcome to 1913 W Lilley Ave — a rare Downtown Littleton townhome that’s been fully remodeled head to toe and finished with the kind of details you usually only see in custom builds. Set in the Littleton Station community, you’re steps to Old Town Littleton with some of the best restaurants in Colorado, plus coffee shops, boutiques, and the light rail, with easy access to parks and the paths that make this area so loved. Inside, the vibe is clean, elevated, and intentional with gorgeous hardwood flooring that are bathed in natural light from large windows throughout. The open-concept main level is designed for real life and real entertaining, anchored by a showpiece kitchen featuring 42" shaker-style cabinets, designer backsplash and newer full stainless steel appliance package (including gas stove). The main floor is a warm living space with custom woodwork shelvings/fireplace surround that steals the show. Contemporary finishes, refreshed surfaces, and thoughtful upgrades throughout create that “brand-new home” feeling—without giving up the charm of being right in the heart of town. Downstairs is a garden level finished floor that feels as bright and airy as the upstairs, the perfect spot for an office or guest suite with its own bathroom. A recently installed elevator creates full ADA accessibility, giving true, functional access across levels. This home also delivers on the practical side with generous square footage (approx. 2,748 finished sq ft), multiple living spaces, and a layout that lives big. For peace of mind, all of the mechanical systems have been well maintained including a new tankless new water heater, furnace, AC, humidifier and smart home tech...plus the 3-car garage gives ample storage for vehicles and all of our Colorado toys. If you’ve been waiting for a Downtown Littleton home that’s turnkey, design-forward, and genuinely accessible—this is it...compare it to anything else in the price range and you will not be disappointed!
Sold for $1,100,000
$1,100,000
1913 W Lilley Avenue, Littleton, CO 80120
3beds
2,748sqft
Townhouse
Built in 2006
-- sqft lot
$1,092,300 Zestimate®
$400/sqft
$4,204 Estimated rent
Home value
$1,092,300
$1.03M - $1.17M
$4,204/mo
Zestimate® history
Owner options
List your home for rent
$4,204/mo
Rent Zestimate®
Find your next renter with Zillow Rental Manager. Plus, with online applications, you can quickly screen prospective tenants – for free.
$4,204/mo
Rent Zestimate®
Refinance and save
$5,853/mo
Est. payment
Refinancing to a lower rate could help reduce your monthly payments and save thousands over the life of the loan.
$5,853/mo
Est. payment
Explore your selling options
Work with a Zillow partner agent
Leverage their expertise and Zillow's premium Showcase listings to get your home seen by more buyers.
Get startedList with your own agent
Get your home in front of millions of buyers by listing it on Zillow.
Learn how to do itSell it yourself
Take full control of how buyers see your home on Zillow by listing For Sale by Owner (FSBO).
List your homeWhat's special
Zillow last checked:
Listing updated:
Listed by:
Tim Aberle 720-483-1080 tim@thrivedenver.com,
Thrive Real Estate Group
Bought with:
Lindsey Friedman, 100052127
Compass - Denver
Source: REcolorado as distributed by MLS GRID,MLS#: 5369496
Facts & features
Interior
Bedrooms & bathrooms
- Bedrooms: 3
- Bathrooms: 4
- Full bathrooms: 2
- 3/4 bathrooms: 1
- 1/2 bathrooms: 1
- Main level bathrooms: 1
- Main level bedrooms: 1
Bedroom
- Level: Upper
Bedroom
- Level: Main
Bedroom
- Level: Basement
Bathroom
- Level: Upper
Bathroom
- Level: Upper
Bathroom
- Level: Main
Bathroom
- Level: Upper
Bonus room
- Level: Upper
Dining room
- Level: Upper
Family room
- Level: Upper
Kitchen
- Level: Upper
Laundry
- Level: Upper
Living room
- Level: Upper
Heating
- Forced Air, Natural Gas
Cooling
- Central Air
Appliances
- Included: Convection Oven, Cooktop, Dishwasher, Disposal, Dryer, Humidifier, Microwave, Oven, Range Hood, Refrigerator, Self Cleaning Oven, Tankless Water Heater, Washer
Features
- Built-in Features, Eat-in Kitchen, Elevator, Entrance Foyer, High Ceilings, High Speed Internet, Kitchen Island, Quartz Counters, Smart Thermostat, Walk-In Closet(s)
- Flooring: Carpet, Stone, Tile, Vinyl, Wood
- Windows: Double Pane Windows, Skylight(s), Window Treatments
- Basement: Finished
- Number of fireplaces: 1
- Fireplace features: Living Room
- Common walls with other units/homes: 2+ Common Walls
Interior area
- Total structure area: 2,748
- Total interior livable area: 2,748 sqft
- Finished area above ground: 2,748
- Finished area below ground: 0
Property
Parking
- Total spaces: 3
- Parking features: Asphalt, Concrete, Dry Walled, Heated Garage, Insulated Garage, Lighted, Oversized, Garage Door Opener, Tandem
- Attached garage spaces: 3
Features
- Levels: Three Or More
- Patio & porch: Deck, Front Porch, Patio
- Exterior features: Balcony, Barbecue, Gas Grill, Gas Valve, Lighting, Private Yard, Rain Gutters
- Fencing: Partial
Lot
- Features: Historical District, Landscaped, Near Public Transit
Details
- Parcel number: 034819762
- Special conditions: Standard
Construction
Type & style
- Home type: Townhouse
- Property subtype: Townhouse
- Attached to another structure: Yes
Materials
- Brick, Wood Siding
- Roof: Tar/Gravel
Condition
- Year built: 2006
Utilities & green energy
- Electric: 220 Volts in Garage
- Sewer: Public Sewer
- Water: Public
- Utilities for property: Cable Available, Electricity Connected, Internet Access (Wired), Natural Gas Available, Natural Gas Connected, Phone Available, Phone Connected
Community & HOA
Community
- Security: Carbon Monoxide Detector(s), Security System, Smart Cameras, Smart Security System, Smoke Detector(s), Video Doorbell
- Subdivision: Littleton Station
HOA
- Has HOA: Yes
- Amenities included: Parking
- Services included: Reserve Fund, Exterior Maintenance w/out Roof, Insurance, Maintenance Grounds, Maintenance Structure, Recycling, Snow Removal, Trash
- HOA fee: $726 monthly
- HOA name: Littleton Station
- HOA phone: 727-509-6068
Location
- Region: Littleton
Financial & listing details
- Price per square foot: $400/sqft
- Tax assessed value: $886,800
- Annual tax amount: $5,878
- Date on market: 3/4/2026
- Listing terms: Cash,Conventional,FHA,VA Loan
- Exclusions: Seller's Personal Belongings
- Ownership: Individual
- Electric utility on property: Yes
Price history
| Date | Event | Price |
|---|---|---|
| 4/9/2026 | Sold | $1,100,000+4.8%$400/sqft |
Source:  REcolorado as distributed by MLS GRID #5369496 Report a problem REcolorado as distributed by MLS GRID #5369496 Report a problem | ||
| 3/5/2026 | Pending sale | $1,050,000$382/sqft |
Source: REcolorado as distributed by MLS GRID #5369496 Report a problem | ||
| 3/4/2026 | Listed for sale | $1,050,000+61.5%$382/sqft |
Source: REcolorado as distributed by MLS GRID #5369496 Report a problem | ||
| 6/10/2019 | Sold | $650,000$237/sqft |
Source: Public Record Report a problem | ||
| 1/14/2019 | Pending sale | $650,000$237/sqft |
Source: Steck Real Estate #9628972 Report a problem | ||
| 3/27/2018 | Price change | $650,000-7%$237/sqft |
Source: Steck Real Estate #9628972 Report a problem | ||
| 8/31/2017 | Price change | $699,000-3.6%$254/sqft |
Source: FOUR STAR RLTY & PROPERTY MNGT #5000041 Report a problem | ||
| 6/15/2017 | Price change | $724,900-3.3%$264/sqft |
Source: FOUR STAR RLTY & PROPERTY MNGT #5000041 Report a problem | ||
| 6/7/2017 | Listed for sale | $749,900$273/sqft |
Source: FOUR STAR RLTY & PROPERTY MNGT #5000041 Report a problem | ||
| 5/10/2016 | Listing removed | $2,700$1/sqft |
Source: Four Star Denver Realty and Property Management Report a problem | ||
| 3/21/2016 | Listed for rent | $2,700+8%$1/sqft |
Source: Zillow Rental Manager Report a problem | ||
| 4/21/2015 | Listing removed | $2,500$1/sqft |
Source: Four Star Realty Report a problem | ||
| 4/8/2015 | Listed for rent | $2,500+127.3%$1/sqft |
Source: Four Star Realty Report a problem | ||
| 6/14/2014 | Listing removed | $1,100 |
Source: Zillow Rental Network Report a problem | ||
| 5/31/2014 | Price change | $1,100-12% |
Source: Zillow Rental Network Report a problem | ||
| 5/20/2014 | Price change | $1,250-10.7% |
Source: Zillow Rental Network Report a problem | ||
| 5/10/2014 | Listed for rent | $1,400-12.5%$1/sqft |
Source: Zillow Rental Network Report a problem | ||
| 4/8/2014 | Listing removed | $1,600$1/sqft |
Source: Zillow Rental Network Report a problem | ||
| 3/11/2014 | Listed for rent | $1,600$1/sqft |
Source: Zillow Rental Network Report a problem | ||
Public tax history
| Year | Property taxes | Tax assessment |
|---|---|---|
| 2025 | $5,878 +10.1% | $55,425 -0.8% |
| 2024 | $5,340 +16.3% | $55,845 -7.1% |
| 2023 | $4,590 +0.3% | $60,108 +33% |
| 2022 | $4,577 | $45,210 -2.8% |
| 2021 | -- | $46,511 -15.7% |
| 2020 | $5,429 +23.3% | $55,177 |
| 2019 | $4,403 | -- |
| 2018 | $4,403 +7.9% | $50,558 |
| 2017 | $4,080 | $50,558 +15.9% |
| 2016 | -- | $43,621 -1.9% |
| 2015 | -- | $44,473 +30.8% |
| 2014 | -- | $33,989 +10.8% |
| 2013 | $3,050 | $30,680 +0.8% |
| 2012 | -- | $30,450 -19.1% |
| 2011 | $3,401 -2.3% | $37,660 -18.1% |
| 2010 | $3,482 -1.9% | $45,960 |
| 2009 | $3,551 | $45,960 -1.2% |
| 2008 | -- | $46,519 |
Find assessor info on the county website
Neighborhood: 80120
Nearby homes
- $973,3003 bd3 ba2.8k sqft1905 W Lilley Ave, Littleton, CO 80120Off Market

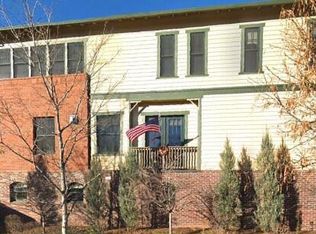
- $995,0003 bd4 ba2.7k sqft1915 W Lilley Ave, Littleton, CO 80120Sold
- $975,4003 bd4 ba2.7k sqft1923 W Lilley Ave, Littleton, CO 80120Off Market
- $1,081,0003 bd3 ba2.8k sqft1903 W Lilley Ave, Littleton, CO 80120Off Market
- $1,105,1002 bd3 ba2.7k sqft1925 W Lilley Ave, Littleton, CO 80120Off Market
- $912,3002 bd3 ba2.7k sqft1933 W Lilley Ave, Littleton, CO 80120Off Market
- $929,3003 bd4 ba2.7k sqft1935 W Lilley Ave, Littleton, CO 80120Off Market
- $889,5002 bd3 ba2.7k sqft1943 W Lilley Ave, Littleton, CO 80120Off Market
Nearby schools
GreatSchools rating
- 5/10Little Raven Elementary SchoolGrades: K-5Distance: 2.6 mi
- 7/10Euclid Middle SchoolGrades: 6-8Distance: 1.3 mi
- 8/10Littleton High SchoolGrades: 9-12Distance: 1.4 mi
Schools provided by the listing agent
- Elementary: East
- Middle: Goddard
- High: Littleton
- District: Littleton 6
Source: REcolorado as distributed by MLS GRID. This data may not be complete. We recommend contacting the local school district to confirm school assignments for this home.
Get a cash offer in 3 minutes
Find out how much your home could sell for in as little as 3 minutes with a no-obligation cash offer.
Estimated market value
$1,092,300
Get a cash offer in 3 minutes
Find out how much your home could sell for in as little as 3 minutes with a no-obligation cash offer.
Estimated market value
$1,092,300
- Colorado
- Arapahoe County
- Littleton
- 80120
- 1913 W Lilley Avenue
Nearby cities
Nearby neighborhoods
Nearby zip codes
Other Littleton Topics
