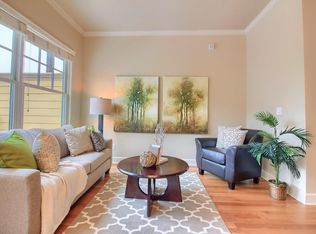
The perfect combination of elegance and warmth comprise this stunning residence in the heart of Old Town Littleton. From the moment you step inside, the sleek, modern style defines every inch of this home. The open-concept living spaces are perfect for gathering friends and family, and the kitchen, with large island, Quartz counters, and boasting Bosch High-end appliances, will impress any chef. Technology enthusiasts will appreciate the cutting-edge smart features throughout. Stay connected and secure with a Ubiquiti Firewall, Switch, and 4 Access Points that ensure reliable, high-speed internet on all three floors. Control your environment effortlessly with 16 Inovelli Blue Series Smart Switches, allowing for a customized ambiance at your fingertips. The Primary suite is the perfect retreat after a long day, with a beautiful En Suite bath with large shower, dual vanities, and a spacious walk-in closet. For added convenience and safety, this home includes a key pad secured storage room and a state-of-the-art elevator that offers easy access to all levels. The basement offers fabulous living space for either another bedroom with bath, home office, home gym, and/or media room, with walkout access to front patio. Rest in comfort with a new Bosch ultra-high-efficiency furnace and AC system, along with a new Rinnai tankless water heater. Enjoy the Old Town Littleton experience, being able to walk to restaurants, parks, light rail, local theater, and so much more. Schedule a tour today and see for yourself the perfect blend of style and comfort that this gorgeous home offers!
Sold for $995,000
$995,000
1915 W Lilley Avenue, Littleton, CO 80120
3beds
2,748sqft
Townhouse
Built in 2006
1,000 Square Feet Lot
$946,800 Zestimate®
$362/sqft
$4,292 Estimated rent
Home value
$946,800
$881,000 - $1.02M
$4,292/mo
Zestimate® history
Owner options
List your home for rent
$4,292/mo
Rent Zestimate®
Find your next renter with Zillow Rental Manager. Plus, with online applications, you can quickly screen prospective tenants – for free.
$4,292/mo
Rent Zestimate®
Refinance and save
$5,199/mo
Est. payment
Refinancing to a lower rate could help reduce your monthly payments and save thousands over the life of the loan.
$5,199/mo
Est. payment
Explore your selling options
Work with a Zillow partner agent
Leverage their expertise and Zillow's premium Showcase listings to get your home seen by more buyers.
Get startedList with your own agent
Get your home in front of millions of buyers by listing it on Zillow.
Learn how to do itSell it yourself
Take full control of how buyers see your home on Zillow by listing For Sale by Owner (FSBO).
List your homeWhat's special
Sleek modern stylePrimary suiteLarge islandQuartz countersBosch high-end appliancesLarge showerEn suite bath
Zillow last checked:
Listing updated:
Listed by:
Kelly Nichols 303-973-3313 KELLYNICHOLS@REMAX.NET,
RE/MAX Professionals
Bought with:
Chelsea Sundling, 100072064
LIV Sotheby's International Realty
Source: REcolorado as distributed by MLS GRID,MLS#: 7430086
Facts & features
Interior
Bedrooms & bathrooms
- Bedrooms: 3
- Bathrooms: 4
- Full bathrooms: 1
- 3/4 bathrooms: 2
- 1/2 bathrooms: 1
- Main level bathrooms: 1
Primary bedroom
- Description: Perfect Retreat, En Suite Modern Bath With Dual Vanities And Huge Shower W/ Seat
- Level: Upper
Bedroom
- Description: Perfect For Guests Or Home Office
- Level: Upper
Bedroom
- Level: Basement
Bathroom
- Description: Great For Guests/Family
- Level: Upper
Bathroom
- Description: En Suite To Primary, Large Shower With Seat, Beautiful Dual Vanities.
- Level: Upper
Bathroom
- Level: Main
Bathroom
- Level: Basement
Dining room
- Description: Just Off Of Kitchen For Convenience And Back Balcony
- Level: Main
Great room
- Description: Beatulful Living Space Open To Kitchen, Gas Fireplace And Built-Ins
- Level: Main
Kitchen
- Description: Culinary Delight, Huge Island, Perfect For Entertaining, Bosch Appliances
- Level: Main
Laundry
- Description: Convenient Location
- Level: Upper
Heating
- Forced Air, Natural Gas
Cooling
- Central Air
Appliances
- Included: Convection Oven, Dishwasher, Disposal, Dryer, Microwave, Oven, Refrigerator, Self Cleaning Oven, Tankless Water Heater, Washer, Wine Cooler
- Laundry: In Unit
Features
- Built-in Features, Ceiling Fan(s), Eat-in Kitchen, Elevator, Entrance Foyer, Five Piece Bath, Kitchen Island, Open Floorplan, Primary Suite, Quartz Counters, Smart Thermostat, Smoke Free, Vaulted Ceiling(s), Walk-In Closet(s), Wired for Data
- Flooring: Tile, Vinyl
- Windows: Double Pane Windows, Window Coverings
- Basement: Walk-Out Access
- Number of fireplaces: 1
- Fireplace features: Family Room
- Common walls with other units/homes: 2+ Common Walls
Interior area
- Total structure area: 2,748
- Total interior livable area: 2,748 sqft
- Finished area above ground: 2,748
- Finished area below ground: 0
Property
Parking
- Total spaces: 3
- Parking features: Garage - Attached
- Attached garage spaces: 3
Features
- Levels: Three Or More
- Patio & porch: Covered
- Exterior features: Balcony
Lot
- Size: 1,000 Square Feet
Details
- Parcel number: 034819789
- Special conditions: Standard
Construction
Type & style
- Home type: Townhouse
- Architectural style: Contemporary
- Property subtype: Townhouse
- Attached to another structure: Yes
Materials
- Frame, Wood Siding
- Roof: Composition
Condition
- Year built: 2006
Utilities & green energy
- Electric: 220 Volts
- Sewer: Public Sewer
- Water: Public
- Utilities for property: Cable Available, Electricity Connected, Internet Access (Wired), Natural Gas Connected, Phone Connected
Community & HOA
Community
- Security: Carbon Monoxide Detector(s), Smart Locks, Smart Security System, Smoke Detector(s), Video Doorbell
- Subdivision: Littleton Station Condo
HOA
- Has HOA: Yes
- Services included: Insurance, Maintenance Grounds, Maintenance Structure, Snow Removal, Trash
- HOA fee: $561 monthly
- HOA name: Littleton Station/ Simple
- HOA phone: 303-260-7177
Location
- Region: Littleton
Financial & listing details
- Price per square foot: $362/sqft
- Tax assessed value: $995,700
- Annual tax amount: $5,518
- Date on market: 8/15/2024
- Listing terms: Cash,Conventional,FHA,VA Loan
- Exclusions: Seller's Personal Property, All Staging Items, Entry Hall Mirror.
- Ownership: Individual
- Electric utility on property: Yes
- Road surface type: Paved
Price history
| Date | Event | Price |
|---|---|---|
| 2/4/2025 | Sold | $995,000-0.5%$362/sqft |
Source:  REcolorado as distributed by MLS GRID #7430086 Report a problem REcolorado as distributed by MLS GRID #7430086 Report a problem | ||
| 1/9/2025 | Pending sale | $1,000,000$364/sqft |
Source: REcolorado as distributed by MLS GRID #7430086 Report a problem | ||
| 12/16/2024 | Listed for sale | $1,000,000$364/sqft |
Source: REcolorado as distributed by MLS GRID #7430086 Report a problem | ||
| 12/9/2024 | Pending sale | $1,000,000$364/sqft |
Source: REcolorado as distributed by MLS GRID #7430086 Report a problem | ||
| 11/16/2024 | Price change | $1,000,000-1.5%$364/sqft |
Source: REcolorado as distributed by MLS GRID #7430086 Report a problem | ||
| 10/2/2024 | Price change | $1,015,000-1%$369/sqft |
Source: REcolorado as distributed by MLS GRID #7430086 Report a problem | ||
| 8/15/2024 | Listed for sale | $1,025,000+38.5%$373/sqft |
Source: REcolorado as distributed by MLS GRID #7430086 Report a problem | ||
| 5/4/2021 | Sold | $740,000-1.3%$269/sqft |
Source: Public Record Report a problem | ||
| 3/24/2021 | Pending sale | $750,000$273/sqft |
Source:  HomeSmart #8367206 Report a problem HomeSmart #8367206 Report a problem | ||
| 3/23/2021 | Listing removed | -- |
Source: HomeSmart Report a problem | ||
| 3/7/2021 | Pending sale | $750,000$273/sqft |
Source: HomeSmart #8367206 Report a problem | ||
| 3/7/2021 | Listed for sale | $750,000+7.1%$273/sqft |
Source: HomeSmart #8367206 Report a problem | ||
| 7/6/2019 | Listing removed | $700,000$255/sqft |
Source: LIV Sotheby's International Realty #4719559 Report a problem | ||
| 5/17/2019 | Price change | $700,000-3.4%$255/sqft |
Source: LIV Sotheby's International Realty #4719559 Report a problem | ||
| 3/1/2019 | Price change | $725,000-3.3%$264/sqft |
Source: LIV Sotheby's International Realty #4719559 Report a problem | ||
| 1/11/2019 | Listed for sale | $750,000+3.4%$273/sqft |
Source: LIV Sotheby's International Realty #4719559 Report a problem | ||
| 6/8/2016 | Sold | $725,000$264/sqft |
Source: Public Record Report a problem | ||
| 5/1/2015 | Listing removed | $2,600$1/sqft |
Source: Four Star Realty Report a problem | ||
| 4/22/2015 | Listed for rent | $2,600$1/sqft |
Source: Four Star Realty Report a problem | ||
Public tax history
| Year | Property taxes | Tax assessment |
|---|---|---|
| 2025 | $6,074 +10.1% | $62,231 +7.8% |
| 2024 | $5,518 +20.3% | $57,707 -6.9% |
| 2023 | $4,586 +0.3% | $61,988 +37.2% |
| 2022 | $4,573 | $45,168 -2.8% |
| 2021 | -- | $46,468 -10.9% |
| 2020 | $5,131 +11.9% | $52,152 |
| 2019 | $4,585 | -- |
| 2018 | $4,585 +7.9% | $52,646 |
| 2017 | $4,248 | $52,646 +20.5% |
| 2016 | -- | $43,700 -1.8% |
| 2015 | -- | $44,496 +30.9% |
| 2014 | -- | $33,989 +10.8% |
| 2013 | $3,050 | $30,670 +0.7% |
| 2012 | -- | $30,450 -19.1% |
| 2011 | $3,605 +3.5% | $37,660 -18.1% |
| 2010 | $3,482 -2.3% | $45,960 |
| 2009 | $3,564 | $45,960 -1.5% |
| 2008 | -- | $46,677 |
Find assessor info on the county website
Neighborhood: 80120
Nearby homes
- $969,5003 bd4 ba2.7k sqft1923 W Lilley Ave, Littleton, CO 80120Off Market
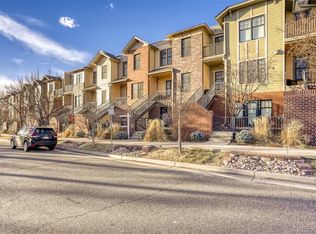
- $1,097,7002 bd3 ba2.7k sqft1925 W Lilley Ave, Littleton, CO 80120Off Market

- $1,100,0003 bd4 ba2.7k sqft1913 W Lilley Ave, Littleton, CO 80120Sold
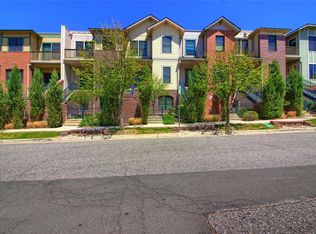
- $911,3002 bd3 ba2.7k sqft1933 W Lilley Ave, Littleton, CO 80120Off Market
- $975,3003 bd3 ba2.8k sqft1905 W Lilley Ave, Littleton, CO 80120Off Market
- $924,1003 bd4 ba2.7k sqft1935 W Lilley Ave, Littleton, CO 80120Off Market
- $1,076,6003 bd3 ba2.8k sqft1903 W Lilley Ave, Littleton, CO 80120Off Market
- $884,1002 bd3 ba2.7k sqft1943 W Lilley Ave, Littleton, CO 80120Off Market
Nearby schools
GreatSchools rating
- 5/10Little Raven Elementary SchoolGrades: K-5Distance: 2.6 mi
- 7/10Euclid Middle SchoolGrades: 6-8Distance: 1.3 mi
- 8/10Littleton High SchoolGrades: 9-12Distance: 1.4 mi
Schools provided by the listing agent
- Elementary: East
- Middle: Euclid
- High: Littleton
- District: Littleton 6
Source: REcolorado as distributed by MLS GRID. This data may not be complete. We recommend contacting the local school district to confirm school assignments for this home.
Get a cash offer in 3 minutes
Find out how much your home could sell for in as little as 3 minutes with a no-obligation cash offer.
Estimated market value
$946,800
Get a cash offer in 3 minutes
Find out how much your home could sell for in as little as 3 minutes with a no-obligation cash offer.
Estimated market value
$946,800
- Colorado
- Arapahoe County
- Littleton
- 80120
- 1915 W Lilley Avenue
Nearby cities
Nearby neighborhoods
Nearby zip codes
Other Littleton Topics
