Skip main navigation
Off market
  • $527,800

    19130 Dove Creek Dr, Tampa, FL 33647

    4beds
    2,290sqft
    Single Family Residence
    Built in 1999
    0.31 Acres Lot
    $527,800 Zestimate®
    $230/sqft
    $2,803 Estimated rent

    Home value

    $527,800

    $501,000 - $554,000

    $2,803/mo

    Zestimate® history
    Loading
    Loading...

    Owner options

    List your home for rent

    $2,803/mo

    Rent Zestimate®

    Find your next renter with Zillow Rental Manager. Plus, with online applications, you can quickly screen prospective tenants – for free.

    Learn more

    $2,803/mo

    Rent Zestimate®

    Refinance and save

    $3,709/mo

    Est. payment

    Refinancing to a lower rate could help reduce your monthly payments and save thousands over the life of the loan.

    See today's rates

    $3,709/mo

    Est. payment

    Explore your selling options

    Work with a Zillow partner agent

    Leverage their expertise and Zillow's premium Showcase listings to get your home seen by more buyers.

    Get started

    List with your own agent

    Get your home in front of millions of buyers by listing it on Zillow.

    Learn how to do it

    Sell it yourself

    Take full control of how buyers see your home on Zillow by listing For Sale by Owner (FSBO).

    List your home

    What's special

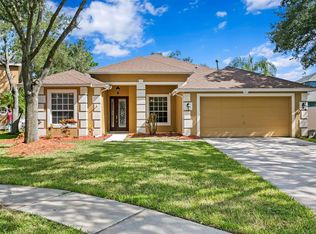

    When luxurious finishes are a must, discover the elegance, quality craftsmanship and lasting value expressed in this custom remodeled home. The drama of the sweeping view greets you the moment you enter the home. You'll be amazed by the fenced, expansive grounds that measure an amazing 61 x 222. No expense was spared with attention to every detail. The chef's kitchen is oversized with Cambria quartz countertops, Kraftmaid shaker cabinets (42-inch uppers) with soft-close doors and drawers, Lower cabinets with slide-out shelving, Travertine tile backsplash, Moen pot filler, LED under-cabinet and accent lighting, Large pantry cabinet with slide-out shelving, Stainless steel appliances including vent hood, 36-inch 5-burner gas cook top, Conventional double-oven, Built-in microwave, Franke Ellipse Composite Granite Double-Bowl 9-inch deep sink and Danze Parma single handle pull-out faucet. Relax at the end of the day in the sumptuous master en suite complete with exquisitely remodeled master bath. Double-sink Kraftmaid shaker cabinet vanity with soft-close drawers and Cambria quartz top, Kohler Ladena under-mount sinks, Large Kraftmaid vanity upper cabinet, Level-entry shower stall featuring, Custom glass door, Delta Single-Spray Touch-Clean Rain Shower Head, Separate Handheld Shower Head, Floor-to-ceiling tile, Two recessed shower shelves, Italian porcelain tile flooring, American Standard Sedona Freestanding Soaker Bathtub, Dual-flush elongated chair-height commode and Oversized walk-in closet with Kraftmaid storage cabinet. Additional features include Heritage Plank Cherry Saddle Laminate wood floors in the bedrooms, living, dining and family rooms; Kraftmaid Shaker vanity with Cambria Quartz in secondary bathrooms; Italian Porcelain tile flooring in foyer, kitchen and bathrooms. Significant updates to the exterior of the home include Painted in 2018 All window and lanai screens replaced in 2018;Full gutters on all sides of home; Lorex 8-camera outdoor wired 4K UHD 10TB NVR surveillance system (2020); Nest Hello Smart Doorbell; Telescoping aluminum flagpole with dusk-to-dawn LED spotlight; 4' x 10' custom shed on concrete pad and much, much more! Welcome Home!

    This property is not currently displayed as for sale or rent on Zillow. This may be different from what's on other websites or public sources.
    Originating MLS: Tampa

    Facts & features

    Interior

    Bedrooms & bathrooms
    • Bedrooms: 4
    • Bathrooms: 3
    • Full bathrooms: 3
    Heating
    • Forced air, Electric, Gas
    Cooling
    • Central
    Appliances
    • Included: Dishwasher, Dryer, Garbage disposal, Microwave, Refrigerator, Washer
    • Laundry: Inside, Laundry Room
    Features
    • Ceiling Fans(s), Eating Space In Kitchen, High Ceiling(s), Master Bedroom Downstairs, Walk-In Closet(s), Thermostat, Kitchen/Family Room Combo, Coffered Ceiling(s)
    • Flooring: Tile, Concrete, Laminate
    • Windows: Shutters
    • Has fireplace: Yes
    • Fireplace features: Living Room, Gas
    Interior area
    • Structure area source: Public Records
    • Total interior livable area: 2,290 sqft

    Property

    Parking
    • Total spaces: 3
    • Parking features: Garage - Attached
    Features
    • Levels: One
    • Patio & porch: Patio, Screened, Covered
    • Exterior features: Stucco
    • Fencing: Vinyl
    Lot
    • Size: 0.31 Acres
    • Dimensions: 61x222
    • Features: Sidewalk, Street Paved, Conservation Area
    • Residential vegetation: Trees/Landscaped
    Details
    • Additional structures: Shed(s)
    • Parcel number: 1927121AD000003000080A
    • Zoning: PD-A

    Construction

    Type & style
    • Home type: SingleFamily
    • Architectural style: Contemporary
    • Property subtype: Single Family Residence
    Materials
    • masonry
    • Roof: Composition
    Condition
    • Year built: 1999

    Utilities & green energy

    • Sewer: Public Sewer
    • Water: Public
    • Utilities for property: Electricity Connected, Natural Gas Connected, Phone Available, Sewer Connected, BB/HS Internet Available, Cable Available, Public, Water Connected
    Green energy
    • Energy efficient items: Thermostat

    Community & HOA

    Community
    • Security: Smoke Detector(s), Security System, Closed Circuit Camera(s)
    • Subdivision: WEST MEADOWS PRCL 5 PH 1
    HOA
    • Has HOA: Yes
    • Amenities included: Playground, Clubhouse, Fitness Center, Park, Pool, Tennis Court(s), Basketball Court
    • HOA fee: $37 monthly
    Location
    • Region: Tampa

    Financial & listing details

    • Price per square foot: $230/sqft
    • Tax assessed value: $480,638
    • Annual tax amount: $8,162
    • Listing terms: Cash, Conventional, FHA, VA Loan
    • Ownership: Fee Simple

    Price history

    DateEventPrice
    12/10/2020Sold$379,000$166/sqft
    Source: Stellar MLS #T3274460 Report a problem
    11/13/2020Pending sale$379,000$166/sqft
    Source: FLORIDA EXECUTIVE REALTY #T3274460 Report a problem
    11/12/2020Listed for sale$379,000+108.1%$166/sqft
    Source: FLORIDA EXECUTIVE REALTY #T3274460 Report a problem
    6/23/1999Sold$182,100$80/sqft
    Source: Public Record Report a problem

    Public tax history

    YearProperty taxesTax assessment
    2025$8,162 +6.5%$382,836 +2.9%
    2024$7,665 +2.7%$372,047 +3%
    2023$7,466 +4.1%$361,211 +3%
    2022$7,169 +1%$350,690 +3%
    2021$7,097 +91.1%$340,476 +97.8%
    2020$3,714 +2.9%$172,102 +2.3%
    2019$3,608 $168,233 +1.9%
    2018$3,608 +0.7%$165,096 -28.1%
    2017$3,583 -6.3%$229,706 +45%
    2016$3,824 +2.2%$158,374 +0.7%
    2015$3,743 +4.3%$157,273 +4.1%
    2014$3,588 $151,116 +1.5%
    2013$3,588 +0.5%$148,883 +1.7%
    2012$3,570 -0.2%$146,394 0%
    2011$3,577 -7.5%$146,446 -9%
    2010$3,867 -7.2%$160,961 -7.7%
    2009$4,165 -4.6%$174,439 -5%
    2008$4,365 -3.6%$183,615 +3%
    2007$4,527 -4.2%$178,267 +2.5%
    2006$4,725 +0.5%$173,919 +3%
    2005$4,701 $168,853 +3%
    2004-- $163,935 +1.9%
    2003-- $160,878 +2.4%
    2002-- $157,107 +1.6%
    2001-- $154,633 +3%
    2000$4,514 $150,129
    Find assessor info on the county website

    Neighborhood: West Meadows

    Nearby schools

    GreatSchools rating
    Schools provided by the listing agent
    • Elementary: Clark-HB
    • Middle: Liberty-HB
    • High: Freedom-HB

    Source: The MLS. This data may not be complete. We recommend contacting the local school district to confirm school assignments for this home.

    Get a cash offer in 3 minutes
    Find out how much your home could sell for in as little as 3 minutes with a no-obligation cash offer.
    Estimated market value
    $527,800
    Get a cash offer in 3 minutes
    Find out how much your home could sell for in as little as 3 minutes with a no-obligation cash offer.
    Estimated market value
    $527,800