Tucked away on a peaceful cul-de-sac in Hawk’s Landing village of West Meadows, this pool home blends comfort, functionality, and style. A refreshed exterior with updated landscaping and inviting curb appeal sets the tone as you arrive. Step through the elegant arched entryway, framed by a curved cathedral ceiling, and you’re greeted by wood floors that flow throughout the main living areas. A formal living room sits to the right of the foyer, while two generously sized bedrooms with a full bath on the other side. The heart of the home showcases a kitchen designed for both beauty and practicality, featuring Corian countertops, stainless steel appliances, gas range, and canned lighting, along with an adjoining dinette for casual dining. The family room offers high ceilings and expansive windows overlooking the pool, creating a light-filled gathering space that flows seamlessly to the outdoors. The primary suite is privately positioned at the back of the home and features its own access to the lanai and pool area. The oversized walk-in closet provides excellent storage, while the primary bath offers a relaxing soaking tub and separate glass-enclosed shower. Off of the family room are two additional bedrooms that also share a full bath. This home is equipped with a brand-new gas water heater for added efficiency and peace of mind. Outdoors, a fully fenced oversized backyard which ensures both privacy and functionality. Relax at the end of the busy day while lounging at sparkling pool and spacious patio. The outdoor setting is the perfect setting for entertaining, with plenty of room for a grill, lounge area, and dining space. Residents of this vibrant community enjoy resort-style amenities with modest HOA fees, including a fitness center, lap pool, resort-style pool with slide, tennis and basketball courts, dog park, playground, and scenic walking trails. Conveniently located just minutes from top-rated schools, I-75, I-275, USF, hospitals, shopping, and dining, this home offers the very best of Florida living. Welcome Home!
Sold for $525,000
$525,000
8504 Gold Finch Ct, Tampa, FL 33647
4beds
2,441sqft
Single Family Residence
Built in 1999
0.25 Acres Lot
$517,000 Zestimate®
$215/sqft
$3,339 Estimated rent
Home value
$517,000
$476,000 - $558,000
$3,339/mo
Zestimate® history
Owner options
List your home for rent
$3,339/mo
Rent Zestimate®
Find your next renter with Zillow Rental Manager. Plus, with online applications, you can quickly screen prospective tenants – for free.
$3,339/mo
Rent Zestimate®
Refinance and save
$3,705/mo
Est. payment
Refinancing to a lower rate could help reduce your monthly payments and save thousands over the life of the loan.
$3,705/mo
Est. payment
Explore your selling options
Work with a Zillow partner agent
Leverage their expertise and Zillow's premium Showcase listings to get your home seen by more buyers.
Get startedList with your own agent
Get your home in front of millions of buyers by listing it on Zillow.
Learn how to do itSell it yourself
Take full control of how buyers see your home on Zillow by listing For Sale by Owner (FSBO).
List your homeWhat's special
Corian countertopsGas rangeLight-filled gathering spaceSparkling poolInviting curb appealRelaxing soaking tubWood floors
Zillow last checked:
Listing updated:
Listed by:
Kristy Darragh 813-784-7080,
FLORIDA EXECUTIVE REALTY 813-972-3430
Bought with:
Nick Acosta, 3245373
LIPPLY REAL ESTATE
Source: Stellar MLS,MLS#: TB8422799 Originating MLS: Suncoast Tampa
Originating MLS: Suncoast Tampa
Facts & features
Interior
Bedrooms & bathrooms
- Bedrooms: 4
- Bathrooms: 3
- Full bathrooms: 3
Rooms
- Room types: Attic, Family Room, Dining Room, Living Room, Utility Room
Primary bedroom
- Features: Ceiling Fan(s), En Suite Bathroom, Walk-In Closet(s)
- Level: First
- Area: 234 Square Feet
- Dimensions: 13x18
Bedroom 2
- Features: Ceiling Fan(s), Built-in Closet
- Level: First
- Area: 156 Square Feet
- Dimensions: 12x13
Bedroom 3
- Features: Ceiling Fan(s), No Closet
- Level: First
- Area: 132 Square Feet
- Dimensions: 12x11
Bedroom 4
- Features: Ceiling Fan(s), Built-in Closet
- Level: First
- Area: 154 Square Feet
- Dimensions: 14x11
Bedroom 5
- Features: Ceiling Fan(s), Built-in Closet
- Level: First
- Area: 154 Square Feet
- Dimensions: 14x11
Primary bathroom
- Features: Dual Sinks, Exhaust Fan, Garden Bath, Split Vanities, Stone Counters, Tub with Separate Shower Stall, Water Closet/Priv Toilet, Linen Closet
- Level: First
- Area: 168 Square Feet
- Dimensions: 14x12
Balcony porch lanai
- Level: First
- Area: 308 Square Feet
- Dimensions: 28x11
Dinette
- Level: First
- Area: 99 Square Feet
- Dimensions: 11x9
Family room
- Features: Ceiling Fan(s)
- Level: First
- Area: 476 Square Feet
- Dimensions: 17x28
Kitchen
- Features: Pantry
- Level: First
- Area: 143 Square Feet
- Dimensions: 11x13
Living room
- Level: First
- Area: 140 Square Feet
- Dimensions: 10x14
Heating
- Central, Natural Gas
Cooling
- Central Air
Appliances
- Included: Dishwasher, Disposal, Dryer, Gas Water Heater, Microwave, Range, Refrigerator, Washer
- Laundry: Corridor Access, Laundry Room
Features
- Ceiling Fan(s), Eating Space In Kitchen, High Ceilings, Open Floorplan, Split Bedroom, Thermostat, Walk-In Closet(s)
- Flooring: Tile, Hardwood
- Doors: Sliding Doors
- Windows: Blinds, Window Treatments
- Has fireplace: No
Interior area
- Total structure area: 3,313
- Total interior livable area: 2,441 sqft
Property
Parking
- Total spaces: 2
- Parking features: Driveway, Garage Door Opener
- Attached garage spaces: 2
- Has uncovered spaces: Yes
Features
- Levels: One
- Stories: 1
- Patio & porch: Patio, Screened
- Exterior features: Lighting
- Has private pool: Yes
- Pool features: Child Safety Fence, In Ground, Screen Enclosure
- Fencing: Vinyl
- Has view: Yes
- View description: Trees/Woods
Lot
- Size: 0.25 Acres
- Dimensions: 65 x 168
- Features: Cul-De-Sac, Sidewalk
- Residential vegetation: Mature Landscaping
Details
- Parcel number: A1227191AD00000300005.0
- Zoning: PD-A
- Special conditions: None
Construction
Type & style
- Home type: SingleFamily
- Architectural style: Contemporary
- Property subtype: Single Family Residence
Materials
- Stucco
- Foundation: Slab
- Roof: Shingle
Condition
- New construction: No
- Year built: 1999
Utilities & green energy
- Sewer: Public Sewer
- Water: Public
- Utilities for property: Cable Available, Electricity Available, Electricity Connected, Natural Gas Available, Public, Sewer Connected, Street Lights, Underground Utilities, Water Available
Community & HOA
Community
- Features: Clubhouse, Deed Restrictions, Park, Pool, Sidewalks
- Pet fee: $0 monthly
- Subdivision: WEST MEADOWS PRCL 5 PH 1
HOA
- Has HOA: No
- Amenities included: Basketball Court, Clubhouse, Fence Restrictions, Pool, Recreation Facilities, Tennis Court(s)
- Services included: Recreational Facilities
- HOA fee: $46 monthly
- HOA name: Kevin Krueger
- HOA phone: 813-936-4118
- Second HOA name: West Meadows
- Second HOA phone: 813-936-4118
Location
- Region: Tampa
Financial & listing details
- Price per square foot: $215/sqft
- Tax assessed value: $439,799
- Annual tax amount: $4,886
- Date on market: 9/8/2025
- Cumulative days on market: 7 days
- Listing terms: Cash,Conventional,FHA,VA Loan
- Ownership: Fee Simple
- Total actual rent: 0
- Electric utility on property: Yes
- Road surface type: Paved, Asphalt
Price history
| Date | Event | Price |
|---|---|---|
| 10/22/2025 | Sold | $525,000-2.6%$215/sqft |
Source:  Stellar MLS #TB8422799 Report a problem Stellar MLS #TB8422799 Report a problem | ||
| 9/17/2025 | Pending sale | $539,000$221/sqft |
Source: Stellar MLS #TB8422799 Report a problem | ||
| 9/8/2025 | Listed for sale | $539,000+78.2%$221/sqft |
Source: Stellar MLS #TB8422799 Report a problem | ||
| 6/13/2016 | Sold | $302,500-5.4%$124/sqft |
Source: Stellar MLS #T2808443 Report a problem | ||
| 3/28/2016 | Pending sale | $319,900$131/sqft |
Source: FLORIDA EXECUTIVE REALTY #T2808443 Report a problem | ||
| 3/19/2016 | Listed for sale | $319,900+6.7%$131/sqft |
Source: FLORIDA EXECUTIVE REALTY #T2808443 Report a problem | ||
| 2/28/2005 | Sold | $299,900+46.4%$123/sqft |
Source: Public Record Report a problem | ||
| 1/16/2003 | Sold | $204,900+19.5%$84/sqft |
Source: Public Record Report a problem | ||
| 2/15/2000 | Sold | $171,500$70/sqft |
Source: Public Record Report a problem | ||
Public tax history
| Year | Property taxes | Tax assessment |
|---|---|---|
| 2025 | $5,183 +6.1% | $232,710 +2.9% |
| 2024 | $4,887 +2.9% | $226,152 +3% |
| 2023 | $4,747 +5.2% | $219,565 +3% |
| 2022 | $4,513 +1.1% | $213,170 +3% |
| 2021 | $4,465 +2.7% | $206,961 +1.4% |
| 2020 | $4,350 +2.7% | $204,104 +2.3% |
| 2019 | $4,235 | $199,515 +1.9% |
| 2018 | $4,235 +0.7% | $195,795 -15.4% |
| 2017 | $4,207 -5.3% | $231,489 +32.8% |
| 2016 | $4,442 +9.2% | $174,275 +0.7% |
| 2015 | $4,068 +1.2% | $173,064 +0.8% |
| 2014 | $4,019 | $171,690 +1.5% |
| 2013 | $4,019 +0.5% | $169,153 +1.7% |
| 2012 | $4,000 -0.1% | $166,325 +0% |
| 2011 | $4,005 -7.4% | $166,310 -8.8% |
| 2010 | $4,325 -6.7% | $182,315 -7.1% |
| 2009 | $4,635 -11% | $196,224 -11.8% |
| 2008 | $5,205 -20.4% | $222,354 -18.3% |
| 2007 | $6,537 -7.8% | $272,075 -1% |
| 2006 | $7,091 +31.7% | $274,831 +39.4% |
| 2005 | $5,384 | $197,168 +3% |
| 2004 | -- | $191,425 +7.9% |
| 2003 | -- | $177,338 +3.3% |
| 2002 | -- | $171,644 +14.2% |
| 2001 | -- | $150,273 +6.8% |
| 2000 | $4,818 | $140,723 |
Find assessor info on the county website
Neighborhood: West Meadows
Nearby homes
- $605,4004 bd4 ba3.1k sqft19128 Dove Creek Dr, Tampa, FL 33647Off Market

- $430,3004 bd3 ba1.8k sqft19126 Dove Creek Dr, Tampa, FL 33647Off Market
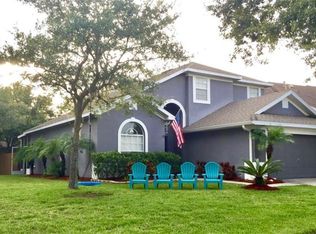
- $610,0004 bd3 ba3.1k sqft8502 Gold Finch Ct, Tampa, FL 33647Sold

- $529,1004 bd3 ba2.2k sqft19130 Dove Creek Dr, Tampa, FL 33647Off Market

- $560,1004 bd3 ba2.3k sqft8501 Gold Finch Ct, Tampa, FL 33647Off Market
- $566,0004 bd3 ba2.3k sqft19132 Dove Creek Dr, Tampa, FL 33647Off Market
- $549,5003 bd3 ba2.1k sqft8503 Gold Finch Ct, Tampa, FL 33647Off Market
- $503,7004 bd3 ba2.2k sqft19125 Dove Creek Dr, Tampa, FL 33647Off Market
Nearby schools
GreatSchools rating
- 10/10Clark Elementary SchoolGrades: PK-5Distance: 0.3 mi
- 8/10Liberty Middle SchoolGrades: 6-8Distance: 1.5 mi
- 3/10Freedom High SchoolGrades: 9-12Distance: 1.4 mi
Schools provided by the listing agent
- Elementary: Clark-HB
- Middle: Liberty-HB
- High: Freedom-HB
Source: Stellar MLS. This data may not be complete. We recommend contacting the local school district to confirm school assignments for this home.
Get a cash offer in 3 minutes
Find out how much your home could sell for in as little as 3 minutes with a no-obligation cash offer.
Estimated market value
$517,000
Get a cash offer in 3 minutes
Find out how much your home could sell for in as little as 3 minutes with a no-obligation cash offer.
Estimated market value
$517,000
- Florida
- Hillsborough County
- Tampa
- 33647
- West Meadows
- 8504 Gold Finch Ct
Nearby cities
Nearby neighborhoods
Nearby zip codes
Other Tampa Topics
