Experience the exclusive Sonterra Country Club lifestyle where-as too, adding a membership grants you premier access to world-class golf, or tennis & pickleball, resort-style swimming pool, a cutting edge fitness center, casual dining & social activities. Discover refined living in this exceptional 2-story home, over 3000sqft of meticulously updated interiors in a prestigious, gated community, Sonterra The Midlands. Set on a coveted lot with an inspiring golf course view of the 4th hole, the home welcomes you with a dramatic entry featuring elegant wrought iron railings & high ceilings. Inside, an open floor plan is enhanced by beautiful new wood flooring downstairs, freshly painted walls, modern painted cabinetry & hardware plus, fresh new can lighting throughout. Gleaming new tile flooring in the entry & half bath is perfectly complemented by a floor-to-ceiling tile surround at the fireplace. The chef's kitchen is a culinary delight complete w/granite counters, center island w/smooth cooktop, double s/s ovens, abundant cabinetry, breakfast bar and a charming breakfast nook. Adjacent for gatherings is the family room complete w/wood-burning fireplace & surround sound speakers. Plantation shutters adorn downstairs windows. Entry into versatile flex space such as den or study/office leads you thru gorgeous sliding doors into the breathtaking primary suite. Here you find high tray ceilings, a bay window allowing lots of natural light & private door that opens to back patio. The luxurious primary bath features a newly renovated shower, a jetted-garden tub, sep vanities with freshly painted cabinetry & hardware plus, 3 spacious closets. Game room upstairs with nice built-ins & an incredible backyard view of the golf course from second floor balcony/deck. Generous secondary bedrooms offer comfort and flexibility for family or guest w/jack-n-jill bath. Lastly, enjoy relaxing or entertaining on this beautifully tiled outside covered patio & newly designed sitting area or simply barbecuing behind your outdoor kitchen area, includes s/s refrigerator, while taking in the golf course views. This exceptional home blends luxurious interiors with exquisite outdoor spaces to create a lifestyle of elegance and comfort! Schedule your private tour today.
Sold
Price Unknown
19134 KRISTEN WAY, San Antonio, TX 78258
3beds
3,091sqft
Single Family Residence
Built in 1995
8,581 Square Feet Lot
$623,400 Zestimate®
$--/sqft
$2,922 Estimated rent
Home value
$623,400
$574,000 - $673,000
$2,922/mo
Zestimate® history
Owner options
List your home for rent
$2,922/mo
Rent Zestimate®
Find your next renter with Zillow Rental Manager. Plus, with online applications, you can quickly screen prospective tenants – for free.
$2,922/mo
Rent Zestimate®
Refinance and save
$327/mo
Est. payment
Refinancing to a lower rate could help reduce your monthly payments and save thousands over the life of the loan.
$327/mo
Est. payment
Explore your selling options
Work with a Zillow partner agent
Leverage their expertise and Zillow's premium Showcase listings to get your home seen by more buyers.
Get startedList with your own agent
Get your home in front of millions of buyers by listing it on Zillow.
Learn how to do itSell it yourself
Take full control of how buyers see your home on Zillow by listing For Sale by Owner (FSBO).
List your homeWhat's special
Wood-burning fireplaceOpen floor planFreshly painted wallsOutdoor kitchen areaHigh ceilingsTile flooringDramatic entry
Zillow last checked:
Listing updated:
Listed by:
Deborah Ortiz TREC #577768 (210) 267-7047,
Realty Executives Access
Source: LERA MLS,MLS#: 1839728
Facts & features
Interior
Bedrooms & bathrooms
- Bedrooms: 3
- Bathrooms: 3
- Full bathrooms: 2
- 1/2 bathrooms: 1
Primary bedroom
- Features: Split, Outside Access, Sitting Room, Walk-In Closet(s), Multi-Closets, Ceiling Fan(s), Full Bath
- Area: 285
- Dimensions: 19 x 15
Bedroom 2
- Area: 168
- Dimensions: 12 x 14
Bedroom 3
- Area: 192
- Dimensions: 12 x 16
Primary bathroom
- Features: Tub/Shower Separate, Separate Vanity, Soaking Tub
- Area: 280
- Dimensions: 20 x 14
Dining room
- Area: 180
- Dimensions: 12 x 15
Family room
- Area: 380
- Dimensions: 19 x 20
Kitchen
- Area: 168
- Dimensions: 12 x 14
Office
- Area: 156
- Dimensions: 12 x 13
Heating
- Central, Electric
Cooling
- Ceiling Fan(s), Two Central
Appliances
- Included: Cooktop, Built-In Oven, Self Cleaning Oven, Microwave, Refrigerator, Disposal, Dishwasher, Plumbed For Ice Maker, Electric Water Heater, Electric Cooktop, Down Draft, Double Oven
- Laundry: Main Level, Laundry Room, Washer Hookup, Dryer Connection
Features
- Two Living Area, Separate Dining Room, Eat-in Kitchen, Two Eating Areas, Kitchen Island, Breakfast Bar, Pantry, Study/Library, Game Room, Utility Room Inside, 1st Floor Lvl/No Steps, High Ceilings, Open Floorplan, High Speed Internet, Walk-In Closet(s), Master Downstairs, Ceiling Fan(s), Chandelier, Custom Cabinets, Programmable Thermostat
- Flooring: Carpet, Ceramic Tile, Wood
- Windows: Double Pane Windows, Window Coverings
- Has basement: No
- Attic: Pull Down Storage
- Number of fireplaces: 1
- Fireplace features: One, Family Room, Wood Burning
Interior area
- Total interior livable area: 3,091 sqft
Property
Parking
- Total spaces: 2
- Parking features: Two Car Garage, Garage Door Opener
- Garage spaces: 2
Features
- Levels: Two
- Stories: 2
- Patio & porch: Patio, Covered, Deck
- Exterior features: Sprinkler System, Outdoor Kitchen
- Pool features: None
- Has spa: Yes
- Spa features: Bath
Lot
- Size: 8,581 Square Feet
- Features: On Golf Course, Curbs
- Residential vegetation: Mature Trees
Details
- Parcel number: 192140090240
Construction
Type & style
- Home type: SingleFamily
- Property subtype: Single Family Residence
Materials
- Stucco
- Foundation: Slab
- Roof: Tile
Condition
- Pre-Owned
- New construction: No
- Year built: 1995
Utilities & green energy
- Electric: CPS
- Sewer: SAWS, Sewer System
- Water: SAWS, Water System
- Utilities for property: Cable Available, Private Garbage Service
Community & HOA
Community
- Security: Smoke Detector(s), Security System Owned, Controlled Access
- Subdivision: Sonterra The Midlands
HOA
- Has HOA: Yes
- HOA fee: $328 quarterly
- HOA name: THE MIDLANDS OF SONTERRA
- Second HOA name: Stone Oak Property Owners Association
- Additional fee info: HOA Fee 2: $116.00 Annually
Location
- Region: San Antonio
Financial & listing details
- Tax assessed value: $645,000
- Annual tax amount: $14,741
- Date on market: 9/11/2025
- Cumulative days on market: 31 days
- Listing terms: Conventional,FHA,VA Loan,Cash
- Road surface type: Paved
Price history
| Date | Event | Price |
|---|---|---|
| 3/20/2025 | Sold | -- |
Source:  LERA MLS #1839728 Report a problem LERA MLS #1839728 Report a problem | ||
| 3/7/2025 | Pending sale | $650,000$210/sqft |
Source: LERA MLS #1839728 Report a problem | ||
| 2/23/2025 | Contingent | $650,000$210/sqft |
Source: LERA MLS #1839728 Report a problem | ||
| 2/16/2025 | Listed for sale | $650,000$210/sqft |
Source: LERA MLS #1839728 Report a problem | ||
| 2/10/2025 | Contingent | $650,000$210/sqft |
Source: LERA MLS #1839728 Report a problem | ||
| 2/4/2025 | Listed for sale | $650,000+36.8%$210/sqft |
Source: LERA MLS #1839728 Report a problem | ||
| 3/27/2019 | Sold | -- |
Source: LERA MLS #1359216 Report a problem | ||
| 2/26/2019 | Price change | $475,000-4.8%$154/sqft |
Source: Keller Williams Realty Heritage #1359216 Report a problem | ||
| 2/1/2019 | Price change | $499,000-5%$161/sqft |
Source: Keller Williams Realty Heritage #1359216 Report a problem | ||
| 1/19/2019 | Price change | $525,000-4.4%$170/sqft |
Source: Keller Williams Realty Heritage #1359216 Report a problem | ||
| 11/7/2018 | Listed for sale | $549,000+25.1%$178/sqft |
Source: NetWorth Realty of San Antonio #1348274 Report a problem | ||
| 5/30/2013 | Sold | -- |
Source: LERA MLS #987400 Report a problem | ||
| 3/1/2013 | Listed for sale | $439,000-5.1%$142/sqft |
Source: Phyllis Browning Co. #987400 Report a problem | ||
| 1/23/2009 | Listing removed | $462,500$150/sqft |
Source: TourFactory #740461 Report a problem | ||
| 9/20/2008 | Listed for sale | $462,500$150/sqft |
Source: TourFactory #740461 Report a problem | ||
Public tax history
| Year | Property taxes | Tax assessment |
|---|---|---|
| 2025 | $11,793 +0.4% | $645,000 +3.8% |
| 2024 | $11,749 +8.7% | $621,577 +10% |
| 2023 | $10,808 -6.7% | $565,070 +10% |
| 2022 | $11,588 +2.1% | $513,700 +10% |
| 2021 | $11,351 | $467,000 +2.7% |
| 2020 | $11,351 -3.2% | $454,840 +0.6% |
| 2019 | $11,721 | $451,980 +2.3% |
| 2018 | $11,721 -3% | $441,690 -2.4% |
| 2017 | $12,086 +4.9% | $452,670 +5.9% |
| 2016 | $11,520 +21.7% | $427,480 +5.7% |
| 2015 | $9,464 | $404,290 +18.1% |
| 2014 | $9,464 | $342,460 -0.4% |
| 2013 | -- | $343,740 +5.4% |
| 2012 | -- | $326,200 -0.9% |
| 2011 | -- | $329,080 -0.9% |
| 2010 | -- | $331,940 +0.7% |
| 2009 | -- | $329,700 -1.7% |
| 2008 | -- | $335,280 -7.4% |
| 2007 | -- | $362,230 +9.2% |
| 2006 | -- | $331,770 +14.7% |
| 2005 | -- | $289,260 |
| 2004 | -- | -- |
| 2003 | -- | -- |
| 2002 | -- | -- |
| 2001 | -- | -- |
| 2000 | -- | -- |
Find assessor info on the county website
Neighborhood: Sonterra-Stone Oak
Nearby homes
- $706,4004 bd2 ba3.2k sqft19130 Kristen Way, San Antonio, TX 78258Off Market

- $711,2004 bd4 ba3.4k sqft19138 Kristen Way, San Antonio, TX 78258Off Market

- $790,7005 bd4 ba4k sqft19126 Kristen Way, San Antonio, TX 78258Off Market
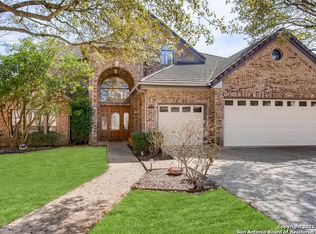
- $622,3003 bd3 ba2.9k sqft19135 Kristen Way, San Antonio, TX 78258Off Market
- $628,8004 bd4 ba2.9k sqft19142 Kristen Way, San Antonio, TX 78258Off Market
- $--5 bd4 ba4.2k sqft19139 Kristen Way, San Antonio, TX 78258Sold
- $666,1003 bd3 ba2.5k sqft19122 Kristen Way, San Antonio, TX 78258Off Market
- $--3 bd2 ba2.6k sqft19147 Kristen Way, San Antonio, TX 78258Sold
Nearby schools
GreatSchools rating
- 10/10Stone Oak Elementary SchoolGrades: PK-5Distance: 1 mi
- 9/10Bush Middle SchoolGrades: 6-8Distance: 2.5 mi
- 8/10Reagan High SchoolGrades: 9-12Distance: 1.1 mi
Schools provided by the listing agent
- Elementary: Stone Oak
- Middle: Barbara Bush
- High: Ronald Reagan
- District: North East I.S.D.
Source: LERA MLS. This data may not be complete. We recommend contacting the local school district to confirm school assignments for this home.
Get a cash offer in 3 minutes
Find out how much your home could sell for in as little as 3 minutes with a no-obligation cash offer.
Estimated market value
$623,400
Get a cash offer in 3 minutes
Find out how much your home could sell for in as little as 3 minutes with a no-obligation cash offer.
Estimated market value
$623,400
- Texas
- Bexar County
- San Antonio
- 78258
- Sonterra-Stone Oak
- 19134 KRISTEN WAY
Nearby cities
Nearby neighborhoods
Nearby zip codes
Other San Antonio Topics
