Discover the epitome of luxury in this exquisite 5-bedroom, 4-bathroom estate situated in an exclusive gated community. Upon entering, a grand foyer with a sweeping staircase welcomes you, showcasing the home's sophisticated design. The spacious interior features two living areas, ideal for hosting gatherings or enjoying quiet family moments. Each generously sized bedroom offers a sanctuary of comfort and privacy, perfect for every family member. This estate provides direct access to a championship golf course, ensuring avid golfers can enjoy their passion anytime. Additionally, the nearby country club presents another option for a luxurious lifestyle, offering amenities like fine dining, tennis courts, and spa facilities. With top-ranked Blue Ribbon schools and convenient shopping options, five-star restaurants, and medical offices are just minutes away, this home is perfectly located for both convenience and lifestyle. The low-maintenance backyard features an in-ground pool and beautifully landscaped gardens, providing a serene outdoor space without the burden of extensive upkeep. Blending opulence, comfort, and practicality, this home is the ideal choice for buyers seeking the pinnacle of luxury living.
Sold
Price Unknown
19139 Kristen Way, San Antonio, TX 78258
5beds
4,221sqft
Single Family Residence
Built in 1995
9,583 Square Feet Lot
$722,800 Zestimate®
$--/sqft
$4,444 Estimated rent
Home value
$722,800
$672,000 - $781,000
$4,444/mo
Zestimate® history
Owner options
List your home for rent
$4,444/mo
Rent Zestimate®
Find your next renter with Zillow Rental Manager. Plus, with online applications, you can quickly screen prospective tenants – for free.
$4,444/mo
Rent Zestimate®
Refinance and save
$116/mo
Est. payment
Refinancing to a lower rate could help reduce your monthly payments and save thousands over the life of the loan.
$116/mo
Est. payment
Explore your selling options
Work with a Zillow partner agent
Leverage their expertise and Zillow's premium Showcase listings to get your home seen by more buyers.
Get startedList with your own agent
Get your home in front of millions of buyers by listing it on Zillow.
Learn how to do itSell it yourself
Take full control of how buyers see your home on Zillow by listing For Sale by Owner (FSBO).
List your homeWhat's special
Zillow last checked:
Listing updated:
Listed by:
Sasha Jam TREC #695729 (210) 556-9005,
JPAR San Antonio
Source: LERA MLS,MLS#: 1794185
Facts & features
Interior
Bedrooms & bathrooms
- Bedrooms: 5
- Bathrooms: 4
- Full bathrooms: 4
Primary bedroom
- Features: Walk-In Closet(s), Multi-Closets, Ceiling Fan(s), Full Bath
- Level: Upper
- Area: 459
- Dimensions: 17 x 27
Bedroom 2
- Area: 221
- Dimensions: 13 x 17
Bedroom 3
- Area: 360
- Dimensions: 20 x 18
Bedroom 4
- Area: 361
- Dimensions: 19 x 19
Bedroom 5
- Area: 196
- Dimensions: 14 x 14
Primary bathroom
- Features: Tub/Shower Separate, Double Vanity, Soaking Tub
- Area: 168
- Dimensions: 14 x 12
Kitchen
- Area: 270
- Dimensions: 15 x 18
Living room
- Area: 480
- Dimensions: 20 x 24
Heating
- Central, Electric
Cooling
- Two Central
Appliances
- Included: Microwave, Range, Disposal, Dishwasher
- Laundry: Main Level, Laundry Room, Washer Hookup, Dryer Connection
Features
- Two Living Area, Separate Dining Room, Eat-in Kitchen, Two Eating Areas, Kitchen Island, Breakfast Bar, Study/Library, Utility Room Inside, Secondary Bedroom Down, 1st Floor Lvl/No Steps, High Ceilings, Open Floorplan, High Speed Internet, Walk-In Closet(s), Ceiling Fan(s), Chandelier
- Flooring: Marble, Vinyl
- Has basement: No
- Attic: Pull Down Storage
- Number of fireplaces: 1
- Fireplace features: One, Living Room
Interior area
- Total interior livable area: 4,221 sqft
Property
Parking
- Total spaces: 2
- Parking features: Two Car Garage, Attached, Garage Door Opener
- Attached garage spaces: 2
Features
- Levels: Two
- Stories: 2
- Has private pool: Yes
- Pool features: In Ground, Fenced
Lot
- Size: 9,583 Square Feet
Details
- Parcel number: 192140080200
Construction
Type & style
- Home type: SingleFamily
- Architectural style: Traditional
- Property subtype: Single Family Residence
Materials
- 4 Sides Masonry, Stucco
- Foundation: Slab
- Roof: Composition
Condition
- Pre-Owned
- New construction: No
- Year built: 1995
Utilities & green energy
- Sewer: Sewer System
- Water: Water System
Community & HOA
Community
- Features: Golf
- Security: Smoke Detector(s), Controlled Access
- Subdivision: Sonterra The Midlands
HOA
- Has HOA: Yes
- HOA fee: $116 annually
- HOA name: STONE OAK POA
- Second HOA name: Sonterra POA
- Additional fee info: HOA Fee 2: $327.50 Quarterly
Location
- Region: San Antonio
Financial & listing details
- Tax assessed value: $656,500
- Annual tax amount: $18,540
- Date on market: 9/11/2025
- Cumulative days on market: 244 days
- Listing terms: Conventional,FHA,VA Loan,Cash
Price history
| Date | Event | Price |
|---|---|---|
| 10/11/2024 | Sold | -- |
Source:  LERA MLS #1794185 Report a problem LERA MLS #1794185 Report a problem | ||
| 9/7/2024 | Contingent | $715,000$169/sqft |
Source: LERA MLS #1794185 Report a problem | ||
| 8/27/2024 | Price change | $715,000-1.4%$169/sqft |
Source: LERA MLS #1794185 Report a problem | ||
| 8/13/2024 | Price change | $725,000-3.3%$172/sqft |
Source: LERA MLS #1794185 Report a problem | ||
| 8/1/2024 | Price change | $750,000-3.2%$178/sqft |
Source: LERA MLS #1794185 Report a problem | ||
| 7/19/2024 | Listed for sale | $775,000+20.3%$184/sqft |
Source: LERA MLS #1794185 Report a problem | ||
| 5/25/2024 | Listing removed | -- |
Source: LERA MLS #1738229 Report a problem | ||
| 5/7/2024 | Price change | $644,000-2.3%$153/sqft |
Source: LERA MLS #1738229 Report a problem | ||
| 4/5/2024 | Listed for sale | $659,000$156/sqft |
Source: LERA MLS #1738229 Report a problem | ||
| 3/29/2024 | Contingent | $659,000$156/sqft |
Source: LERA MLS #1738229 Report a problem | ||
| 3/15/2024 | Price change | $659,000-2.2%$156/sqft |
Source: LERA MLS #1738229 Report a problem | ||
| 2/16/2024 | Price change | $674,000-3.6%$160/sqft |
Source: LERA MLS #1738229 Report a problem | ||
| 1/26/2024 | Price change | $699,000-3.6%$166/sqft |
Source: LERA MLS #1738229 Report a problem | ||
| 1/18/2024 | Price change | $725,000-3.3%$172/sqft |
Source: LERA MLS #1738229 Report a problem | ||
| 12/8/2023 | Listed for sale | $750,000+68.6%$178/sqft |
Source: LERA MLS #1738229 Report a problem | ||
| 5/13/2019 | Listing removed | $444,900$105/sqft |
Source: Keller Williams Legacy #1350609 Report a problem | ||
| 10/12/2018 | Price change | $444,900-1.1%$105/sqft |
Source: Keller Williams Realty Heritage #1305497 Report a problem | ||
| 8/14/2018 | Price change | $449,900-3.2%$107/sqft |
Source: Keller Williams Heritage #1305497 Report a problem | ||
| 7/18/2018 | Price change | $464,900-2.1%$110/sqft |
Source: Home Team of America #1305497 Report a problem | ||
| 6/23/2018 | Price change | $474,900-3.1%$113/sqft |
Source: Home Team of America #1305497 Report a problem | ||
| 5/16/2018 | Price change | $489,900-2%$116/sqft |
Source: Home Team of America #1305497 Report a problem | ||
| 4/18/2018 | Listed for sale | $499,900+33.3%$118/sqft |
Source: Home Team of America #1305497 Report a problem | ||
| 2/9/2017 | Sold | -- |
Source: Agent Provided Report a problem | ||
| 12/30/2016 | Price change | $375,000-2.3%$89/sqft |
Source: Smart Group, REALTORS #1185347 Report a problem | ||
| 12/2/2016 | Price change | $384,000-4%$91/sqft |
Source: Smart Group, REALTORS #1185347 Report a problem | ||
| 11/1/2016 | Listed for sale | $399,900$95/sqft |
Source: Smart Group, REALTORS #1185347 Report a problem | ||
| 2/4/2016 | Sold | -- |
Source: Public Record Report a problem | ||
| 1/25/2008 | Sold | -- |
Source: LERA MLS #657801 Report a problem | ||
| 7/26/2005 | Sold | -- |
Source: Agent Provided Report a problem | ||
Public tax history
| Year | Property taxes | Tax assessment |
|---|---|---|
| 2025 | $11,756 -30.4% | $656,500 -18.7% |
| 2024 | $16,895 +2.2% | $807,710 +12.2% |
| 2023 | $16,527 +9.4% | $720,000 +17.6% |
| 2022 | $15,101 +16.7% | $612,000 +12.3% |
| 2021 | $12,936 | $544,730 +8.3% |
| 2020 | $12,936 -2.2% | $503,000 -1.4% |
| 2019 | $13,226 | $510,000 +1% |
| 2018 | $13,226 -4.7% | $504,860 -2.8% |
| 2017 | $13,871 +6% | $519,510 +6.9% |
| 2016 | $13,092 +24.3% | $485,790 +5.1% |
| 2015 | $10,529 | $462,210 +21.3% |
| 2014 | $10,529 | $380,980 -1.3% |
| 2013 | -- | $385,970 -12% |
| 2012 | -- | $438,780 -1% |
| 2011 | -- | $443,140 -1.9% |
| 2010 | -- | $451,570 +0.9% |
| 2009 | -- | $447,710 +19.3% |
| 2008 | -- | $375,161 +7.6% |
| 2007 | -- | $348,790 +12.5% |
| 2006 | -- | $310,050 +0% |
| 2005 | -- | $310,000 |
| 2004 | -- | -- |
| 2003 | -- | -- |
| 2002 | -- | -- |
| 2001 | -- | -- |
| 2000 | -- | -- |
Find assessor info on the county website
Neighborhood: Sonterra-Stone Oak
Nearby homes
- $--3 bd2 ba2.6k sqft19147 Kristen Way, San Antonio, TX 78258Sold

- $622,3003 bd3 ba2.9k sqft19135 Kristen Way, San Antonio, TX 78258Off Market
- $677,6004 bd3 ba3.1k sqft1303 Graywood, San Antonio, TX 78258Off Market
- $727,7003 bd3 ba2.8k sqft19151 Kristen Way, San Antonio, TX 78258Off Market
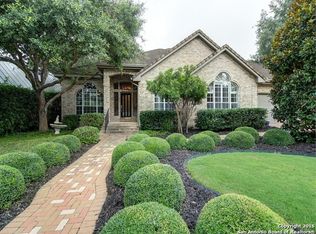
- $711,2004 bd4 ba3.4k sqft19138 Kristen Way, San Antonio, TX 78258Off Market
- $628,8004 bd4 ba2.9k sqft19142 Kristen Way, San Antonio, TX 78258Off Market
- $--3 bd3 ba3k sqft19134 Kristen Way, San Antonio, TX 78258Sold
- $616,5003 bd2 ba2.6k sqft19146 Kristen Way, San Antonio, TX 78258Off Market
Nearby schools
GreatSchools rating
- 10/10Stone Oak Elementary SchoolGrades: PK-5Distance: 1 mi
- 9/10Bush Middle SchoolGrades: 6-8Distance: 2.5 mi
- 8/10Reagan High SchoolGrades: 9-12Distance: 1.1 mi
Schools provided by the listing agent
- Elementary: Stone Oak
- Middle: Barbara Bush
- High: Ronald Reagan
- District: North East I.S.D.
Source: LERA MLS. This data may not be complete. We recommend contacting the local school district to confirm school assignments for this home.
Get a cash offer in 3 minutes
Find out how much your home could sell for in as little as 3 minutes with a no-obligation cash offer.
Estimated market value
$722,800
Get a cash offer in 3 minutes
Find out how much your home could sell for in as little as 3 minutes with a no-obligation cash offer.
Estimated market value
$722,800
- Texas
- Bexar County
- San Antonio
- 78258
- Sonterra-Stone Oak
- 19139 Kristen Way
Nearby cities
Nearby neighborhoods
Nearby zip codes
Other San Antonio Topics
