Timeless Treasure, Stunning and beautifully preserved Sprawling Mid-Century Modern Custom home with GUEST UNIT in revered Chateau Highlands Historic District. This Masterpiece will be loved by those who seek character, history, elegant opulent lifestyle, a place for sophisticated and lavish entertainment, a way of life with peace and positive energy, nurturing environment and privacy from the rush of the city, yet just a short distance to all. You will be captivated by this sprawling property expressing unique and well preserved architectural features of the retro area. Sits on an almost 17,000sqft beautifully manicured breathtaking grounds w/ a plethora of species of rose bushes, palm trees, Fig and citrus trees, elegant landscaping, fountain, trickling waterfall, large patios, decks and several garden lamps to enjoy the ultimate nightfall ambience. As you step in, you will be instantly transported into a treasured bygone era of sophistication and style. The key elements of the Ultimate Mid-Century Modern feature are beautifully displayed here with pride. Including the original 1959 Rock Fireplace w/ black slate and planter box, curved ceiling soffits, paneled walls, glass blocks, large windows, open floorplan, built-ins etc. After a formal dinner guide your guests to the Den for an after dinner mélange, enjoy conversations next to the fireplace or bring the party outside & listen to the sound of nature, waterfall, enjoy the star filled sky or take a dip in the pool. The private Primary suite is nothing short of a place for a Queen. Separate vanity, lots of closet space and a large slider to the enchanting backyard. Meditation rooms. Finished oversized garage. Garage w/wall ac unit, ample of built-ins could be your Gym or craft room. For extended family or home office space, the beautiful 1Br Guest unit is ideal. Built in 2004 it is in beautiful condition w/Large LR, sliding glass door to the entertainer’s backyard, large bathroom with built-ins, dining area and a private bedroom w/walk-in closet. Per assessors/Main house is 3Br+3 Ba 2290 sqft & the Guest unit is 1Br+1ba approx. 600sqft. MLS shows the combined sqft for both. Home also has Newer HVAC System, Added ADT yard security, Automatic lights & watering system, electric gate, outdoor BBQ island w/water & electric features, 2 newer water heater for the main house, 2 newer sewer lines, some upgraded electrical & plumbing, pebble tech pool & decking & huge grassy area and much more.
Sold for $1,400,000
Listed by: Berkshire Hathaway HomeServices California Properties • Andrea Volore • Contact: 818-398-2539
Bought with: Keller Williams VIP Properties
$1,400,000
19136 Kinzie St, Northridge, CA 91324
4beds
2,890sqft
Single Family Residence
Built in 1959
0.38 Acres Lot
$1,593,300 Zestimate®
$484/sqft
$6,072 Estimated rent
Home value
$1,593,300
$1.47M - $1.74M
$6,072/mo
Zestimate® history
Owner options
List your home for rent
$6,072/mo
Rent Zestimate®
Find your next renter with Zillow Rental Manager. Plus, with online applications, you can quickly screen prospective tenants – for free.
$6,072/mo
Rent Zestimate®
Refinance and save
$9,364/mo
Est. payment
Refinancing to a lower rate could help reduce your monthly payments and save thousands over the life of the loan.
$9,364/mo
Est. payment
Explore your selling options
Work with a Zillow partner agent
Leverage their expertise and Zillow's premium Showcase listings to get your home seen by more buyers.
Get startedList with your own agent
Get your home in front of millions of buyers by listing it on Zillow.
Learn how to do itSell it yourself
Take full control of how buyers see your home on Zillow by listing For Sale by Owner (FSBO).
List your homeWhat's special
Zillow last checked:
Listing updated:
Listed by:
Andrea Volore DRE #01169526 818-398-2539,
Berkshire Hathaway HomeServices California Properties
Bought with:
Shane Cabrera, DRE #01851628
Keller Williams VIP Properties
Source: CRMLS,MLS#: SR24157534 Originating MLS: California Regional MLS
Originating MLS: California Regional MLSFacts & features
Interior
Bedrooms & bathrooms
- Bedrooms: 4
- Bathrooms: 4
- Full bathrooms: 2
- 3/4 bathrooms: 2
- Main level bathrooms: 4
- Main level bedrooms: 4
Rooms
- Room types: Bonus Room, Bedroom, Den, Entry/Foyer, Family Room, Foyer, Kitchen, Laundry, Library, Living Room, Primary Bathroom, Primary Bedroom, Office, Utility Room, Dining Room
Bedroom
- Features: All Bedrooms Down
Bathroom
- Features: Bathroom Exhaust Fan, Bathtub, Low Flow Plumbing Fixtures, Linen Closet, Separate Shower, Tub Shower, Vanity, Walk-In Shower
Kitchen
- Features: Pots & Pan Drawers, Stone Counters
Heating
- Central
Cooling
- Central Air
Appliances
- Included: Barbecue, Convection Oven, Dishwasher, Electric Cooktop, Disposal, Refrigerator, Tankless Water Heater, Water Heater, Dryer, Washer
- Laundry: Washer Hookup, Gas Dryer Hookup, Inside, Laundry Room
Features
- Breakfast Bar, Built-in Features, Breakfast Area, Block Walls, Ceiling Fan(s), Cathedral Ceiling(s), Separate/Formal Dining Room, High Ceilings, Open Floorplan, Pantry, Paneling/Wainscoting, Stone Counters, Recessed Lighting, See Remarks, Storage, Tile Counters, All Bedrooms Down, Bedroom on Main Level, Dressing Area, Entrance Foyer, Main Level Primary
- Flooring: Carpet
- Doors: Double Door Entry, Mirrored Closet Door(s), Sliding Doors
- Windows: Custom Covering(s), Double Pane Windows, Drapes
- Has fireplace: Yes
- Fireplace features: Den, Gas Starter, Living Room
- Common walls with other units/homes: No Common Walls
Interior area
- Total interior livable area: 2,890 sqft
Property
Parking
- Total spaces: 4
- Parking features: Direct Access, Driveway Level, Door-Single, Driveway, Garage, Garage Door Opener, Gated, Off Street, Oversized, Private, Garage Faces Rear, RV Potential, Storage
- Attached garage spaces: 2
- Uncovered spaces: 2
Features
- Levels: One
- Stories: 1
- Entry location: 1st floor
- Patio & porch: Concrete, Covered, Deck, Open, Patio, See Remarks
- Exterior features: Brick Driveway
- Has private pool: Yes
- Pool features: Gunite, Pebble, Private
- Spa features: None
- Fencing: Block,Electric,Invisible
- Has view: Yes
- View description: Trees/Woods
Lot
- Size: 0.38 Acres
- Features: 0-1 Unit/Acre, Back Yard, Front Yard, Garden, Greenbelt, Sprinklers In Rear, Sprinklers In Front, Irregular Lot, Lawn, Landscaped, Level, Secluded, Sprinklers Timer, Sprinklers On Side, Sprinkler System, Trees, Yard
Details
- Additional structures: Guest House Detached, Guest House, Shed(s), Storage
- Parcel number: 2762004012
- Zoning: LARA
- Special conditions: Standard,Trust
Construction
Type & style
- Home type: SingleFamily
- Architectural style: Custom,Mid-Century Modern,Ranch
- Property subtype: Single Family Residence
Materials
- Stucco
- Foundation: Raised, Slab
- Roof: Composition,Shingle
Condition
- Turnkey
- New construction: No
- Year built: 1959
Details
- Builder model: Custom
Utilities & green energy
- Sewer: Public Sewer
- Water: Public
- Utilities for property: Electricity Available, Natural Gas Available, Sewer Available, Water Available
Community & HOA
Community
- Features: Suburban
- Security: Prewired, Security System, Carbon Monoxide Detector(s), Fire Detection System, Security Gate, Smoke Detector(s), Security Lights
Location
- Region: Northridge
Financial & listing details
- Price per square foot: $484/sqft
- Tax assessed value: $1,428,000
- Date on market: 7/31/2024
- Cumulative days on market: 13 days
- Listing terms: Cash,Cash to New Loan,Conventional
- Inclusions: Refrigerator, washer and dryer
- Road surface type: Paved
Price history
| Date | Event | Price |
|---|---|---|
| 9/4/2024 | Sold | $1,400,000+0.1%$484/sqft |
Source:  CRMLS #SR24157534 Report a problem CRMLS #SR24157534 Report a problem | ||
| 8/22/2024 | Pending sale | $1,399,000$484/sqft |
Source: CRMLS #SR24157534 Report a problem | ||
| 8/16/2024 | Contingent | $1,399,000$484/sqft |
Source: CRMLS #SR24157534 Report a problem | ||
| 8/1/2024 | Listed for sale | $1,399,000$484/sqft |
Source: CRMLS #SR24157534 Report a problem | ||
Public tax history
| Year | Property taxes | Tax assessment |
|---|---|---|
| 2026 | -- | $1,428,000 +2% |
| 2025 | $17,205 +391.4% | $1,400,000 +455.1% |
| 2024 | $3,501 +1.7% | $252,226 +2% |
| 2023 | $3,441 +4.4% | $247,281 +2% |
| 2022 | $3,297 +1.6% | $242,433 +2% |
| 2021 | $3,246 -0.7% | $237,680 +1% |
| 2020 | $3,270 | $235,244 +2% |
| 2019 | $3,270 +9.5% | $230,632 +2% |
| 2018 | $2,986 | $226,111 +2% |
| 2017 | $2,986 +2.2% | $221,678 +2% |
| 2016 | $2,922 +3.1% | $217,332 +1.5% |
| 2015 | $2,834 +0.6% | $214,068 +2% |
| 2014 | $2,816 | $209,876 +2.5% |
| 2012 | -- | $204,833 +2% |
| 2011 | -- | $200,817 +0.8% |
| 2010 | -- | $199,317 -0.2% |
| 2009 | -- | $199,792 +2% |
| 2008 | -- | $195,876 +2% |
| 2007 | -- | $192,037 +2% |
| 2006 | -- | $188,272 +30.8% |
| 2005 | -- | $143,912 +4% |
| 2004 | -- | $138,326 +1.9% |
| 2003 | -- | $135,792 +2% |
| 2002 | -- | $133,130 +4% |
| 2000 | -- | $127,963 |
Find assessor info on the county website
Neighborhood: Northridge
Nearby homes
- $1,612,9004 bd3 ba3k sqft19148 Kinzie St, Northridge, CA 91324Off Market
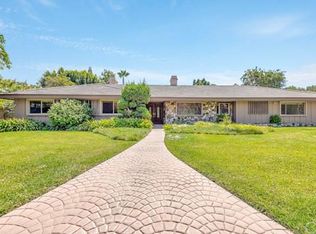
- $1,260,0004 bd3 ba2.3k sqft19126 Kinzie St, Northridge, CA 91324Off Market
- $1,617,4684 bd3 ba3k sqft19143 Marilla St, Northridge, CA 91324Sold
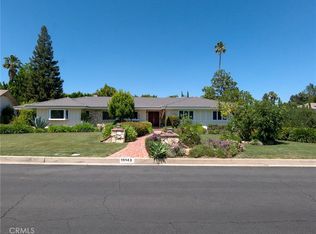
- $1,460,7003 bd4 ba2.4k sqft19153 Marilla St, Northridge, CA 91324Off Market
- $1,356,7005 bd4 ba2.9k sqft19131 Kinzie St, Northridge, CA 91324Off Market
- $1,626,5004 bd1 ba3k sqft19131 Marilla St, Northridge, CA 91324Off Market
- $1,236,1004 bd3 ba2.6k sqft19147 Kinzie St, Northridge, CA 91324Off Market
- $1,333,0003 bd3 ba2.3k sqft19160 Kinzie St, Northridge, CA 91324Off Market
Nearby schools
GreatSchools rating
- 9/10Topeka Charter School For Advanced StudiesGrades: K-5Distance: 0.2 mi
- 9/10Alfred B. Nobel Charter Middle SchoolGrades: 6-8Distance: 0.3 mi
- 5/10Chatsworth Charter High SchoolGrades: 9-12Distance: 2 mi
Get a cash offer in 3 minutes
Find out how much your home could sell for in as little as 3 minutes with a no-obligation cash offer.
Estimated market value
$1,593,300
Get a cash offer in 3 minutes
Find out how much your home could sell for in as little as 3 minutes with a no-obligation cash offer.
Estimated market value
$1,593,300
- California
- Los Angeles County
- Los Angeles
- 91324
- Northridge
- 19136 Kinzie St
