Skip main navigation
Sold for $1,617,468
  • Listing Provided by: RE/MAX One
    Bought with: RE/MAX One
    $1,617,468

    19143 Marilla St, Northridge, CA 91324

    4beds
    3,076sqft
    Single Family Residence
    Built in 1959
    0.39 Acres Lot
    $1,617,600 Zestimate®
    $526/sqft
    $6,072 Estimated rent

    Home value

    $1,617,600

    $1.47M - $1.78M

    $6,072/mo

    Zestimate® history
    Loading
    Loading...

    Owner options

    List your home for rent

    $6,072/mo

    Rent Zestimate®

    Find your next renter with Zillow Rental Manager. Plus, with online applications, you can quickly screen prospective tenants – for free.

    Learn more

    $6,072/mo

    Rent Zestimate®

    Refinance and save

    $10,349/mo

    Est. payment

    Refinancing to a lower rate could help reduce your monthly payments and save thousands over the life of the loan.

    See today's rates

    $10,349/mo

    Est. payment

    Explore your selling options

    Work with a Zillow partner agent

    Leverage their expertise and Zillow's premium Showcase listings to get your home seen by more buyers.

    Get started

    List with your own agent

    Get your home in front of millions of buyers by listing it on Zillow.

    Learn how to do it

    Sell it yourself

    Take full control of how buyers see your home on Zillow by listing For Sale by Owner (FSBO).

    List your home

    What's special

    Private retreatElegant finishesBreakfast barValuable rv accessIdeal in-law configurationWelcoming gathering spaceThoughtful designer touches throughout
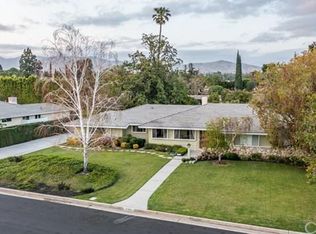
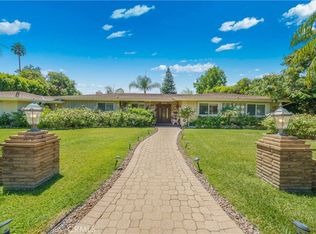
    Nestled within the prestigious Château Highlands neighborhood, welcome to 19143 Marilla Street — a timeless California residence showcasing classic Mid-Century design, peaceful architecture, and exceptional warmth throughout. Set on an expansive 17,000 sq ft beautifully landscaped lot, this property is framed by mature trees, lush gardens, and sprawling lawns, offering remarkable privacy and serene surroundings. With nearly 3,100 sq ft of living space, the home features four generously sized bedrooms and three tastefully updated bathrooms that perfectly blend modern comfort with enduring Mid-Century charm. An ideal in-law configuration offers three bedrooms on one side of the home and a separate bedroom wing on the opposite side, providing flexibility and privacy for multi-generational living or guests. Filled with natural light, the kitchen overlooks the picturesque front yard and serves as a welcoming gathering space complete with a breakfast bar and charming breakfast nook with built-in seating, all flowing seamlessly into the inviting dining and living areas. The dramatic living room is anchored by a stunning floor-to-ceiling fireplace with raised hearth, complemented by pristine hardwood flooring and French doors that create effortless indoor-outdoor flow. An adjacent family room offers a second statement fireplace, wet bar, and additional French doors — creating the ideal setting for entertaining on any scale. The spacious primary suite is truly king-sized, offering tranquil views of the resort-style backyard, sparkling pool, and spa. The beautifully updated primary bath features elegant finishes, an oversized shower, separate soaking tub, and thoughtful designer touches throughout. Step outside to your own private retreat featuring a sparkling pool and spa with spillways, gazebo, firepit, and expansive grassy areas — all designed for relaxation, entertaining, and ultimate privacy. From the moment you arrive, the home’s exceptional presence is undeniable, highlighted by the extra-wide lot, impressive curb appeal, and extended driveway leading to the rear yard with valuable RV access. A rare opportunity to own a true legacy property in one of the Valley’s most desirable enclaves — where comfort, character, privacy, and location come together to create a home you’ll truly love.

    Zillow last checked:

    Listing updated:

    Listing Provided by:

    Christine Williams DRE #00688014 818-694-9000,

    RE/MAX One

    Bought with:

    Christine Williams, DRE #00688014

    RE/MAX One

    Source: CRMLS,MLS#: SR26100610MLS LogoOriginating MLS: California Regional MLS

    Facts & features

    Interior

    Bedrooms & bathrooms
    • Bedrooms: 4
    • Bathrooms: 3
    • Full bathrooms: 2
    • 3/4 bathrooms: 1
    • Main level bathrooms: 3
    • Main level bedrooms: 4
    Primary bedroom
    • Features: Main Level Primary
    Bathroom
    • Features: Bathroom Exhaust Fan, Bathtub, Dual Sinks, Remodeled, Separate Shower
    Kitchen
    • Features: Granite Counters
    Heating
    • Central
    Cooling
    • Central Air
    Appliances
    • Included: Double Oven, Dishwasher, Disposal
    • Laundry: Laundry Room
    Features
    • Breakfast Bar, Block Walls, Separate/Formal Dining Room, Granite Counters, In-Law Floorplan, Open Floorplan, Pantry, Main Level Primary, Utility Room
    • Flooring: Wood
    • Doors: Double Door Entry
    • Has fireplace: Yes
    • Fireplace features: Family Room, Living Room
    • Common walls with other units/homes: No Common Walls
    Interior area
    • Total interior livable area: 3,076 sqft

    Property

    Parking
    • Total spaces: 2
    • Parking features: Garage, Garage Door Opener, Garage Faces Rear, RV Access/Parking
    • Attached garage spaces: 2
    Features
    • Levels: One
    • Stories: 1
    • Entry location: 1
    • Patio & porch: Rear Porch
    • Has private pool: Yes
    • Pool features: Private
    • Has spa: Yes
    • Spa features: Private
    • Fencing: Block
    • Has view: Yes
    • View description: None
    Lot
    • Size: 0.39 Acres
    • Features: Lawn, Street Level
    Details
    • Parcel number: 2762004005
    • Special conditions: Standard

    Construction

    Type & style
    • Home type: SingleFamily
    • Architectural style: Mid-Century Modern
    • Property subtype: Single Family Residence
    Materials
    • Foundation: Raised
    • Roof: Tile
    Condition
    • Turnkey
    • New construction: No
    • Year built: 1959

    Utilities & green energy

    • Sewer: Public Sewer
    • Water: Public
    • Utilities for property: Electricity Connected, Natural Gas Connected, Sewer Connected, Water Connected

    Community & neighborhood

    Community
    • Community features: Curbs
    Location
    • Region: Northridge

    Other

    Other facts
    • Listing terms: Cash to New Loan

    Price history

    DateEventPrice
    6/25/2026Sold$1,617,468-4.6%$526/sqft
    Source: CRMLS #SR26100610 Report a problem
    6/8/2026Pending sale$1,695,000$551/sqft
    Source: CRMLS #SR26100610 Report a problem
    5/27/2026Contingent$1,695,000$551/sqft
    Source: CRMLS #SR26100610 Report a problem
    5/8/2026Listed for sale$1,695,000+75.6%$551/sqft
    Source: CRMLS #SR26100610 Report a problem
    3/9/2018Sold$965,000+4.3%$314/sqft
    Source: Public Record Report a problem
    6/10/2005Sold$925,000$301/sqft
    Source: Public Record Report a problem

    Public tax history

    YearProperty taxesTax assessment
    2025$13,775 +1.3%$1,111,108 +2%
    2024$13,601 +1.9%$1,089,323 +2%
    2023$13,341 +4.8%$1,067,964 +2%
    2022$12,730 +1.3%$1,047,024 +2%
    2021$12,566 -1%$1,026,495 +1%
    2020$12,689 $1,015,970 +3.2%
    2019$12,689 +26.6%$984,300 +21.1%
    2018$10,024 $813,000
    2017$10,024 +0.3%$813,000
    2016$9,996 +0.6%$813,000
    2015$9,940 -2.3%$813,000
    2014$10,173 $813,000 +18.7%
    2012-- $685,000
    2011-- $685,000
    2010-- $685,000 -4.8%
    2009-- $719,800 -26.7%
    2008-- $981,615 +2%
    2007-- $962,369 +2%
    2006-- $943,500 +261.4%
    2005-- $261,088 +4%
    2004-- $250,951 +1.9%
    2003-- $246,353 +2%
    2002-- $241,523 +4%
    2000-- $232,147

    Find assessor info on the county website

    Neighborhood: Northridge

    Nearby schools

    GreatSchools rating
    Get a cash offer in 3 minutes
    Find out how much your home could sell for in as little as 3 minutes with a no-obligation cash offer.
    Estimated market value
    $1,617,600
    Get a cash offer in 3 minutes
    Find out how much your home could sell for in as little as 3 minutes with a no-obligation cash offer.
    Estimated market value
    $1,617,600