Experience luxury living in this meticulously crafted Drees custom home experience, nestled within the highly sought-after Lovejoy ISD. With 4 bedrooms, 4 bathrooms, and a 3-car side entrance garage, this residence offers ample space for comfortable living. Unwind in the serene spa and pool, providing resort-style relaxation right at home. Solar screens ensure energy efficiency while enhancing comfort throughout the year. The versatile office can double as a second bedroom on the 1st floor, which adds flexibility to suit your lifestyle needs. Don't miss the opportunity to own this one-owner masterpiece in a highly desirable location, complete with access to a community pool, park, playground, & greenbelt. Enjoy the convenience of walking to Celebration Park, proximity to schools, shopping, Allen Premium Outlets. Exploring nearby restaurants, make every dining experience a delight. Come explore this stunning home before it's off the market! Call me today to schedule your private tour.
Sold
Price Unknown
1914 Baltimore Dr, Allen, TX 75002
4beds
4,219sqft
Single Family Residence
Built in 2001
9,583 Square Feet Lot
$870,400 Zestimate®
$--/sqft
$4,374 Estimated rent
Home value
$870,400
$827,000 - $914,000
$4,374/mo
Zestimate® history
Owner options
List your home for rent
$4,374/mo
Rent Zestimate®
Find your next renter with Zillow Rental Manager. Plus, with online applications, you can quickly screen prospective tenants – for free.
$4,374/mo
Rent Zestimate®
Refinance and save
$600/mo
Est. payment
Refinancing to a lower rate could help reduce your monthly payments and save thousands over the life of the loan.
$600/mo
Est. payment
Explore your selling options
Work with a Zillow partner agent
Leverage their expertise and Zillow's premium Showcase listings to get your home seen by more buyers.
Get startedList with your own agent
Get your home in front of millions of buyers by listing it on Zillow.
Learn how to do itSell it yourself
Take full control of how buyers see your home on Zillow by listing For Sale by Owner (FSBO).
List your homeWhat's special
Zillow last checked:
Listing updated:
Listed by:
Laurie Leotaud 0780565 972-897-1017,
Lovejoy Homes Realty, LLC. 972-897-1017,
Don McGrath 0602731 972-897-1017,
Lovejoy Homes Realty, LLC.
Bought with:
Lili Chen
Tong-Parsons Realty
Source: NTREIS,MLS#: 20576706
Facts & features
Interior
Bedrooms & bathrooms
- Bedrooms: 4
- Bathrooms: 4
- Full bathrooms: 4
Primary bedroom
- Features: Closet Cabinetry, En Suite Bathroom, Walk-In Closet(s)
- Level: First
- Dimensions: 19 x 15
Bedroom
- Features: Ceiling Fan(s), En Suite Bathroom
- Level: Second
- Dimensions: 13 x 12
Bedroom
- Features: En Suite Bathroom
- Level: Second
- Dimensions: 15 x 11
Bedroom
- Features: En Suite Bathroom
- Level: Second
- Dimensions: 16 x 13
Primary bathroom
- Features: Built-in Features, Dual Sinks, Jetted Tub, Solid Surface Counters, Separate Shower
- Level: First
- Dimensions: 16 x 11
Dining room
- Level: First
- Dimensions: 13 x 12
Family room
- Features: Built-in Features, Fireplace
- Level: First
- Dimensions: 24 x 16
Game room
- Features: Ceiling Fan(s)
- Level: Second
- Dimensions: 19 x 18
Kitchen
- Features: Breakfast Bar, Built-in Features, Eat-in Kitchen, Granite Counters, Kitchen Island, Walk-In Pantry
- Level: First
- Dimensions: 28 x 12
Laundry
- Features: Solid Surface Counters, Utility Sink
- Level: First
- Dimensions: 8 x 6
Living room
- Level: First
- Dimensions: 18 x 12
Media room
- Level: Second
- Dimensions: 20 x 12
Office
- Features: Built-in Features, Ceiling Fan(s), Other
- Level: First
- Dimensions: 12 x 11
Heating
- Central
Cooling
- Central Air, Ceiling Fan(s)
Appliances
- Included: Dishwasher, Electric Cooktop, Electric Oven, Disposal, Gas Water Heater, Microwave
- Laundry: Washer Hookup, Electric Dryer Hookup, Gas Dryer Hookup, Laundry in Utility Room
Features
- Built-in Features, Chandelier, Eat-in Kitchen, Granite Counters, Kitchen Island, Cable TV, Wired for Data, Walk-In Closet(s), Wired for Sound
- Flooring: Carpet, Ceramic Tile
- Windows: Bay Window(s), Plantation Shutters, Window Coverings
- Has basement: No
- Number of fireplaces: 1
- Fireplace features: Family Room, Gas
Interior area
- Total interior livable area: 4,219 sqft
Property
Parking
- Total spaces: 3
- Parking features: Concrete, Door-Multi, Driveway, Lighted, Private, Garage Faces Side
- Attached garage spaces: 3
- Has uncovered spaces: Yes
Features
- Levels: Two
- Stories: 2
- Patio & porch: Patio
- Exterior features: Private Yard, Rain Gutters
- Has private pool: Yes
- Pool features: Gunite, In Ground, Pool, Private, Pool Sweep, Pool/Spa Combo, Waterfall, Water Feature, Community
- Fencing: Back Yard,Wood
Lot
- Size: 9,583 Square Feet
- Features: Landscaped, Sprinkler System, Few Trees
- Residential vegetation: Grassed
Details
- Parcel number: R455300I00801
Construction
Type & style
- Home type: SingleFamily
- Architectural style: Traditional,Detached
- Property subtype: Single Family Residence
Materials
- Brick
- Foundation: Slab
- Roof: Composition
Condition
- Year built: 2001
Utilities & green energy
- Sewer: Public Sewer
- Water: Public
- Utilities for property: Electricity Available, Natural Gas Available, Sewer Available, Separate Meters, Underground Utilities, Water Available, Cable Available
Green energy
- Energy efficient items: Exposure/Shade, Insulation
Community & HOA
Community
- Features: Playground, Park, Pool, Trails/Paths, Curbs, Sidewalks
- Security: Security System, Carbon Monoxide Detector(s), Fire Alarm, Smoke Detector(s)
- Subdivision: Stacy Ridge Estates Ph 1
HOA
- Has HOA: Yes
- Services included: All Facilities, Association Management, Maintenance Grounds
- HOA fee: $600 annually
- HOA name: Stacy Ridge Hoa (Neighborhood Management)
- HOA phone: 972-359-1548
Location
- Region: Allen
Financial & listing details
- Tax assessed value: $861,763
- Annual tax amount: $13,199
- Date on market: 4/4/2024
- Cumulative days on market: 23 days
- Listing terms: Cash,Conventional,FHA,VA Loan
- Exclusions: Washer, Dryer, Refrigerator, 2 TVs, Media Room Projector (However, those items are Negotiable)
- Electric utility on property: Yes
Price history
| Date | Event | Price |
|---|---|---|
| 5/24/2024 | Sold | -- |
Source: NTREIS #20576706 Report a problem | ||
| 5/3/2024 | Pending sale | $929,900$220/sqft |
Source: NTREIS #20576706 Report a problem | ||
| 4/25/2024 | Contingent | $929,900$220/sqft |
Source: NTREIS #20576706 Report a problem | ||
| 4/4/2024 | Price change | $929,900-1.1%$220/sqft |
Source: NTREIS #20576706 Report a problem | ||
| 2/23/2024 | Price change | $939,900-1.1%$223/sqft |
Source: Owner Report a problem | ||
| 1/28/2024 | Price change | $949,900-2%$225/sqft |
Source: NTREIS #20408553 Report a problem | ||
| 12/4/2023 | Price change | $969,500-2.9%$230/sqft |
Source: Owner Report a problem | ||
| 11/4/2023 | Price change | $998,750+0.3%$237/sqft |
Source: Owner Report a problem | ||
| 10/22/2023 | Price change | $995,900-0.3%$236/sqft |
Source: Owner Report a problem | ||
| 9/14/2023 | Price change | $998,750-4.9%$237/sqft |
Source: NTREIS #20408553 Report a problem | ||
| 8/28/2023 | Price change | $1,050,000-4.5%$249/sqft |
Source: NTREIS #20408553 Report a problem | ||
| 8/16/2023 | Price change | $1,100,000-8.3%$261/sqft |
Source: NTREIS #20408553 Report a problem | ||
| 8/8/2023 | Listed for sale | $1,200,000$284/sqft |
Source: Owner Report a problem | ||
Public tax history
| Year | Property taxes | Tax assessment |
|---|---|---|
| 2025 | $14,243 -7.1% | $861,763 +7% |
| 2024 | $15,332 +32.1% | $805,554 +16.5% |
| 2023 | $11,603 -8.9% | $691,560 +10% |
| 2022 | $12,739 +3.7% | $628,691 +10% |
| 2021 | $12,284 -2.1% | $571,537 +0.9% |
| 2020 | $12,547 +1.8% | $566,366 +2.6% |
| 2019 | $12,328 -5.4% | $552,116 -0.6% |
| 2018 | $13,031 +10.5% | $555,675 +6.9% |
| 2017 | $11,788 | $519,973 +5.2% |
| 2016 | $11,788 +11.7% | $494,297 +3% |
| 2015 | $10,552 | $479,820 +7% |
| 2014 | $10,552 | $448,439 +9.2% |
| 2013 | -- | $410,482 +1.6% |
| 2012 | -- | $404,010 +1.7% |
| 2011 | -- | $397,233 -0.4% |
| 2010 | -- | $398,742 -0.1% |
| 2009 | -- | $398,970 +8.8% |
| 2008 | -- | $366,601 -5.4% |
| 2007 | -- | $387,447 +2.8% |
| 2006 | -- | $376,855 +7.9% |
| 2005 | -- | $349,191 -0.8% |
| 2004 | -- | $351,987 +30% |
| 2003 | -- | $270,702 +74.4% |
| 2002 | -- | $155,226 +417.4% |
| 2001 | -- | $30,000 |
Find assessor info on the county website
Neighborhood: Stacy Ridge Estates
Nearby homes
- $736,2004 bd4 ba3.4k sqft1912 Baltimore Dr, Allen, TX 75002Off Market
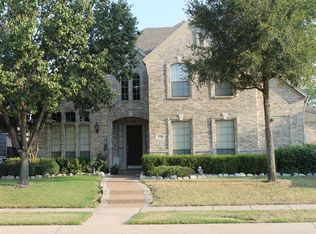
- $--5 bd4 ba3.9k sqft1916 Baltimore Dr, Allen, TX 75002Sold
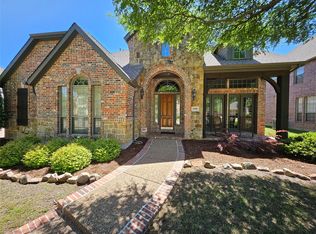
- $798,4006 bd4 ba4.4k sqft1917 San Carlos Ave, Allen, TX 75002Off Market
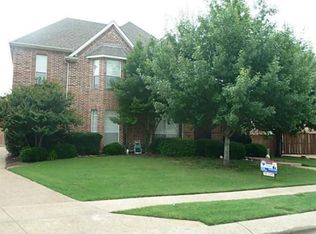
- $642,1004 bd3 ba3k sqft1915 San Carlos Ave, Allen, TX 75002Off Market
- $626,1004 bd3 ba2.8k sqft1910 Baltimore Dr, Allen, TX 75002Off Market
- $670,4005 bd5 ba3.5k sqft1911 Baltimore Dr, Allen, TX 75002Off Market
- $759,1005 bd5 ba3.9k sqft1913 San Carlos Ave, Allen, TX 75002Off Market
- $845,4006 bd4 ba4.2k sqft1918 Baltimore Dr, Allen, TX 75002Off Market
Nearby schools
GreatSchools rating
- 9/10Sloan Creek Intermediate SchoolGrades: 5-6Distance: 0.8 mi
- 10/10Willow Springs Middle SchoolGrades: 7-8Distance: 3.1 mi
- 9/10Lovejoy High SchoolGrades: 9-12Distance: 1.6 mi
Schools provided by the listing agent
- Elementary: Robert L. Puster
- Middle: Willow Springs
- High: Lovejoy
- District: Lovejoy ISD
Source: NTREIS. This data may not be complete. We recommend contacting the local school district to confirm school assignments for this home.
Get a cash offer in 3 minutes
Find out how much your home could sell for in as little as 3 minutes with a no-obligation cash offer.
Estimated market value
$870,400
Get a cash offer in 3 minutes
Find out how much your home could sell for in as little as 3 minutes with a no-obligation cash offer.
Estimated market value
$870,400
- Texas
- Collin County
- Allen
- 75002
- Stacy Ridge Estates
- 1914 Baltimore Dr
