Well-maintained executive home in prestigious Lovejoy iSD, consistently rated as one of the top school districts in the State of Texas. 3,921 sq ft across four bedrooms, four bathrooms, four living areas, and a private study with custom built-ins. The primary suite is situated on the main level with a split floor plan designed for privacy. All four bedrooms are ensuites.
The open layout connects the kitchen to the family room, with a formal living and dining room providing additional flexible space.
Upstairs, a large gameroom and a dedicated media room features a built-in surround sound system, HD projector, and 100-inch screen and perfect sectional sofa. Rounding out the upstairs are 3 bedrooms with connected baths. Walk-in attic access provides substantial additional storage.
The covered outdoor living area includes weather-proof speakers and plumbed with a gas connection for grilling — a functional extension of the home's entertaining space. The backyard pool and spa are enclosed by a cedar board-on-board fence with wrapped metal posts.
Three-car garage with extended driveway parking. Roof replaced 2023. Upgraded LED can lights throughout. Wi-fi enabled sprinkler system. Integrated outdoor uplighting.
Stacy Ridge offers a neighborhood park, community pool, and direct trail access to Celebration Park. Approximately 30 minutes to DFW International Airport and 15 minutes to McKinney National Airport.
Don't let this gem slip away!
Sold
Price Unknown
1916 Baltimore Dr, Allen, TX 75002
5beds
3,921sqft
Single Family Residence
Built in 2001
10,454 Square Feet Lot
$819,700 Zestimate®
$--/sqft
$4,630 Estimated rent
Home value
$819,700
$779,000 - $861,000
$4,630/mo
Zestimate® history
Owner options
List your home for rent
$4,630/mo
Rent Zestimate®
Find your next renter with Zillow Rental Manager. Plus, with online applications, you can quickly screen prospective tenants – for free.
$4,630/mo
Rent Zestimate®
Refinance and save
$600/mo
Est. payment
Refinancing to a lower rate could help reduce your monthly payments and save thousands over the life of the loan.
$600/mo
Est. payment
Explore your selling options
Work with a Zillow partner agent
Leverage their expertise and Zillow's premium Showcase listings to get your home seen by more buyers.
Get startedList with your own agent
Get your home in front of millions of buyers by listing it on Zillow.
Learn how to do itSell it yourself
Take full control of how buyers see your home on Zillow by listing For Sale by Owner (FSBO).
List your homeWhat's special
Backyard pool and spaIntegrated outdoor uplightingFour bedroomsFour bathroomsLarge gameroomPerfect sectional sofaWi-fi enabled sprinkler system
Zillow last checked:
Listing updated:
Listed by:
Jerry Durham 0718507 888-455-6040,
Fathom Realty 888-455-6040
Bought with:
Tong Cai, 0615610
DFW Home
Source: NTREIS,MLS#: 21244034
Facts & features
Interior
Bedrooms & bathrooms
- Bedrooms: 5
- Bathrooms: 4
- Full bathrooms: 4
Primary bedroom
- Features: Ceiling Fan(s), Double Vanity, En Suite Bathroom, Jetted Tub, Sitting Area in Primary, Separate Shower, Walk-In Closet(s)
- Level: First
- Dimensions: 19 x 17
Bedroom
- Features: Ceiling Fan(s), En Suite Bathroom, Split Bedrooms
- Level: Second
- Dimensions: 12 x 12
Bedroom
- Features: Ceiling Fan(s), En Suite Bathroom, Split Bedrooms, Walk-In Closet(s)
- Level: Second
- Dimensions: 13 x 13
Bedroom
- Features: En Suite Bathroom, Split Bedrooms
- Level: Second
- Dimensions: 11 x 13
Breakfast room nook
- Features: Breakfast Bar, Built-in Features, Eat-in Kitchen, Kitchen Island, Pantry
- Level: First
- Dimensions: 9 x 13
Den
- Features: Built-in Features, Fireplace
- Level: First
- Dimensions: 16 x 23
Dining room
- Level: First
- Dimensions: 12 x 13
Other
- Features: Built-in Features, Double Vanity, En Suite Bathroom, Jetted Tub, Separate Shower
- Level: First
- Dimensions: 12 x 12
Other
- Level: First
- Dimensions: 8 x 5
Other
- Features: Double Vanity, En Suite Bathroom, Hollywood Bath
- Level: Second
- Dimensions: 12 x 5
Other
- Features: Built-in Features, En Suite Bathroom
- Level: Second
- Dimensions: 8 x 5
Game room
- Level: Second
- Dimensions: 23 x 15
Kitchen
- Features: Breakfast Bar, Built-in Features, Eat-in Kitchen, Granite Counters, Kitchen Island, Pantry, Walk-In Pantry
- Level: First
- Dimensions: 23 x 13
Laundry
- Features: Built-in Features, Utility Sink
- Level: First
- Dimensions: 9 x 7
Living room
- Level: First
- Dimensions: 14 x 13
Media room
- Level: Second
- Dimensions: 20 x 13
Office
- Features: Built-in Features
- Level: First
- Dimensions: 12 x 13
Heating
- Fireplace(s), Natural Gas
Cooling
- Central Air, Ceiling Fan(s), Electric
Appliances
- Included: Some Gas Appliances, Dishwasher, Electric Cooktop, Electric Oven, Disposal, Gas Water Heater, Microwave, Plumbed For Gas, Tankless Water Heater, Vented Exhaust Fan
- Laundry: Washer Hookup, Dryer Hookup, ElectricDryer Hookup, Laundry in Utility Room
Features
- Built-in Features, Chandelier, Decorative/Designer Lighting Fixtures, Double Vanity, Eat-in Kitchen, Granite Counters, High Speed Internet, Kitchen Island, Pantry, Cable TV, Natural Woodwork, Walk-In Closet(s), Wired for Sound
- Flooring: Carpet, Combination, Ceramic Tile, Engineered Hardwood, Wood
- Windows: Shutters
- Has basement: No
- Number of fireplaces: 1
- Fireplace features: Den, Gas, Masonry
Interior area
- Total interior livable area: 3,921 sqft
Property
Parking
- Total spaces: 3
- Parking features: Additional Parking, Concrete, Door-Multi, Direct Access, Door-Single, Driveway, Garage, Garage Door Opener, Inside Entrance, Kitchen Level, Lighted, Private, Garage Faces Side, Storage
- Attached garage spaces: 3
Features
- Levels: Two
- Stories: 2
- Patio & porch: Covered
- Has private pool: Yes
- Pool features: Fenced, Gunite, Heated, In Ground, Outdoor Pool, Pool, Private, Pool Sweep, Community
- Has spa: Yes
- Spa features: Hot Tub
- Fencing: Back Yard,Fenced,Privacy,Wood
Lot
- Size: 10,454 Square Feet
Details
- Parcel number: R455300I00901
- Other equipment: Negotiable
Construction
Type & style
- Home type: SingleFamily
- Architectural style: Traditional,Detached
- Property subtype: Single Family Residence
Materials
- Brick
- Roof: Composition
Condition
- Year built: 2001
Utilities & green energy
- Sewer: Public Sewer
- Water: Public
- Utilities for property: Electricity Available, Natural Gas Available, Sewer Available, Separate Meters, Underground Utilities, Water Available, Cable Available
Green energy
- Indoor air quality: Ventilation
Community & HOA
Community
- Features: Curbs, Pool, Trails/Paths, Sidewalks
- Subdivision: Stacy Ridge Estates Ph 1
HOA
- Has HOA: Yes
- Services included: Association Management
- HOA fee: $600 annually
- HOA name: Neighborhood Management
- HOA phone: 972-359-1548
Location
- Region: Allen
Financial & listing details
- Tax assessed value: $836,387
- Annual tax amount: $15,118
- Date on market: 4/21/2026
- Cumulative days on market: 63 days
- Listing terms: Cash,Conventional,1031 Exchange,FHA 203(k),FHA,Lease Purchase,USDA Loan
- Exclusions: Personal property.
Price history
| Date | Event | Price |
|---|---|---|
| 8/5/2026 | Sold | -- |
Source: NTREIS #21244034 Report a problem | ||
| 7/4/2026 | Pending sale | $849,900$217/sqft |
Source: NTREIS #21244034 Report a problem | ||
| 6/24/2026 | Contingent | $849,900$217/sqft |
Source: NTREIS #21244034 Report a problem | ||
| 6/1/2026 | Price change | $849,900-1.2%$217/sqft |
Source: NTREIS #21244034 Report a problem | ||
| 4/21/2026 | Listed for sale | $859,900+96.8%$219/sqft |
Source: NTREIS #21244034 Report a problem | ||
| 6/7/2013 | Sold | -- |
Source: Agent Provided Report a problem | ||
| 3/31/2013 | Listed for sale | $437,000$111/sqft |
Source: Parkmont #11926057 Report a problem | ||
Public tax history
| Year | Property taxes | Tax assessment |
|---|---|---|
| 2025 | $12,989 +6.9% | $795,213 +10% |
| 2024 | $12,151 +10.9% | $722,921 +10% |
| 2023 | $10,953 -9.3% | $657,201 +10% |
| 2022 | $12,075 +3.6% | $597,455 +10% |
| 2021 | $11,655 -1.4% | $543,141 +1.6% |
| 2020 | $11,823 +1.8% | $534,663 +2.6% |
| 2019 | $11,613 -5.1% | $521,064 -0.3% |
| 2018 | $12,235 +10.8% | $522,782 +6.9% |
| 2017 | $11,043 | $489,019 +5.4% |
| 2016 | $11,043 +13.9% | $464,124 +3.5% |
| 2015 | $9,691 | $448,264 +8.6% |
| 2014 | $9,691 | $412,656 +9.3% |
| 2013 | -- | $377,508 +1.6% |
| 2012 | -- | $371,464 +1.7% |
| 2011 | -- | $365,154 -0.3% |
| 2010 | -- | $366,318 -0.3% |
| 2009 | -- | $367,413 +0.4% |
| 2008 | -- | $365,802 -0.8% |
| 2007 | -- | $368,592 +2.6% |
| 2006 | -- | $359,203 +7.7% |
| 2005 | -- | $333,657 -0.9% |
| 2004 | -- | $336,794 -2.3% |
| 2003 | -- | $344,665 +24.6% |
| 2002 | -- | $276,644 +822.1% |
| 2001 | -- | $30,000 |
Find assessor info on the county website
Neighborhood: Stacy Ridge Estates
Nearby homes
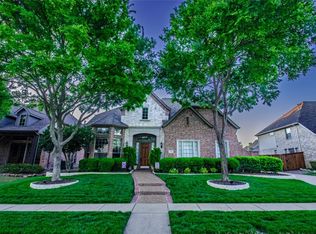
- $--4 bd4 ba4.2k sqft1914 Baltimore Dr, Allen, TX 75002Sold
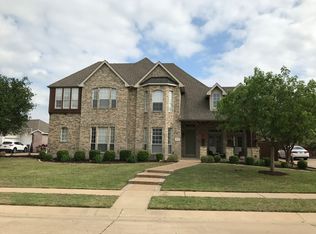
- $845,4006 bd4 ba4.2k sqft1918 Baltimore Dr, Allen, TX 75002Off Market
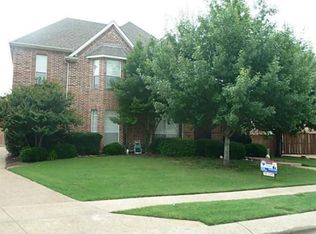
- $798,4006 bd4 ba4.4k sqft1917 San Carlos Ave, Allen, TX 75002Off Market
- $722,6004 bd3 ba3.4k sqft1919 San Carlos Ave, Allen, TX 75002Off Market
- $736,2004 bd4 ba3.4k sqft1912 Baltimore Dr, Allen, TX 75002Off Market
- $691,5004 bd3 ba3.5k sqft1913 Baltimore Dr, Allen, TX 75002Off Market
- $642,1004 bd3 ba3k sqft1915 San Carlos Ave, Allen, TX 75002Off Market
- $769,5004 bd3 ba3.5k sqft1920 Baltimore Dr, Allen, TX 75002Off Market
Nearby schools
GreatSchools rating
- 9/10Sloan Creek Intermediate SchoolGrades: 5-6Distance: 0.8 mi
- 10/10Willow Springs Middle SchoolGrades: 7-8Distance: 3.1 mi
- 9/10Lovejoy High SchoolGrades: 9-12Distance: 1.6 mi
Schools provided by the listing agent
- Elementary: Robert L. Puster
- Middle: Willow Springs,Sloan Creek
- High: Lovejoy
- District: Lovejoy ISD
Source: NTREIS. This data may not be complete. We recommend contacting the local school district to confirm school assignments for this home.
Get a cash offer in 3 minutes
Find out how much your home could sell for in as little as 3 minutes with a no-obligation cash offer.
Estimated market value
$819,700
Get a cash offer in 3 minutes
Find out how much your home could sell for in as little as 3 minutes with a no-obligation cash offer.
Estimated market value
$819,700
- Texas
- Collin County
- Allen
- 75002
- Stacy Ridge Estates
- 1916 Baltimore Dr
