Skip main navigation
Sold for $869,000
  • $869,000

    1914 Eamons Way, Annapolis, MD 21401

    6beds
    5,998sqft
    Single Family Residence
    Built in 2006
    7,453 Square Feet Lot
    $997,200 Zestimate®
    $145/sqft
    $6,859 Estimated rent

    Home value

    $997,200

    $937,000 - $1.07M

    $6,859/mo

    Zestimate® history
    Loading
    Loading...

    Owner options

    List your home for rent

    $6,859/mo

    Rent Zestimate®

    Find your next renter with Zillow Rental Manager. Plus, with online applications, you can quickly screen prospective tenants – for free.

    Learn more

    $6,859/mo

    Rent Zestimate®

    Refinance and save

    $5,375/mo

    Est. payment

    Refinancing to a lower rate could help reduce your monthly payments and save thousands over the life of the loan.

    See today's rates

    $5,375/mo

    Est. payment

    Explore your selling options

    Work with a Zillow partner agent

    Leverage their expertise and Zillow's premium Showcase listings to get your home seen by more buyers.

    Get started

    List with your own agent

    Get your home in front of millions of buyers by listing it on Zillow.

    Learn how to do it

    Sell it yourself

    Take full control of how buyers see your home on Zillow by listing For Sale by Owner (FSBO).

    List your home

    What's special

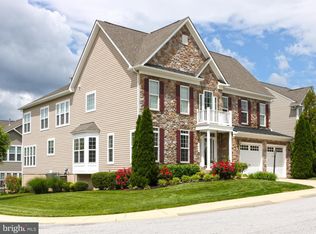
    A MUST SEE! Absolutely beautiful in Annapolis! This stunning residence, nestled on a generous corner lot, epitomizes elegance and comfort across its three expansive levels. Upon entering, you're greeted by an inviting foyer that sets the tone for the impeccable craftsmanship and attention to detail found throughout. The main level boasts a seamless flow between the bright living spaces, including a sitting area, dining area, mudroom, spacious living room with abundant natural light and a cozy fireplace as well as a sunroom and deck, perfect for entertaining or relaxation. You will also find an office space that can also be used as a bedroom and a full bathroom. With its blend of elegance and practicality, this kitchen is more than just a space—it's the heart of the home, featuring custom cabinetry, a separate bar space and an oversized island that offering ample space for meal preparation and casual dining alike, while doubling as a gathering spot for family and friends. Upstairs, four generously sized bedrooms offer privacy and tranquility, each complemented by ample closet space and large windows. You will fall in love with the well thought out layout, considerable Jack and Jill bathroom, additional full bathroom and laundry room. The primary suite is a sanctuary unto itself, featuring a tremendous walk in closet and a luxurious ensuite bathroom complete with a soaking tub and a separate shower. The lower level surprises with additional living space, including a versatile basement bedroom and a recreational area that can be tailored to fit your lifestyle needs—whether it's a home office, gym, or entertainment room and there is a substantial storage area as well. Outdoors, the deck and yard provides fabulous possibilities for outdoor enjoyment, from summer barbecues to serene moments of relaxation under the stars while the community pool is just steps away and the grass is taken care of by the HOA. Located close to everything you desire, from shopping and dining to parks and schools, this home offers the perfect blend of convenience and luxury living. Don't miss your chance to experience the epitome of modern elegance. Welcome home.

    Zillow last checked:

    Listing updated:

    Listed by:

    Katie Moore 443-623-7887,

    Engel & Volkers Annapolis

    Bought with:

    Gretchen Wichlinski, 645386

    Compass

    Source: Bright MLS,MLS#: MDAA2089500MLS Logo

    Facts & features

    Interior

    Bedrooms & bathrooms
    • Bedrooms: 6
    • Bathrooms: 5
    • Full bathrooms: 5
    • Main level bathrooms: 1
    • Main level bedrooms: 1
    Basement
    • Area: 2364
    Heating
    • Heat Pump, Electric
    Cooling
    • Central Air, Ceiling Fan(s), Electric
    Appliances
    • Included: Dishwasher, Disposal, Dryer, Exhaust Fan, Refrigerator, Washer, Microwave, Double Oven, Oven, Cooktop, Electric Water Heater
    • Laundry: Upper Level
    Features
    • Ceiling Fan(s), Dining Area, Family Room Off Kitchen, Open Floorplan, Formal/Separate Dining Room, Kitchen - Gourmet, Kitchen Island, Primary Bath(s), Soaking Tub, Bathroom - Stall Shower, Bathroom - Tub Shower, Upgraded Countertops, Walk-In Closet(s), Breakfast Area, Crown Molding, Pantry, Recessed Lighting, Wainscotting
    • Flooring: Wood, Carpet
    • Basement: Partially Finished,Interior Entry,Improved,Exterior Entry,Rear Entrance,Sump Pump
    • Number of fireplaces: 1
    • Fireplace features: Electric, Screen
    Interior area
    • Total structure area: 7,416
    • Total interior livable area: 5,998 sqft
    • Finished area above ground: 5,052
    • Finished area below ground: 946

    Property

    Parking
    • Total spaces: 4
    • Parking features: Garage Faces Front, Inside Entrance, Driveway, Attached
    • Attached garage spaces: 2
    • Uncovered spaces: 2
    Accessibility
    • Accessibility features: None
    Features
    • Levels: Three
    • Stories: 3
    • Patio & porch: Deck
    • Exterior features: Sidewalks
    • Pool features: Community
    Lot
    • Size: 7,453 sqft
    Details
    • Additional structures: Above Grade, Below Grade
    • Parcel number: 020256690220394
    • Zoning: RESIDENTIAL
    • Special conditions: Standard

    Construction

    Type & style
    • Home type: SingleFamily
    • Architectural style: Colonial
    • Property subtype: Single Family Residence
    Materials
    • Stone, Vinyl Siding
    • Foundation: Slab
    • Roof: Asphalt
    Condition
    • New construction: No
    • Year built: 2006
    Details
    • Builder model: RANDOLPH
    • Builder name: HOVNANIAN

    Utilities & green energy

    • Sewer: Public Sewer
    • Water: Public

    Community & neighborhood

    Security
    • Security features: Fire Sprinkler System
    Community
    • Community features: Pool
    Location
    • Region: Annapolis
    • Subdivision: Monticello

    HOA & financial

    HOA
    • Has HOA: Yes
    • HOA fee: $185 monthly
    • Amenities included: Jogging Path
    • Services included: Pool(s), Maintenance Grounds, Common Area Maintenance
    • Association name: VICTORY MANAGEMENT

    Other

    Other facts
    • Listing agreement: Exclusive Right To Sell
    • Ownership: Fee Simple

    Price history

    DateEventPrice
    10/25/2024Sold$869,000-6.1%$145/sqft
    Source: Bright MLS #MDAA2089500 Report a problem
    9/18/2024Pending sale$925,000$154/sqft
    Source: Bright MLS #MDAA2089500 Report a problem
    9/3/2024Price change$925,000-2.6%$154/sqft
    Source: Bright MLS #MDAA2089500 Report a problem
    7/26/2024Listed for sale$950,000+20.4%$158/sqft
    Source: Bright MLS #MDAA2089500 Report a problem
    6/1/2013Listing removed$789,000$132/sqft
    Source: Long & Foster Real Estate #AA8078079 Report a problem
    5/10/2013Listed for sale$789,000-10.3%$132/sqft
    Source: Long & Foster Real Estate #AA8078079 Report a problem
    3/6/2007Sold$880,000$147/sqft
    Source: Public Record Report a problem

    Public tax history

    YearProperty taxesTax assessment
    2025$10,379 +11.2%$904,900 +6.2%
    2024$9,333 +6.9%$852,333 +6.6%
    2023$8,733 +11.8%$799,767 +7%
    2022$7,808 $747,200
    2021$7,808 -0.1%$747,200
    2020$7,816 -6.6%$747,200 -6.5%
    2019$8,364 +8.1%$798,900 +4.7%
    2018$7,740 +4.3%$763,333 +4.9%
    2017$7,418 $727,767 +5.1%
    2016-- $692,200 +3.3%
    2015-- $670,067 +3.4%
    2014-- $647,933 +3.5%
    2013-- $625,800
    2012-- $625,800
    2011-- $625,800 -20.5%
    2010-- $787,420 +3.7%
    2009-- $759,172 +1.1%
    2008-- $750,723 +473.7%
    2007-- $130,860 +25.6%
    2006-- $104,192 +34.4%
    2005-- $77,526

    Find assessor info on the county website

    Neighborhood: 21401

    Nearby schools

    GreatSchools rating
    Schools provided by the listing agent
    • District: Anne Arundel County Public Schools

    Source: Bright MLS. This data may not be complete. We recommend contacting the local school district to confirm school assignments for this home.

    Get a cash offer in 3 minutes
    Find out how much your home could sell for in as little as 3 minutes with a no-obligation cash offer.
    Estimated market value
    $997,200
    Get a cash offer in 3 minutes
    Find out how much your home could sell for in as little as 3 minutes with a no-obligation cash offer.
    Estimated market value
    $997,200