Major Price Reduction! Welcome to 2021 Monticello Dr, Annapolis, MD 21401! One of the largest models with over 7,000 square feet of living space on 3 levels. Well built in 2006 and carefully maintained, this canvas is spacious, light filled, and move in ready. Featuring 5 beds and 5 Full baths, including a rare 1st floor bedroom with a full bath, grand two-story foyer, open spacious floor plan, and a gourmet kitchen with an oversized island. Enjoy meals in the formal dining room or the bright and sunny breakfast room just off the kitchen. Relax in the 2-story great room with a gas fireplace or unwind in the sunroom off the family room. Take the grand staircase to the upper level which features 4 bedrooms including a spacious owners suite with a sitting room, dual-sided fireplace, luxurious bath, with "his and hers" walk-in closets. The finished lower level offers an In-Law Suite, full bathroom, bonus room, and plenty of storage space. Ideally located close to everything, including The Mall, downtown Annapolis, Route 50, and The Bay Bridge, as well as Baltimore and Washington D.C. The Monticello neighborhood amenities include a community pool, dog park, and walking trails and the low HOA also includes lawn care. Don't miss out on the opportunity to call this stunning property your new home! 3D Tour and Floor Plans linked in the property site.
Sold for $915,000
$915,000
2021 Monticello Dr, Annapolis, MD 21401
5beds
6,577sqft
Single Family Residence
Built in 2006
7,891 Square Feet Lot
$1,062,500 Zestimate®
$139/sqft
$6,838 Estimated rent
Home value
$1,062,500
$999,000 - $1.14M
$6,838/mo
Zestimate® history
Owner options
List your home for rent
$6,838/mo
Rent Zestimate®
Find your next renter with Zillow Rental Manager. Plus, with online applications, you can quickly screen prospective tenants – for free.
$6,838/mo
Rent Zestimate®
Refinance and save
$5,699/mo
Est. payment
Refinancing to a lower rate could help reduce your monthly payments and save thousands over the life of the loan.
$5,699/mo
Est. payment
Explore your selling options
Work with a Zillow partner agent
Leverage their expertise and Zillow's premium Showcase listings to get your home seen by more buyers.
Get startedList with your own agent
Get your home in front of millions of buyers by listing it on Zillow.
Learn how to do itSell it yourself
Take full control of how buyers see your home on Zillow by listing For Sale by Owner (FSBO).
List your homeWhat's special
Community poolGas fireplaceDual - sided fireplaceOversized islandDowntown annapolisBay bridgeClose to everything
Zillow last checked:
Listing updated:
Listed by:
Michael Seay 202-415-4992,
Compass
Bought with:
Ginny Dauses, 679391
Coldwell Banker Waterman Realty
Source: Bright MLS,MLS#: MDAA2078926
Facts & features
Interior
Bedrooms & bathrooms
- Bedrooms: 5
- Bathrooms: 5
- Full bathrooms: 5
- Main level bathrooms: 1
- Main level bedrooms: 1
Rooms
- Room types: Living Room, Dining Room, Primary Bedroom, Sitting Room, Bedroom 2, Bedroom 3, Bedroom 4, Kitchen, Family Room, Foyer, Breakfast Room, 2nd Stry Fam Ovrlk, Sun/Florida Room, Exercise Room, Great Room, In-Law/auPair/Suite, Laundry, Office, Storage Room, Bathroom 2, Bathroom 3, Attic, Primary Bathroom, Full Bath, Additional Bedroom
Basement
- Description: Percent Finished: 53.0
- Area: 2192
Heating
- Heat Pump, Natural Gas
Cooling
- Central Air, Electric
Appliances
- Included: Microwave, Dishwasher, Disposal, Dryer, Ice Maker, Oven/Range - Gas, Refrigerator, Washer, Water Heater, Gas Water Heater
- Laundry: Main Level, Washer In Unit, Dryer In Unit, Laundry Room
Features
- Attic, Butlers Pantry, Ceiling Fan(s), Double/Dual Staircase, Dining Area, Family Room Off Kitchen, Open Floorplan, Formal/Separate Dining Room, Eat-in Kitchen, Kitchen - Gourmet, Kitchen Island, Primary Bath(s), Pantry, Recessed Lighting, Bathroom - Stall Shower, Upgraded Countertops, Walk-In Closet(s), 9'+ Ceilings
- Flooring: Hardwood, Ceramic Tile, Carpet, Wood
- Doors: Six Panel
- Windows: Double Pane Windows
- Basement: Other
- Number of fireplaces: 2
- Fireplace features: Gas/Propane
Interior area
- Total structure area: 7,016
- Total interior livable area: 6,577 sqft
- Finished area above ground: 4,824
- Finished area below ground: 1,753
Property
Parking
- Total spaces: 2
- Parking features: Garage Faces Front, Garage Door Opener, Concrete, Attached, Driveway, Off Street, On Street
- Attached garage spaces: 2
- Has uncovered spaces: Yes
Accessibility
- Accessibility features: 2+ Access Exits, Accessible Entrance
Features
- Levels: Three
- Stories: 3
- Patio & porch: Deck
- Exterior features: Sidewalks, Stone Retaining Walls, Street Lights, Underground Lawn Sprinkler, Lawn Sprinkler
- Pool features: Community
Lot
- Size: 7,891 Square Feet
- Features: Corner Lot, Level
Details
- Additional structures: Above Grade, Below Grade
- Parcel number: 020256690220372
- Zoning: `
- Special conditions: Standard
Construction
Type & style
- Home type: SingleFamily
- Architectural style: Colonial
- Property subtype: Single Family Residence
Materials
- Vinyl Siding, Stone
- Foundation: Slab
- Roof: Architectural Shingle
Condition
- New construction: No
- Year built: 2006
Details
- Builder name: K Hovnanian Homes
Utilities & green energy
- Sewer: Public Sewer
- Water: Public
- Utilities for property: Underground Utilities
Community & HOA
Community
- Features: Pool
- Security: Electric Alarm, Fire Sprinkler System
- Subdivision: Monticello
HOA
- Has HOA: Yes
- Amenities included: Jogging Path, Pool
- Services included: Common Area Maintenance, Maintenance Grounds, Recreation Facility
- HOA fee: $155 monthly
- HOA name: VICTORY MANAGEMENT
Location
- Region: Annapolis
Financial & listing details
- Price per square foot: $139/sqft
- Tax assessed value: $855,333
- Annual tax amount: $9,057
- Date on market: 4/9/2024
- Listing agreement: Exclusive Right To Sell
- Listing terms: Cash,Conventional,VA Loan,FHA
- Ownership: Fee Simple
Price history
| Date | Event | Price |
|---|---|---|
| 6/7/2024 | Sold | $915,000-3.7%$139/sqft |
Source:  Bright MLS #MDAA2078926 Report a problem Bright MLS #MDAA2078926 Report a problem | ||
| 5/29/2024 | Pending sale | $950,000$144/sqft |
Source: Bright MLS #MDAA2078926 Report a problem | ||
| 5/18/2024 | Contingent | $950,000$144/sqft |
Source: Bright MLS #MDAA2078926 Report a problem | ||
| 4/30/2024 | Price change | $950,000-4.9%$144/sqft |
Source: Bright MLS #MDAA2078926 Report a problem | ||
| 4/9/2024 | Listed for sale | $999,000+30.2%$152/sqft |
Source: Bright MLS #MDAA2078926 Report a problem | ||
| 7/30/2019 | Sold | $767,000-0.4%$117/sqft |
Source: Public Record Report a problem | ||
| 6/7/2019 | Pending sale | $769,900$117/sqft |
Source: Coldwell Banker Residential Brokerage - Severna Park #MDAA400154 Report a problem | ||
| 5/31/2019 | Listed for sale | $769,900-10.2%$117/sqft |
Source: Coldwell Banker Residential Brokerage #MDAA400154 Report a problem | ||
| 11/29/2006 | Sold | $857,497$130/sqft |
Source: Public Record Report a problem | ||
Public tax history
| Year | Property taxes | Tax assessment |
|---|---|---|
| 2025 | $10,501 +12.1% | $916,100 +7.1% |
| 2024 | $9,366 +7.9% | $855,333 +7.6% |
| 2023 | $8,677 +13.2% | $794,567 +8.3% |
| 2022 | $7,668 | $733,800 |
| 2021 | $7,668 -0.1% | $733,800 |
| 2020 | $7,676 -11% | $733,800 -10.9% |
| 2019 | $8,627 +7.5% | $824,000 +4.1% |
| 2018 | $8,029 +3.7% | $791,767 +4.2% |
| 2017 | $7,742 | $759,533 +4.4% |
| 2016 | -- | $727,300 +2.8% |
| 2015 | -- | $707,467 +2.9% |
| 2014 | -- | $687,633 +3% |
| 2013 | -- | $667,800 |
| 2012 | -- | $667,800 |
| 2011 | -- | $667,800 -19.7% |
| 2010 | -- | $831,900 +4% |
| 2009 | -- | $799,590 +1.4% |
| 2008 | -- | $788,663 -4% |
| 2007 | -- | $821,870 +688% |
| 2006 | -- | $104,302 +34.3% |
| 2005 | -- | $77,636 |
Find assessor info on the county website
Neighborhood: 21401
Nearby homes
- $794,2004 bd4 ba2.4k sqft2023 Monticello Dr, Annapolis, MD 21401Off Market
- $1,115,5006 bd5 ba6.2k sqft1916 Eamons Way, Annapolis, MD 21401Off Market
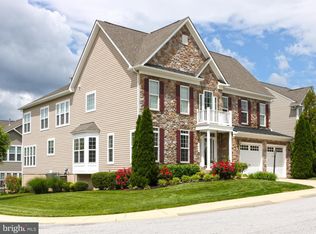
- $1,067,5004 bd4 ba5.6k sqft2019 Monticello Dr, Annapolis, MD 21401Off Market

- $864,6004 bd4 ba3.9k sqft1918 Eamons Way, Annapolis, MD 21401Off Market
- $696,900-- bd2 ba2.4k sqft806 Moran Dr, Annapolis, MD 21401Off Market
- $764,0004 bd4 ba3.6k sqft2025 Monticello Dr, Annapolis, MD 21401Sold
- $869,0006 bd5 ba5.9k sqft1914 Eamons Way, Annapolis, MD 21401Sold
- $879,4005 bd4 ba3.7k sqft1920 Eamons Way, Annapolis, MD 21401Pending
Nearby schools
GreatSchools rating
- 8/10Rolling Knolls Elementary SchoolGrades: PK-5Distance: 0.9 mi
- 5/10Wiley H. Bates Middle SchoolGrades: 6-8Distance: 2.5 mi
- 5/10Annapolis High SchoolGrades: 9-12Distance: 1.9 mi
Schools provided by the listing agent
- District: Anne Arundel County Public Schools
Source: Bright MLS. This data may not be complete. We recommend contacting the local school district to confirm school assignments for this home.
Get a cash offer in 3 minutes
Find out how much your home could sell for in as little as 3 minutes with a no-obligation cash offer.
Estimated market value
$1,062,500
Get a cash offer in 3 minutes
Find out how much your home could sell for in as little as 3 minutes with a no-obligation cash offer.
Estimated market value
$1,062,500
- Maryland
- Anne Arundel County
- Annapolis
- 21401
- 2021 Monticello Dr
Nearby cities
Nearby zip codes
Other Annapolis Topics
