Introducing 2025 Monticello Dr, Annapolis, MD: A new listing with an open floor plan featuring 4 Bedrooms, 3.5 Baths, and 9' ceilings. This home offers 2 story foyer, living room, formal dining area, and a large kitchen with an island, granite countertops, and stainless appliances including a new stove and refrigerator. Enjoy the added space of a large morning room (cathedral ceilings) and a deck. The family room, complete with a gas fireplace, is situated conveniently off the kitchen. The primary bedroom boasts an en-suite primary bath and a walk-in closet. The finished basement/lower level includes a generous family room with a pool table (included) and exercise room, along with a full bath and storage room. This residence also features a front porch and rear deck for relaxation. Capture serene front views from this remarkable property. Check out the Virtual Tour and Floor Plan in photo link, this 3,600 SF home is waiting for you. Conveniently located near Westfield Mall, downtown Annapolis, and the US Naval Academy for easy access to shopping, entertainment, and iconic landmarks.
Sold for $764,000
$764,000
2025 Monticello Dr, Annapolis, MD 21401
4beds
3,646sqft
Single Family Residence
Built in 2009
6,847 Square Feet Lot
$844,900 Zestimate®
$210/sqft
$5,230 Estimated rent
Home value
$844,900
$803,000 - $887,000
$5,230/mo
Zestimate® history
Owner options
List your home for rent
$5,230/mo
Rent Zestimate®
Find your next renter with Zillow Rental Manager. Plus, with online applications, you can quickly screen prospective tenants – for free.
$5,230/mo
Rent Zestimate®
Refinance and save
$4,823/mo
Est. payment
Refinancing to a lower rate could help reduce your monthly payments and save thousands over the life of the loan.
$4,823/mo
Est. payment
Explore your selling options
Work with a Zillow partner agent
Leverage their expertise and Zillow's premium Showcase listings to get your home seen by more buyers.
Get startedList with your own agent
Get your home in front of millions of buyers by listing it on Zillow.
Learn how to do itSell it yourself
Take full control of how buyers see your home on Zillow by listing For Sale by Owner (FSBO).
List your homeWhat's special
Gas fireplaceDowntown annapolisVirtual tourLarge morning roomFormal dining areaPool tableFront porch
Zillow last checked:
Listing updated:
Listed by:
Betty Jans 410-991-8665,
Berkshire Hathaway HomeServices PenFed Realty
Bought with:
Kevin Stodd, 649043
Long & Foster Real Estate, Inc.
Source: Bright MLS,MLS#: MDAA2067428
Facts & features
Interior
Bedrooms & bathrooms
- Bedrooms: 4
- Bathrooms: 4
- Full bathrooms: 3
- 1/2 bathrooms: 1
- Main level bathrooms: 1
Rooms
- Room types: Living Room, Dining Room, Primary Bedroom, Bedroom 2, Bedroom 3, Bedroom 4, Kitchen, Family Room, Foyer, Breakfast Room, Exercise Room, Recreation Room, Bathroom 2, Bathroom 3, Primary Bathroom, Half Bath
Basement
- Area: 1356
Heating
- Heat Pump, Natural Gas
Cooling
- Central Air, Ceiling Fan(s), Electric
Appliances
- Included: Microwave, Dishwasher, Disposal, Dryer, Ice Maker, Oven/Range - Electric, Refrigerator, Stainless Steel Appliance(s), Washer, Water Heater, Electric Water Heater
- Laundry: Upper Level
Features
- Ceiling Fan(s), Formal/Separate Dining Room, Open Floorplan, Family Room Off Kitchen, Kitchen Island, Eat-in Kitchen, Primary Bath(s), Upgraded Countertops, Walk-In Closet(s), Other, Dry Wall, 2 Story Ceilings, 9'+ Ceilings, Cathedral Ceiling(s)
- Flooring: Luxury Vinyl, Carpet
- Doors: Insulated, Sliding Glass
- Windows: Double Pane Windows, Screens, Window Treatments
- Basement: Full,Heated,Interior Entry,Partially Finished,Space For Rooms,Sump Pump,Windows
- Number of fireplaces: 1
- Fireplace features: Glass Doors, Gas/Propane, Mantel(s)
Interior area
- Total structure area: 4,192
- Total interior livable area: 3,646 sqft
- Finished area above ground: 2,836
- Finished area below ground: 810
Property
Parking
- Total spaces: 4
- Parking features: Garage Faces Front, Concrete, Attached, Driveway
- Attached garage spaces: 2
- Uncovered spaces: 2
Accessibility
- Accessibility features: None
Features
- Levels: Three
- Stories: 3
- Patio & porch: Deck, Porch
- Exterior features: Sidewalks, Street Lights, Other
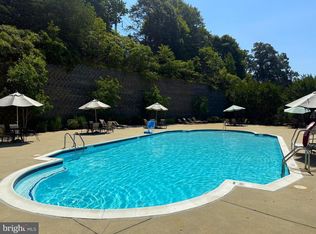
- Pool features: Community
Lot
- Size: 6,847 Square Feet
Details
- Additional structures: Above Grade, Below Grade
- Parcel number: 020256690220370
- Zoning: RESIDENTIAL
- Zoning description: Residential
- Special conditions: Standard
Construction
Type & style
- Home type: SingleFamily
- Architectural style: Colonial
- Property subtype: Single Family Residence
Materials
- Stone, Vinyl Siding
- Foundation: Other
- Roof: Shingle
Condition
- New construction: No
- Year built: 2009
Utilities & green energy
- Electric: 200+ Amp Service
- Sewer: Public Sewer
- Water: Public
- Utilities for property: Natural Gas Available, Electricity Available, Phone Available, Sewer Available, Water Available, Cable Available, Fiber Optic, Cable
Community & HOA
Community
- Features: Pool
- Subdivision: Monticello
HOA
- Has HOA: Yes
- Amenities included: Clubhouse, Common Grounds, Pool
- Services included: Common Area Maintenance, Management, Recreation Facility, Pool(s), Reserve Funds
- HOA fee: $165 monthly
- HOA name: MONTICELLO
Location
- Region: Annapolis
Financial & listing details
- Price per square foot: $210/sqft
- Tax assessed value: $567,133
- Annual tax amount: $5,908
- Date on market: 8/20/2023
- Listing agreement: Exclusive Right To Sell
- Inclusions: Pool Table, 3 Wall Mounted Tvs
- Ownership: Fee Simple
Price history
| Date | Event | Price |
|---|---|---|
| 9/15/2023 | Sold | $764,000+0.7%$210/sqft |
Source:  Bright MLS #MDAA2067428 Report a problem Bright MLS #MDAA2067428 Report a problem | ||
| 9/9/2023 | Pending sale | $759,000$208/sqft |
Source: Bright MLS #MDAA2067428 Report a problem | ||
| 8/22/2023 | Contingent | $759,000$208/sqft |
Source: Bright MLS #MDAA2067428 Report a problem | ||
| 8/20/2023 | Listed for sale | $759,000+21.4%$208/sqft |
Source: Bright MLS #MDAA2067428 Report a problem | ||
| 11/19/2020 | Sold | $625,000-0.6%$171/sqft |
Source: Public Record Report a problem | ||
| 10/1/2020 | Pending sale | $629,000$173/sqft |
Source: Brenton Realty Group #MDAA445626 Report a problem | ||
| 9/4/2020 | Listed for sale | $629,000+19.8%$173/sqft |
Source: Brenton Realty Group #MDAA445626 Report a problem | ||
| 10/15/2017 | Listing removed | $3,450$1/sqft |
Source: Brenton and Clark Realty LLC #AA10029800 Report a problem | ||
| 9/27/2017 | Price change | $3,450-1.4%$1/sqft |
Source: Brenton and Clark Realty LLC #AA10029800 Report a problem | ||
| 9/5/2017 | Price change | $3,500-2.8%$1/sqft |
Source: Brenton and Clark Realty LLC #AA10029800 Report a problem | ||
| 8/12/2017 | Listed for rent | $3,600$1/sqft |
Source: Brenton and Clark Realty LLC #AA10029800 Report a problem | ||
| 6/16/2015 | Listing removed | $3,600$1/sqft |
Source: Brenton and Clark Realty LLC #AA8653578 Report a problem | ||
| 6/3/2015 | Listed for rent | $3,600$1/sqft |
Source: Brenton and Clark Realty LLC #AA8653578 Report a problem | ||
| 7/10/2013 | Listing removed | $3,600$1/sqft |
Source: Brenton & Clark Realty LLC #AA8103592 Report a problem | ||
| 6/11/2013 | Sold | $525,000-4.5%$144/sqft |
Source: Public Record Report a problem | ||
| 6/9/2013 | Listed for rent | $3,600$1/sqft |
Source: Brenton & Clark Realty LLC #AA8103592 Report a problem | ||
| 4/18/2013 | Price change | $550,000-1.8%$151/sqft |
Source: Champion Realty #AA8056840 Report a problem | ||
| 3/27/2013 | Price change | $560,000-5.1%$154/sqft |
Source: Champion Realty #AA8056840 Report a problem | ||
| 2/27/2013 | Listed for sale | $590,000+12.2%$162/sqft |
Source: Champion Realty #AA8056840 Report a problem | ||
| 6/19/2009 | Sold | $525,808+250.5%$144/sqft |
Source: Public Record Report a problem | ||
| 1/20/2009 | Sold | $150,000$41/sqft |
Source: Public Record Report a problem | ||
Public tax history
| Year | Property taxes | Tax assessment |
|---|---|---|
| 2025 | $7,450 +13.1% | $636,000 +5.7% |
| 2024 | $6,587 +6.4% | $601,567 +6.1% |
| 2023 | $6,193 +11.3% | $567,133 +6.5% |
| 2022 | $5,567 | $532,700 |
| 2021 | $5,567 -0.1% | $532,700 |
| 2020 | $5,572 -13.3% | $532,700 -13.2% |
| 2019 | $6,429 +8% | $614,000 +4.6% |
| 2018 | $5,950 +4.3% | $586,833 +4.9% |
| 2017 | $5,705 | $559,667 +5.1% |
| 2016 | -- | $532,500 +0.8% |
| 2015 | -- | $528,200 +0.8% |
| 2014 | -- | $523,900 +0.8% |
| 2013 | -- | $519,600 |
| 2012 | -- | $519,600 |
| 2011 | -- | $519,600 -22.6% |
| 2010 | -- | $671,270 +278.5% |
| 2009 | -- | $177,350 +15.1% |
| 2008 | -- | $154,030 +17.8% |
| 2007 | -- | $130,710 +25.6% |
| 2006 | -- | $104,042 +34.5% |
| 2005 | -- | $77,376 |
Find assessor info on the county website
Neighborhood: 21401
Nearby homes
- $794,2004 bd4 ba2.4k sqft2023 Monticello Dr, Annapolis, MD 21401Off Market
- $851,5004 bd4 ba3.6k sqft2027 Monticello Dr, Annapolis, MD 21401Off Market

- $879,4005 bd4 ba3.7k sqft1920 Eamons Way, Annapolis, MD 21401Pending
- $864,6004 bd4 ba3.9k sqft1918 Eamons Way, Annapolis, MD 21401Off Market
- $1,074,7005 bd5 ba4.3k sqft1922 Eamons Way, Annapolis, MD 21401Off Market
- $915,0005 bd5 ba6.5k sqft2021 Monticello Dr, Annapolis, MD 21401Sold
- $1,165,7005 bd5 ba5.4k sqft2029 Monticello Dr, Annapolis, MD 21401Off Market
- $1,115,5006 bd5 ba6.2k sqft1916 Eamons Way, Annapolis, MD 21401Off Market
Nearby schools
GreatSchools rating
- 8/10Rolling Knolls Elementary SchoolGrades: PK-5Distance: 0.9 mi
- 5/10Wiley H. Bates Middle SchoolGrades: 6-8Distance: 2.6 mi
- 5/10Annapolis High SchoolGrades: 9-12Distance: 2 mi
Schools provided by the listing agent
- District: Anne Arundel County Public Schools
Source: Bright MLS. This data may not be complete. We recommend contacting the local school district to confirm school assignments for this home.
Get a cash offer in 3 minutes
Find out how much your home could sell for in as little as 3 minutes with a no-obligation cash offer.
Estimated market value
$844,900
Get a cash offer in 3 minutes
Find out how much your home could sell for in as little as 3 minutes with a no-obligation cash offer.
Estimated market value
$844,900
- Maryland
- Anne Arundel County
- Annapolis
- 21401
- 2025 Monticello Dr
Nearby cities
Nearby zip codes
Other Annapolis Topics
