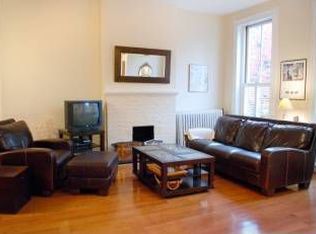
Featured in R Home magazine, this one-of-a-kind Fan home was made for entertaining and does it as well as, if not better than, just about any home in the neighborhood! Owned and thoughtfully renovated by a Richmond interior designer, every space reflects a focus on comfort, style, family, and fun. Generously sized rooms flow beautifully throughout the home, while the open, updated kitchen creates the perfect gathering spot for family time, casual dinners, and parties of all sizes. Perched on a quiet block of Floyd Avenue, the home retains the architectural details that give classic Fan homes their character, including floor-to-ceiling windows, pocket doors with glass inserts, and beautiful original mouldings. A welcoming front porch opens to soaring formal rooms, a comfortable family room, a seriously swanky kitchen, and a half bath on the first floor. Upstairs, the newer primary suite is a private retreat with an updated bath and even an outdoor shower! Two additional bedrooms, a renovated hall bath, and a spacious laundry room complete the second floor. But the outdoor spaces are where this home shines. A large back deck overlooks the spa pool and might look familiar from the popular Dinner on the Deck Instagram series. It is an incredible setting for dinner parties, cocktails with friends, or simply enjoying a beautiful Richmond evening with the kids. The recently renovated carriage house adds even more flexibility, with a one-car garage, abundant storage, and a fantastic studio apartment above featuring a full bath, kitchenette, walk-in closet, and Murphy bed. With autumn around the corner, there may be no better place to enjoy one of Richmond’s prettiest seasons. Stylish, welcoming, and wonderfully livable, this is a Fan home that truly knows how to have a good time!
Sold for $1,185,000
$1,185,000
1914 Floyd Ave, Richmond, VA 23220
3beds
3,077sqft
Townhouse, Single Family Residence
Built in 1909
4,495 Square Feet Lot
$1,185,400 Zestimate®
$385/sqft
$3,636 Estimated rent
Home value
$1,185,400
$1.13M - $1.24M
$3,636/mo
Zestimate® history
Owner options
List your home for rent
$3,636/mo
Rent Zestimate®
Find your next renter with Zillow Rental Manager. Plus, with online applications, you can quickly screen prospective tenants – for free.
$3,636/mo
Rent Zestimate®
Refinance and save
$7,802/mo
Est. payment
Refinancing to a lower rate could help reduce your monthly payments and save thousands over the life of the loan.
$7,802/mo
Est. payment
Explore your selling options
Work with a Zillow partner agent
Leverage their expertise and Zillow's premium Showcase listings to get your home seen by more buyers.
Get startedList with your own agent
Get your home in front of millions of buyers by listing it on Zillow.
Learn how to do itSell it yourself
Take full control of how buyers see your home on Zillow by listing For Sale by Owner (FSBO).
List your homeWhat's special
Overlooks the spa poolOne-car garageFantastic studio apartmentOpen updated kitchenComfortable family roomRenovated hall bathBeautiful original mouldings
Zillow last checked:
Listing updated:
Listed by:
Sally Hawthorne info@srmfre.com,
Shaheen Ruth Martin & Fonville,
Katie Boykin 804-564-3774,
Shaheen Ruth Martin & Fonville
Bought with:
Sandy Owens, 0225167753
RE/MAX Commonwealth
Source: CVRMLS,MLS#: 2623756 Originating MLS: Central Virginia Regional MLS
Facts & features
Interior
Bedrooms & bathrooms
- Bedrooms: 3
- Bathrooms: 4
- Full bathrooms: 3
- 1/2 bathrooms: 1
Primary bedroom
- Description: Primary suite with WIC & bath, outdoor shower!
- Level: Second
- Dimensions: 20.1 x 11.8
Bedroom 2
- Description: Sleeping alcove, large WIC, non-wkg F/P
- Level: Second
- Dimensions: 20.6 x 15.3
Bedroom 3
- Description: Non-wkg F/P, good-sized closet
- Level: Second
- Dimensions: 13.5 x 15.4
Additional room
- Description: Breakfast nook addition, chandelier, wet bar
- Level: First
- Dimensions: 7.7 x 17.8
Additional room
- Description: Studio apartment with full bath in carriage house!
- Level: Second
- Dimensions: 17.4 x 14.8
Dining room
- Description: Chandelier, non-wkg F/P
- Level: First
- Dimensions: 13.5 x 15.4
Family room
- Description: Gas F/P, built-ins, door to side porch
- Level: First
- Dimensions: 12.2 x 16.5
Foyer
- Description: Chandelier, columns, built-ins
- Level: First
- Dimensions: 6.8 x 19.3
Other
- Description: Tub & Shower
- Level: Second
Half bath
- Level: First
Kitchen
- Description: Cork floor, Ikea cabinets, appliances convey
- Level: First
- Dimensions: 12.3 x 17.3
Laundry
- Description: Laundry room includes large linen closet
- Level: Second
- Dimensions: 0 x 0
Living room
- Description: Chandelier, non-wkg F/P, original pocket doors
- Level: First
- Dimensions: 13.8 x 15.3
Heating
- Baseboard, Electric, Natural Gas, Radiator(s), Zoned
Cooling
- Central Air, Electric, Zoned
Appliances
- Included: Dryer, Dishwasher, Gas Cooking, Gas Water Heater, Refrigerator, Stove, Tankless Water Heater, Wine Cooler, Washer
- Laundry: Washer Hookup, Dryer Hookup
Features
- Wet Bar, Bookcases, Built-in Features, Breakfast Area, Separate/Formal Dining Room, Eat-in Kitchen, Fireplace, Granite Counters, High Ceilings, Kitchen Island, Bath in Primary Bedroom, Walk-In Closet(s), Window Treatments
- Flooring: Ceramic Tile, Wood
- Windows: Window Treatments
- Basement: Partial,Unfinished
- Attic: Access Only
- Number of fireplaces: 5
- Fireplace features: Decorative, Gas
Interior area
- Total interior livable area: 3,077 sqft
- Finished area above ground: 3,077
- Finished area below ground: 0
Property
Parking
- Total spaces: 1
- Parking features: Detached, Garage, Garage Door Opener, Off Street, On Street
- Garage spaces: 1
- Has uncovered spaces: Yes
Features
- Levels: Two
- Stories: 2
- Patio & porch: Balcony, Front Porch, Deck, Porch
- Exterior features: Deck, Irrigation Sprinklers, Lighting, Porch
- Pool features: Heated, Outdoor Pool, Pool Cover, Pool, Pool/Spa Combo
- Fencing: Back Yard,Fenced,Privacy
Lot
- Size: 4,495 Square Feet
- Features: Landscaped, Level
- Topography: Level
Details
- Additional structures: Garage Apartment, Guest House
- Parcel number: W0000855025
- Zoning description: R-6
- Special conditions: Estate
Construction
Type & style
- Home type: Townhouse
- Architectural style: Row House
- Property subtype: Townhouse, Single Family Residence
Materials
- Brick, Drywall, Frame, Plaster, Vinyl Siding
- Roof: Flat,Metal,Slate
Condition
- Resale
- New construction: No
- Year built: 1909
Utilities & green energy
- Sewer: Public Sewer
- Water: Public
Community & HOA
Community
- Features: Street Lights, Sidewalks
- Security: Security System
- Subdivision: None
Location
- Region: Richmond
Financial & listing details
- Price per square foot: $385/sqft
- Tax assessed value: $793,000
- Annual tax amount: $9,000
- Date on market: 10/23/2026
- Ownership: Estate
Price history
| Date | Event | Price |
|---|---|---|
| 11/3/2026 | Sold | $1,185,000$385/sqft |
Source:  CVRMLS #2623756 Report a problem | ||
| 9/14/2026 | Pending sale | $1,185,000$385/sqft |
Source: CVRMLS #2623756 Report a problem | ||
| 9/3/2026 | Listed for sale | $1,185,000+364.7%$385/sqft |
Source: CVRMLS #2623756 Report a problem | ||
| 1/22/2004 | Sold | $255,000+104%$83/sqft |
Source: Public Record Report a problem | ||
| 11/4/1999 | Sold | $125,000$41/sqft |
Source: Public Record Report a problem | ||
Public tax history
| Year | Property taxes | Tax assessment |
|---|---|---|
| 2025 | $9,000 +7.6% | $750,000 +7.6% |
| 2024 | $8,364 +1.5% | $697,000 +1.5% |
| 2023 | $8,244 | $687,000 |
| 2022 | $8,244 +20.1% | $687,000 +20.1% |
| 2021 | $6,864 +1.6% | $572,000 +1.6% |
| 2020 | $6,756 +5.6% | $563,000 +5.6% |
| 2019 | $6,396 +9.2% | $533,000 +9.2% |
| 2018 | $5,856 +19% | $488,000 +4.1% |
| 2017 | $4,920 | $469,000 +2.6% |
| 2016 | $4,920 | $457,000 +6% |
| 2015 | $4,920 | $431,000 +5.1% |
| 2014 | $4,920 | $410,000 +13.3% |
| 2013 | -- | $362,000 |
| 2012 | -- | $362,000 -3.5% |
| 2011 | -- | $375,000 |
| 2010 | -- | $375,000 -2.7% |
| 2009 | -- | $385,600 |
| 2008 | -- | $385,600 |
| 2007 | -- | $385,600 +38.7% |
| 2006 | -- | $278,100 +31.1% |
| 2005 | -- | $212,100 +9% |
| 2003 | -- | $194,600 +18% |
| 2002 | -- | $164,900 +22% |
| 2001 | $1,933 | $135,160 |
Find assessor info on the county website
Neighborhood: The Fan
Nearby homes
- $1,255,0004 bd3 ba2.7k sqft1912 Floyd Ave, Richmond, VA 23220Sold

- $1,253,4004 bd4 ba3.7k sqft1916 Floyd Ave, Richmond, VA 23220Sold

- $353,0003 bd2 ba1.8k sqft1910 Floyd Ave, Richmond, VA 23220Sold
- $796,6004 bd3 ba2.5k sqft1922 Floyd Ave, Richmond, VA 23220Off Market
- $693,4003 bd2 ba1.8k sqft1924 Floyd Ave, Richmond, VA 23220Off Market
- $792,0003 bd3 ba2.1k sqft1908 Floyd Ave, Richmond, VA 23220Off Market
- $672,1003 bd1 ba1.9k sqft1906 Floyd Ave, Richmond, VA 23220Off Market
- $596,0004 bd3 ba2.5k sqft1926 Floyd Ave, Richmond, VA 23220Off Market
Nearby schools
GreatSchools rating
- 7/10William Fox Elementary SchoolGrades: PK-5Distance: 0.3 mi
- 1/10Binford Middle SchoolGrades: 6-8Distance: 0.2 mi
- 4/10Thomas Jefferson High SchoolGrades: 9-12Distance: 1.9 mi
Schools provided by the listing agent
- Elementary: Fox
- Middle: Dogwood
- High: Thomas Jefferson
Source: CVRMLS. This data may not be complete. We recommend contacting the local school district to confirm school assignments for this home.
Get a cash offer in 3 minutes
Find out how much your home could sell for in as little as 3 minutes with a no-obligation cash offer.
Estimated market value
$1,185,400
Get a cash offer in 3 minutes
Find out how much your home could sell for in as little as 3 minutes with a no-obligation cash offer.
Estimated market value
$1,185,400
- Virginia
- Richmond City
- Richmond
- 23220
- The Fan
- 1914 Floyd Ave
