1916 Floyd Ave. is a beautifully renovated farmhouse-style home - but the Sellers have listened to the market - and decided to improve the price by $50,000! For this, you'll get Joanna Gaines-inspired charm—farmhouse touches, relaxed-yet-elevated lighting, and warm, welcoming vibes throughout. The 2019 Kitchen is a stunner—super functional with all the modern must-haves (Sub-Zero/Wolf/Bosch/Zephr/Quartz counters/walk-in Pantry). It's the heart of the home, and opens right up to the one of a kind three-season Conservatory. With access from the Kitchen, DR, AND FR, this flexible space is made for morning coffee, BIG parties and sneaky afternoon naps. When the nights are chilly, there’s even a cute little gas stove to add warmth. Need main-level living? This home has, a very rare for the Fan, first-floor BR and full BA! Upstairs, the Primary Suite is a private sanctuary, with a Library/Sitting room entrance and a spacious dressing room and renovated bathroom. It even has access to the upper balcony! Another of the Bedrooms connects to a huge bonus room that can be anything you want—playroom, home office, art studio, yoga space... you name it. There’s also a pool in the backyard! It’s compactly sized (8' x 12.5', 4' deep) and perfect for lazy weekend floats! For the Fan – this is truly a unique feature you’ll adore owning! Then there’s the rentable Carriage House which gives you income potential (or room for guests), a 1-car garage AND an off-street parking space. No more circling the block to find a spot! Just to add to the features is the full front porch. It’s perfect for rocking chairs, lemonade, and waving to neighbors. To complete the package are two working gas fireplaces, renovated bathrooms, tasteful lighting that brings casual elegance to every room, and a location that can’t be beat. The pool, which is an aluminum frame with a vinyl liner, only goes down about 29" into the ground, so it's EZ to remove. With the freed space, that area can be a patio, or with good dirt added, become a garden. Come Home!
Sold for $1,253,400
$1,253,400
1916 Floyd Ave, Richmond, VA 23220
4beds
3,734sqft
Farm, Single Family Residence
Built in 1908
5,392 Square Feet Lot
$1,315,700 Zestimate®
$336/sqft
$4,296 Estimated rent
Home value
$1,315,700
$1.17M - $1.49M
$4,296/mo
Zestimate® history
Owner options
List your home for rent
$4,296/mo
Rent Zestimate®
Find your next renter with Zillow Rental Manager. Plus, with online applications, you can quickly screen prospective tenants – for free.
$4,296/mo
Rent Zestimate®
Refinance and save
$7,672/mo
Est. payment
Refinancing to a lower rate could help reduce your monthly payments and save thousands over the life of the loan.
$7,672/mo
Est. payment
Explore your selling options
Work with a Zillow partner agent
Leverage their expertise and Zillow's premium Showcase listings to get your home seen by more buyers.
Get startedList with your own agent
Get your home in front of millions of buyers by listing it on Zillow.
Learn how to do itSell it yourself
Take full control of how buyers see your home on Zillow by listing For Sale by Owner (FSBO).
List your homeWhat's special
Farmhouse touchesUpper balconySpacious dressing roomHuge bonus roomModern must-havesWarm welcoming vibesTasteful lighting
Zillow last checked:
Listing updated:
Listed by:
Leigh Hulcher 804-356-4874,
Napier REALTORS ERA,
Kate Gareau 804-869-1798,
Century 21 Redwood Realty
Bought with:
Melissa Shaheen, 0225074854
Shaheen Ruth Martin & Fonville
Source: CVRMLS,MLS#: 2515121 Originating MLS: Central Virginia Regional MLS
Originating MLS: Central Virginia Regional MLSFacts & features
Interior
Bedrooms & bathrooms
- Bedrooms: 4
- Bathrooms: 4
- Full bathrooms: 3
- 1/2 bathrooms: 1
Primary bedroom
- Description: pine flrs, suite, dressing room, door to balcony
- Level: Second
- Dimensions: 0 x 0
Bedroom 2
- Description: pine floors, door to balcony
- Level: Second
- Dimensions: 0 x 0
Bedroom 3
- Description: pine floors, huge walk-in storage closet
- Level: Second
- Dimensions: 0 x 0
Bedroom 4
- Description: private bath, behind the Kitchen, laundry room
- Level: First
- Dimensions: 0 x 0
Additional room
- Description: pine floors, small library/sitting area
- Level: Second
- Dimensions: 0 x 0
Additional room
- Description: Primary BR has this Dressing room & ample closets
- Level: Second
- Dimensions: 0 x 0
Additional room
- Description: Carriage House, not in sqft/baths, rentable
- Level: Second
- Dimensions: 0 x 0
Dining room
- Description: pine floors, door to Conservatory, fp
- Level: First
- Dimensions: 0 x 0
Family room
- Description: pine floors, fp w/ gas coal insert, very open
- Level: First
- Dimensions: 0 x 0
Foyer
- Description: pine floors; gold-toned chandelier; double doors
- Level: First
- Dimensions: 0 x 0
Other
- Description: Shower
- Level: First
Other
- Description: Tub & Shower
- Level: Second
Half bath
- Level: First
Kitchen
- Description: Completely renovated from the studs out.
- Level: First
- Dimensions: 0 x 0
Living room
- Description: pine floors, fp - oak with mirrored overmantle
- Level: First
- Dimensions: 0 x 0
Recreation
- Description: wall to wall carpet; attached to BR 3
- Level: Second
- Dimensions: 0 x 0
Sitting room
- Description: cork flr, doors to FR/Dr/Kitchen; 3 season
- Level: First
- Dimensions: 0 x 0
Heating
- Electric, Heat Pump, Natural Gas, Radiator(s), Zoned
Cooling
- Central Air, Heat Pump, Zoned
Appliances
- Included: Built-In Oven, Dryer, Dishwasher, Gas Cooking, Disposal, Gas Water Heater, Ice Maker, Microwave, Refrigerator, Wine Cooler, Washer
- Laundry: Washer Hookup, Dryer Hookup
Features
- Atrium, Bookcases, Built-in Features, Bedroom on Main Level, Ceiling Fan(s), Separate/Formal Dining Room, Eat-in Kitchen, French Door(s)/Atrium Door(s), Fireplace, Granite Counters, High Ceilings, Kitchen Island, Bath in Primary Bedroom, Pantry, Recessed Lighting, Steam Shower, Track Lighting, Walk-In Closet(s)
- Flooring: Carpet, Cork, Vinyl, Wood
- Doors: French Doors
- Basement: Crawl Space
- Attic: Access Only
- Number of fireplaces: 6
- Fireplace features: Gas
Interior area
- Total interior livable area: 3,734 sqft
- Finished area above ground: 3,734
- Finished area below ground: 0
Property
Parking
- Total spaces: 1
- Parking features: Detached, Finished Garage, Garage, Garage Door Opener, Heated Garage, Garage Faces Rear, Garage Faces Side
- Garage spaces: 1
Features
- Levels: Two
- Stories: 2
- Patio & porch: Glass Enclosed, Patio
- Has private pool: Yes
- Pool features: In Ground, Pool, Private, Vinyl
- Fencing: Back Yard,Fenced
Lot
- Size: 5,392 Square Feet
- Features: Landscaped
Details
- Additional structures: Garage Apartment
- Parcel number: W0000855026
- Zoning description: R-6
Construction
Type & style
- Home type: SingleFamily
- Architectural style: Farmhouse,Two Story
- Property subtype: Farm, Single Family Residence
Materials
- Asbestos, Drywall, Frame, HardiPlank Type, Mixed, Plaster
- Roof: Rubber,Slate
Condition
- Resale
- New construction: No
- Year built: 1908
Utilities & green energy
- Sewer: Public Sewer
- Water: Public
Community & HOA
Community
- Features: Curbs, Gutter(s), Street Lights, Sidewalks
- Security: Security System
- Subdivision: None
Location
- Region: Richmond
Financial & listing details
- Price per square foot: $336/sqft
- Tax assessed value: $927,000
- Annual tax amount: $9,996
- Date on market: 1/9/2026
- Ownership: Individuals
- Ownership type: Sole Proprietor
Price history
| Date | Event | Price |
|---|---|---|
| 8/5/2025 | Sold | $1,253,400+0.3%$336/sqft |
Source:  CVRMLS #2515121 Report a problem CVRMLS #2515121 Report a problem | ||
| 6/23/2025 | Pending sale | $1,250,000$335/sqft |
Source: CVRMLS #2515121 Report a problem | ||
| 6/23/2025 | Price change | $1,250,000-3.8%$335/sqft |
Source: CVRMLS #2515121 Report a problem | ||
| 6/11/2025 | Listed for sale | $1,300,000+132.7%$348/sqft |
Source: CVRMLS #2515121 Report a problem | ||
| 8/2/2005 | Sold | $558,600+149.9%$150/sqft |
Source: Public Record Report a problem | ||
| 5/31/1996 | Sold | $223,500$60/sqft |
Source: Public Record Report a problem | ||
Public tax history
| Year | Property taxes | Tax assessment |
|---|---|---|
| 2025 | $11,124 +11.3% | $927,000 +11.3% |
| 2024 | $9,996 +0.6% | $833,000 +0.6% |
| 2023 | $9,936 | $828,000 |
| 2022 | $9,936 +16.8% | $828,000 +16.8% |
| 2021 | $8,508 +0.9% | $709,000 +0.9% |
| 2020 | $8,436 +10.4% | $703,000 +10.4% |
| 2019 | $7,644 +7.1% | $637,000 +7.1% |
| 2018 | $7,140 +4.2% | $595,000 +3.8% |
| 2017 | $6,852 | $573,000 +2.7% |
| 2016 | $6,852 | $558,000 +6.5% |
| 2015 | $6,852 | $524,000 -8.2% |
| 2014 | $6,852 | $571,000 +0.9% |
| 2013 | -- | $566,000 |
| 2012 | -- | $566,000 -3.9% |
| 2011 | -- | $589,000 |
| 2010 | -- | $589,000 -3.2% |
| 2009 | -- | $608,200 |
| 2008 | -- | $608,200 +8.6% |
| 2007 | -- | $560,100 +4.7% |
| 2006 | -- | $535,100 +44.4% |
| 2005 | -- | $370,600 +50.1% |
| 2002 | -- | $246,900 +22% |
| 2001 | $2,894 | $202,350 |
Find assessor info on the county website
Neighborhood: The Fan
Nearby homes
- $817,5004 bd3 ba2.5k sqft1922 Floyd Ave, Richmond, VA 23220Off Market
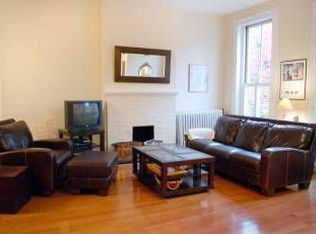
- $930,7003 bd3 ba2.6k sqft1914 Floyd Ave, Richmond, VA 23220Off Market
- $716,5003 bd2 ba1.8k sqft1924 Floyd Ave, Richmond, VA 23220Off Market
- $1,255,0004 bd3 ba2.7k sqft1912 Floyd Ave, Richmond, VA 23220Sold

- $596,0004 bd3 ba2.5k sqft1926 Floyd Ave, Richmond, VA 23220Off Market
- $--2 bd1 ba1.2k sqft1926 Floyd Ave APT 1, Richmond, VA 23220Off Market
- $---- bd1 ba550 sqft1926 Floyd Ave #2B, Richmond, VA 23220Off Market
- $644,2003 bd2 ba1.8k sqft1910 Floyd Ave, Richmond, VA 23220Off Market
Nearby schools
GreatSchools rating
- 7/10William Fox Elementary SchoolGrades: PK-5Distance: 0.3 mi
- 1/10Binford Middle SchoolGrades: 6-8Distance: 0.2 mi
- 4/10Thomas Jefferson High SchoolGrades: 9-12Distance: 1.9 mi
Schools provided by the listing agent
- Elementary: Fox
- Middle: Dogwood
- High: Thomas Jefferson
Source: CVRMLS. This data may not be complete. We recommend contacting the local school district to confirm school assignments for this home.
Get a cash offer in 3 minutes
Find out how much your home could sell for in as little as 3 minutes with a no-obligation cash offer.
Estimated market value
$1,315,700
Get a cash offer in 3 minutes
Find out how much your home could sell for in as little as 3 minutes with a no-obligation cash offer.
Estimated market value
$1,315,700
- Virginia
- Richmond City
- Richmond
- 23220
- The Fan
- 1916 Floyd Ave
Nearby cities
Nearby neighborhoods
Nearby zip codes
Other Richmond Topics
