Welcome to this lovingly maintained custom-built home, occupied by its original owners for over 40 years. This gem boasts two spacious primary suites, perfect for multi-generational living or hosting guests. The thoughtful split layout ensures privacy while the heart of the home, the living room and kitchen, which features double ovens and granite countertops, brings everyone together. Natural light floods the interior through tubular skylights, highlighting the floor plan that seamlessly connects the living spaces. Through French doors, the enclosed patio is an ideal spot for savoring your morning coffee or tea while enjoying the serene view of the landscaped backyard. The backyard also features a storage shed, adding to the home's functionality. Located near shopping and retail, this home offers the perfect blend of peaceful living and modern amenities, combining classic charm with contemporary convenience. Don't miss your chance to own this meticulously cared for home!
Sold
Price Unknown
1914 Kensington Dr, Carrollton, TX 75007
4beds
2,311sqft
Single Family Residence
Built in 1978
9,801 Square Feet Lot
$473,100 Zestimate®
$--/sqft
$3,216 Estimated rent
Home value
$473,100
$445,000 - $501,000
$3,216/mo
Zestimate® history
Owner options
List your home for rent
$3,216/mo
Rent Zestimate®
Find your next renter with Zillow Rental Manager. Plus, with online applications, you can quickly screen prospective tenants – for free.
$3,216/mo
Rent Zestimate®
Refinance and save
Refinancing to a lower rate could help reduce your monthly payments and save thousands over the life of the loan.
Explore your selling options
Work with a Zillow partner agent
Leverage their expertise and Zillow's premium Showcase listings to get your home seen by more buyers.
Get startedList with your own agent
Get your home in front of millions of buyers by listing it on Zillow.
Learn how to do itSell it yourself
Take full control of how buyers see your home on Zillow by listing For Sale by Owner (FSBO).
List your homeWhat's special
Zillow last checked:
Listing updated:
Listed by:
Jill Nelson 0611465 214-632-3627,
Coldwell Banker Apex, Realtors 972-829-4450
Bought with:
Deana Barns
Barns Brokerage, Inc
Source: NTREIS,MLS#: 20659134
Facts & features
Interior
Bedrooms & bathrooms
- Bedrooms: 4
- Bathrooms: 3
- Full bathrooms: 3
Primary bedroom
- Features: Dual Sinks, En Suite Bathroom, Walk-In Closet(s)
- Dimensions: 15 x 12
Bedroom
- Dimensions: 12 x 11
Bedroom
- Features: Walk-In Closet(s)
- Dimensions: 12 x 11
Bedroom
- Dimensions: 18 x 14
Dining room
- Dimensions: 15 x 11
Other
- Features: Built-in Features, Linen Closet, Stone Counters
Other
- Features: Built-in Features, Stone Counters, Separate Shower
Kitchen
- Features: Built-in Features, Eat-in Kitchen, Stone Counters
- Dimensions: 23 x 10
Living room
- Features: Fireplace
- Dimensions: 32 x 16
Heating
- Central, Natural Gas
Cooling
- Central Air, Ceiling Fan(s), Electric
Appliances
- Included: Double Oven, Electric Cooktop, Electric Oven, Disposal, Microwave
- Laundry: Electric Dryer Hookup, Gas Dryer Hookup, Laundry in Utility Room
Features
- Built-in Features
- Flooring: Carpet, Ceramic Tile, Laminate
- Windows: Skylight(s)
- Has basement: No
- Number of fireplaces: 1
- Fireplace features: Living Room, Masonry
Interior area
- Total interior livable area: 2,311 sqft
Property
Parking
- Total spaces: 2
- Parking features: Driveway, Garage, Garage Faces Rear
- Attached garage spaces: 2
- Has uncovered spaces: Yes
Accessibility
- Accessibility features: Accessible Full Bath
Features
- Levels: One
- Stories: 1
- Patio & porch: Glass Enclosed, Patio, Covered
- Pool features: None
- Fencing: Wood
Lot
- Size: 9,801 Square Feet
- Features: Landscaped, Few Trees
Details
- Additional structures: Shed(s)
- Parcel number: R47824
Construction
Type & style
- Home type: SingleFamily
- Architectural style: Traditional,Detached
- Property subtype: Single Family Residence
Materials
- Foundation: Slab
- Roof: Shingle
Condition
- Year built: 1978
Utilities & green energy
- Sewer: Public Sewer
- Water: Public
- Utilities for property: Sewer Available, Water Available
Community & HOA
Community
- Security: Smoke Detector(s)
- Subdivision: HIGH COUNTRY #2 PH 2
HOA
- Has HOA: No
Location
- Region: Carrollton
Financial & listing details
- Tax assessed value: $402,155
- Annual tax amount: $2,909
- Date on market: 7/5/2024
- Cumulative days on market: 14 days
Price history
| Date | Event | Price |
|---|---|---|
| 9/6/2024 | Sold | -- |
Source: NTREIS #20659134 Report a problem | ||
| 7/19/2024 | Pending sale | $435,000$188/sqft |
Source:  Coldwell Banker Apex, Realtors #20659134 Report a problem Coldwell Banker Apex, Realtors #20659134 Report a problem | ||
| 7/19/2024 | Contingent | $435,000$188/sqft |
Source: NTREIS #20659134 Report a problem | ||
| 7/5/2024 | Listed for sale | $435,000$188/sqft |
Source: NTREIS #20659134 Report a problem | ||
Public tax history
| Year | Property taxes | Tax assessment |
|---|---|---|
| 2025 | $2,909 +63.5% | $402,155 -2.3% |
| 2024 | $1,780 +3.5% | $411,724 +7.8% |
| 2023 | $1,719 +5.8% | $381,787 +10% |
| 2022 | $1,625 -1.4% | $347,079 +10% |
| 2021 | $1,649 +8.8% | $315,526 +9.5% |
| 2020 | $1,515 -1.6% | $288,119 -0.4% |
| 2019 | $1,539 +12.9% | $289,317 +9.9% |
| 2018 | $1,364 -29.1% | $263,324 +10% |
| 2017 | $1,922 | $239,385 +10% |
| 2016 | $1,922 +2.2% | $217,623 +10% |
| 2015 | $1,881 | $197,839 +6.4% |
| 2014 | $1,881 | $185,863 +3.9% |
| 2013 | $1,881 | $178,967 -1% |
| 2012 | -- | $180,685 -0.9% |
| 2011 | -- | $182,400 -0.1% |
| 2010 | -- | $182,669 +8.3% |
| 2009 | -- | $168,656 -2.7% |
| 2007 | -- | $173,380 +11.6% |
| 2006 | $247 -1.7% | $155,370 +1% |
| 2005 | $252 | $153,770 |
| 2004 | -- | $153,770 -8.8% |
| 2003 | -- | $168,678 +5.4% |
| 2002 | -- | $159,986 +0.8% |
| 2001 | -- | $158,788 |
Find assessor info on the county website
Neighborhood: High Country
Nearby homes
- $420,1004 bd3 ba2.1k sqft1916 Kensington Dr, Carrollton, TX 75007Off Market

- $379,4003 bd3 ba2.1k sqft1912 Kensington Dr, Carrollton, TX 75007Off Market
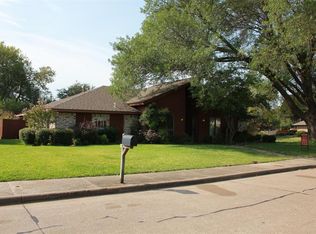
- $--4 bd3 ba2.3k sqft1913 Chesham Dr, Carrollton, TX 75007Sold

- $--4 bd2 ba2.1k sqft1915 Chesham Dr, Carrollton, TX 75007Sold

- $393,7003 bd2 ba2.1k sqft1918 Kensington Dr, Carrollton, TX 75007Off Market
- $420,700-- bd2 ba2k sqft1917 Kensington Dr, Carrollton, TX 75007Off Market
- $419,8003 bd2 ba2.1k sqft1911 Chesham Dr, Carrollton, TX 75007Off Market
- $426,700-- bd2 ba2.3k sqft1915 Kensington Dr, Carrollton, TX 75007Off Market
Nearby schools
GreatSchools rating
- 8/10Furneaux Elementary SchoolGrades: PK-5Distance: 0.9 mi
- 3/10Long Middle SchoolGrades: 6-8Distance: 1.4 mi
- 5/10Creekview High SchoolGrades: 9-12Distance: 1.8 mi
Schools provided by the listing agent
- Elementary: Davis
- Middle: Blalack
- High: Creekview
- District: Carrollton-Farmers Branch ISD
Source: NTREIS. This data may not be complete. We recommend contacting the local school district to confirm school assignments for this home.
Get a cash offer in 3 minutes
Find out how much your home could sell for in as little as 3 minutes with a no-obligation cash offer.
Estimated market value
$473,100
Get a cash offer in 3 minutes
Find out how much your home could sell for in as little as 3 minutes with a no-obligation cash offer.
Estimated market value
$473,100
- Texas
- Denton County
- Carrollton
- 75007
- High Country
- 1914 Kensington Dr
Nearby cities
Nearby neighborhoods
Nearby zip codes
Other Carrollton Topics
