Step inside this beautifully renovated custom built 4-bedroom home in Carrollton’s High Country neighborhood, where thoughtful updates and a flexible floor plan make everyday living and entertaining effortless. Major upgrades include complete replacement of all cast iron plumbing including the clean-out with modern PVC plumbing, HVAC system complete replacement (2025), water heater replaced, plus numerous other recent improvements and modern updates that make this home move-in ready. Throughout the home, fresh paint, updated flooring, and thoughtful finishes contribute to a cohesive style. The remodeled kitchen features stainless steel appliances, quartz countertops, backsplash and ample storage, making meal prep stylish, fun and functional. The breakfast nook offers a built-in china cabinet for added storage and display space. A white brick fireplace anchors the spacious main living area and creates a bright, modern focal point, complemented by tall ceilings. The primary bedroom boasts a large ensuite bathroom with dual closets for abundant storage space, dual quartz vanities, dual sinks and a fully renovated glass enclosed walk-in shower. The second full bathroom is equally updated with dual sinks, quartz counters, and a refinished tub-shower. Updated windows provide ample natural light and energy efficiency. The two-car garage provides an option to convert a portion into a private office or hobby space with electrical and a vent already in place. Outside, a covered patio overlooks the landscaped backyard, giving you a shaded spot to relax, grill, or gather. Located in an established Carrollton community just minutes from top rated Carrollton-Farmers Branch open enrollment schools, highways, airports, restaurants, shopping and entertainment, this home supports an enjoyable lifestyle for years to come. You'll love the home's location close to Carrollton's Blue Trail with walking paths, parks and ponds along the greenbelt.
Pending
$475,000
1915 Chesham Dr, Carrollton, TX 75007
4beds
2,136sqft
:
Get pre-qualified$3,773/mo
Single Family Residence
Built in 1978
8,407 Square Feet Lot
$-- Zestimate®
$222/sqft
$-- HOA
What's special
White brick fireplaceBright modern focal pointFresh paintLandscaped backyardTwo-car garageUpdated flooringStainless steel appliances
- 35 days |
- 262 |
- 13 |
Likely to sell faster than
Zillow last checked:
Listing updated:
Listed by:
Rebecca Wilson 0759710 469-744-5949,
Keller Williams Realty 817-329-8850,
Peter Wilson 0760837 817-773-7614,
Keller Williams Realty
Source: NTREIS,MLS#: 21311270
Facts & features
Interior
Bedrooms & bathrooms
- Bedrooms: 4
- Bathrooms: 2
- Full bathrooms: 2
Primary bedroom
- Features: Ceiling Fan(s), En Suite Bathroom, Walk-In Closet(s)
- Level: First
- Dimensions: 14 x 14
Bedroom
- Features: Ceiling Fan(s), Walk-In Closet(s)
- Level: First
- Dimensions: 12 x 11
Bedroom
- Features: Ceiling Fan(s), Walk-In Closet(s)
- Level: First
- Dimensions: 15 x 12
Bedroom
- Features: Ceiling Fan(s), Walk-In Closet(s)
- Level: First
- Dimensions: 14 x 11
Primary bathroom
- Features: Dual Sinks, Double Vanity, En Suite Bathroom, Separate Shower
- Level: First
- Dimensions: 14 x 12
Breakfast room nook
- Features: Built-in Features
- Level: First
- Dimensions: 9 x 9
Dining room
- Level: First
- Dimensions: 14 x 12
Other
- Features: Dual Sinks
- Level: First
- Dimensions: 12 x 5
Kitchen
- Features: Built-in Features, Eat-in Kitchen
- Level: First
- Dimensions: 14 x 9
Laundry
- Features: Built-in Features
- Level: First
- Dimensions: 7 x 6
Living room
- Features: Built-in Features, Ceiling Fan(s), Fireplace
- Level: First
- Dimensions: 19 x 19
Heating
- Central, Natural Gas
Cooling
- Central Air, Ceiling Fan(s), Electric
Appliances
- Included: Convection Oven, Dishwasher, Electric Cooktop, Electric Oven, Disposal, Gas Water Heater, Microwave
- Laundry: Washer Hookup, Dryer Hookup, ElectricDryer Hookup, Laundry in Utility Room
Features
- Built-in Features, Decorative/Designer Lighting Fixtures, Double Vanity, Eat-in Kitchen, High Speed Internet, Walk-In Closet(s)
- Flooring: Carpet, Ceramic Tile
- Windows: Window Coverings
- Has basement: No
- Number of fireplaces: 1
- Fireplace features: Gas Starter, Living Room, Masonry, Wood Burning
Interior area
- Total interior livable area: 2,136 sqft
Video & virtual tour
Property
Parking
- Total spaces: 2
- Parking features: Alley Access, Driveway, Garage, Garage Door Opener, Lighted, Garage Faces Rear
- Attached garage spaces: 2
Features
- Levels: One
- Stories: 1
- Patio & porch: Patio, Covered
- Exterior features: Lighting, Rain Gutters
- Pool features: None
- Fencing: Back Yard,Wood
Lot
- Size: 8,407 Square Feet
- Features: Interior Lot, Subdivision
Details
- Parcel number: R48150
Construction
Type & style
- Home type: SingleFamily
- Architectural style: Traditional,Detached
- Property subtype: Single Family Residence
Materials
- Brick
- Foundation: Slab
- Roof: Composition,Shingle
Condition
- Year built: 1978
Utilities & green energy
- Sewer: Public Sewer
- Water: Public
- Utilities for property: Cable Available, Electricity Connected, Natural Gas Available, Sewer Available, Separate Meters, Water Available
Community & HOA
Community
- Features: Park, Trails/Paths, Curbs, Sidewalks
- Security: Security System Owned, Security System, Fire Alarm
- Subdivision: High Country
HOA
- Has HOA: No
Location
- Region: Carrollton
Financial & listing details
- Price per square foot: $222/sqft
- Tax assessed value: $370,644
- Annual tax amount: $2,681
- Date on market: 6/24/2026
- Cumulative days on market: 55 days
- Listing terms: Cash,Conventional,FHA,VA Loan
Estimated market value
Not available
Estimated sales range
Not available
Not available
Price history
| Date | Event | Price |
|---|---|---|
| 7/10/2026 | Pending sale | $475,000$222/sqft |
Source: NTREIS #21311270 Report a problem | ||
| 7/4/2026 | Contingent | $475,000$222/sqft |
Source: NTREIS #21311270 Report a problem | ||
| 6/24/2026 | Listed for sale | $475,000$222/sqft |
Source: NTREIS #21311270 Report a problem | ||
| 6/24/2026 | Listing removed | $475,000$222/sqft |
Source: NTREIS #21177255 Report a problem | ||
| 6/5/2026 | Price change | $475,000-1%$222/sqft |
Source: NTREIS #21177255 Report a problem | ||
| 3/10/2026 | Listed for sale | $480,000$225/sqft |
Source: NTREIS #21177255 Report a problem | ||
| 3/5/2026 | Contingent | $480,000$225/sqft |
Source: NTREIS #21177255 Report a problem | ||
| 2/26/2026 | Listed for sale | $480,000$225/sqft |
Source: NTREIS #21177255 Report a problem | ||
| 2/23/2026 | Contingent | $480,000$225/sqft |
Source: NTREIS #21177255 Report a problem | ||
| 2/12/2026 | Listed for sale | $480,000$225/sqft |
Source: NTREIS #21177255 Report a problem | ||
Public tax history
| Year | Property taxes | Tax assessment |
|---|---|---|
| 2025 | $2,681 -5.4% | $370,644 -5% |
| 2024 | $2,835 +1.3% | $390,217 +3.6% |
| 2023 | $2,800 +6.2% | $376,771 +11.5% |
| 2022 | $2,636 +9.3% | $337,894 +14.2% |
| 2021 | $2,412 +9.9% | $295,794 +9.5% |
| 2020 | $2,195 -0.7% | $270,191 -0.4% |
| 2019 | $2,212 +8.3% | $271,309 +9% |
| 2018 | $2,042 -58.5% | $248,910 +4.3% |
| 2017 | $4,926 | $238,659 +8.7% |
| 2016 | $4,926 +31.3% | $219,524 +19.9% |
| 2015 | $3,753 | $183,121 +6.9% |
| 2014 | $3,753 | $171,286 +5.4% |
| 2013 | $3,753 | $162,530 +1.9% |
| 2012 | -- | $159,440 -3% |
| 2011 | -- | $164,409 +1.3% |
| 2010 | -- | $162,332 +2.1% |
| 2009 | -- | $158,962 -4.1% |
| 2007 | -- | $165,740 +11.4% |
| 2006 | $367 -2% | $148,720 +1.3% |
| 2005 | $374 | $146,790 |
| 2004 | -- | $146,790 -5% |
| 2003 | -- | $154,565 +4.9% |
| 2002 | -- | $147,415 +8.9% |
| 2001 | -- | $135,426 |
Find assessor info on the county website
Monthly payment
Est. payment
Payment breakdown
Explore the cost of this home by adjusting the details. Changes won't be saved.Climate risks
Neighborhood: High Country
Nearby schools
GreatSchools rating
- 8/10Furneaux Elementary SchoolGrades: PK-5Distance: 0.8 mi
- 3/10Long Middle SchoolGrades: 6-8Distance: 1.4 mi
- 5/10Creekview High SchoolGrades: 9-12Distance: 1.8 mi
Schools provided by the listing agent
- Elementary: Kent
- Middle: Blalack
- High: Creekview
- District: Carrollton-Farmers Branch ISD
Source: NTREIS. This data may not be complete. We recommend contacting the local school district to confirm school assignments for this home.
- $427,6005 bd3 ba2.6k sqft1917 Chesham Dr, Carrollton, TX 75007Off Market
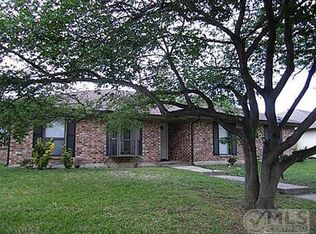
- $--4 bd3 ba2.3k sqft1913 Chesham Dr, Carrollton, TX 75007Sold

- $432,6003 bd2 ba2.3k sqft1919 Chesham Dr, Carrollton, TX 75007Off Market
- $415,8003 bd2 ba2.1k sqft1911 Chesham Dr, Carrollton, TX 75007Off Market
- $421,5004 bd3 ba2.1k sqft1916 Kensington Dr, Carrollton, TX 75007Off Market
- $--4 bd3 ba2.3k sqft1914 Kensington Dr, Carrollton, TX 75007Sold
- $379,5004 bd2 ba2k sqft1914 Chesham Dr, Carrollton, TX 75007Off Market
- $--3 bd3 ba2.2k sqft1912 Chesham Dr, Carrollton, TX 75007Sold
A local agent can set up tours, give advice and negotiate with sellers.
Similar homes
- $479,9003 bd2 ba2.1k sqft1912 Camden Way, Carrollton, TX 75007For Sale
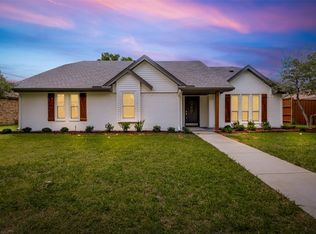 MLS ID #21300144, Courtney Lawless. NTREIS
 - $399,8004 bd2 ba2.1k sqft1811 Addington Dr, Carrollton, TX 75007For Sale
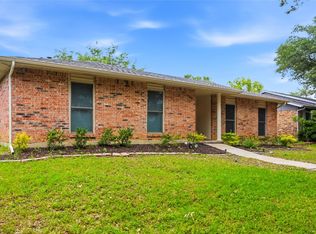 MLS ID #21269083, Jennifer Robertson. NTREIS
 - $449,0004 bd3 ba2.3k sqft1422 Lincoln Dr, Carrollton, TX 75006For Sale
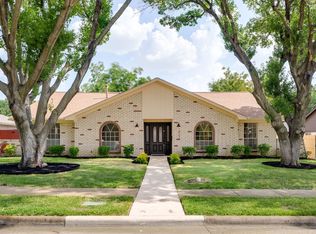 MLS ID #21339508, Annie Anderson. NTREIS
 - $429,9003 bd2 ba1.7k sqft3022 Ravine Trl, Carrollton, TX 75007For Sale
 MLS ID #21332651, Aglae Gonzalez. NTREIS
 - $550,0003 bd2 ba2.3k sqft2340 Highlands Creek Rd, Carrollton, TX 75007For SaleMLS ID #21298343, Aundrea Whalen. NTREIS
- $460,0003 bd2 ba2k sqft1924 Vera Cruz Dr, Carrollton, TX 75010For SaleMLS ID #21326362, John Zendejas. NTREIS
- $415,0003 bd3 ba2.2k sqft1218 Sycamore Dr, Carrollton, TX 75007For SaleMLS ID #21291219, Bridgette Cross. NTREIS
- $395,0003 bd2 ba1.5k sqft2901 Mill Trl, Carrollton, TX 75007For SaleMLS ID #21241204, Quinn Segars. NTREIS
- $425,0003 bd2 ba2k sqft2600 Summertree Dr, Carrollton, TX 75006For SaleMLS ID #21306770, Safiyyah Siddiqui. NTREIS
- $499,0004 bd3 ba2.5k sqft1614 Crested Butte Dr, Lewisville, TX 75077For SaleMLS ID #21338173, Mikel Porter. NTREIS
- $489,0004 bd2 ba2.1k sqft1809 Greenway Dr, Plano, TX 75075For SaleMLS ID #21284839, Tannah McGaughy. NTREIS
- $510,0005 bd3 ba2.2k sqft4537 Miami Dr, Plano, TX 75093For SaleMLS ID #21292094, Karen Hanson. NTREIS
- $395,9994 bd2 ba2.2k sqft2607 Harbinger Ln, Dallas, TX 75287For SaleMLS ID #21241571, David Garcia. NTREIS
- $459,9003 bd2 ba1.8k sqft4540 New Orleans Dr, Plano, TX 75093For SaleMLS ID #21277912, Kimberly Anderson. NTREIS
- $475,0003 bd3 ba2.6k sqft1304 Ursula Ct, Plano, TX 75075For SaleMLS ID #21338687, Quinn Segars. NTREIS
- $500,0004 bd3 ba2.4k sqft2301 Huntington Dr, Plano, TX 75075For SaleMLS ID #21259608, Jonny Bertrand. NTREIS
- $469,9004 bd2 ba2.2k sqft1209 Overdowns Dr, Plano, TX 75023For SaleMLS ID #21307012, Saad Tatla. NTREIS
- $525,0004 bd2 ba2.4k sqft1204 Syracuse Cir, Plano, TX 75075For SaleMLS ID #21310943, Jennifer Daniel. NTREIS
- $463,9993 bd3 ba2.2k sqft917 Druid Dr, Plano, TX 75075For SaleMLS ID #21323100, Jason Dixon. NTREIS
- $355,0003 bd2 ba1.8k sqft2518 Hightrail Dr, Carrollton, TX 75006For SaleMLS ID #21283831, Annie Anderson. NTREIS
