Welcome to this beautifully designed three-bedroom, two-bath home offering modern finishes, thoughtful upgrades, and exceptional functionality. The open-concept floor plan creates a seamless flow between the living, dining, and kitchen areas—perfect for both everyday living and entertaining.
The kitchen is a standout feature, complete with granite countertops, tile backsplash, soft-close doors and drawers, and ample cabinetry for storage. Luxury vinyl plank flooring runs throughout the main living areas, combining durability with contemporary style.
Additional upgrades include a central plumbed vacuum system for added convenience and efficiency. Outside, you'll find a concrete driveway with adjacent RV parking—ideal for recreational vehicles, trailers, or additional parking needs.
At the back of the property, a workshop building with electricity provides excellent space for hobbies, storage, or projects. Located in a welcoming neighborhood with sidewalks, open walking space, and a community park, this home offers both comfort and lifestyle.
A perfect blend of modern amenities and practical features—this one is ready to welcome you home.
Sold for $415,000
$415,000
1914 Meadow Creek Ln, Jonesborough, TN 37659
3beds
1,623sqft
Single Family Residence, Residential
Built in 2021
0.4 Acres Lot
$419,200 Zestimate®
$256/sqft
$2,257 Estimated rent
Home value
$419,200
$361,000 - $486,000
$2,257/mo
Zestimate® history
Owner options
List your home for rent
$2,257/mo
Rent Zestimate®
Find your next renter with Zillow Rental Manager. Plus, with online applications, you can quickly screen prospective tenants – for free.
$2,257/mo
Rent Zestimate®
Refinance and save
$2,450/mo
Est. payment
Refinancing to a lower rate could help reduce your monthly payments and save thousands over the life of the loan.
$2,450/mo
Est. payment
Explore your selling options
Work with a Zillow partner agent
Leverage their expertise and Zillow's premium Showcase listings to get your home seen by more buyers.
Get startedList with your own agent
Get your home in front of millions of buyers by listing it on Zillow.
Learn how to do itSell it yourself
Take full control of how buyers see your home on Zillow by listing For Sale by Owner (FSBO).
List your homeWhat's special
Workshop building with electricityThree-bedroom two-bath homeThoughtful upgradesOpen-concept floor planModern finishesAmple cabinetry for storageAdjacent rv parking
Zillow last checked:
Listing updated:
Listed by:
Kym Ward 423-429-3490,
KW Johnson City
Bought with:
B Karen Woodby
REMAX Checkmate, Inc. Realtors
Source: TVRMLS,MLS#: 9991184
Facts & features
Interior
Bedrooms & bathrooms
- Bedrooms: 3
- Bathrooms: 2
- Full bathrooms: 2
Heating
- Fireplace(s), Heat Pump
Cooling
- Ceiling Fan(s), Heat Pump
Appliances
- Included: Dishwasher, Range, Refrigerator
- Laundry: Electric Dryer Hookup, Washer Hookup
Features
- Central Vac (Plumbed), Granite Counters, Kitchen Island, Open Floorplan, Walk-In Closet(s)
- Flooring: Luxury Vinyl
- Windows: Double Pane Windows, Insulated Windows
- Number of fireplaces: 1
- Fireplace features: Gas Log, Living Room
Interior area
- Total structure area: 1,623
- Total interior livable area: 1,623 sqft
Property
Parking
- Total spaces: 2
- Parking features: RV Access/Parking, Driveway, Concrete, Parking Pad
- Garage spaces: 2
- Has uncovered spaces: Yes
Features
- Levels: One
- Stories: 1
- Patio & porch: Covered, Front Porch, Rear Patio
- Has view: Yes
- View description: Mountain(s)
Lot
- Size: 0.4 Acres
- Dimensions: 101.00 x 164.81
- Topography: Cleared, Level, Sloped
Details
- Additional structures: Workshop
- Parcel number: 059c H 025.00
- Zoning: R1
Construction
Type & style
- Home type: SingleFamily
- Property subtype: Single Family Residence, Residential
Materials
- Brick, Vinyl Siding
- Foundation: Slab
- Roof: Composition,Shingle
Condition
- Above Average
- New construction: No
- Year built: 2021
Utilities & green energy
- Sewer: Public Sewer
- Water: Public
- Utilities for property: Fiber Available, Electricity Connected, Propane, Sewer Connected, Cable Connected
Community & HOA
Community
- Features: Sidewalks
- Subdivision: Mill Creek
HOA
- Has HOA: No
Location
- Region: Jonesborough
Financial & listing details
- Price per square foot: $256/sqft
- Tax assessed value: $374,000
- Annual tax amount: $2,758
- Date on market: 2/13/2026
- Listing terms: Cash,Conventional,FHA,VA Loan
- Electric utility on property: Yes
Price history
| Date | Event | Price |
|---|---|---|
| 4/6/2026 | Sold | $415,000$256/sqft |
Source: TVRMLS #9991184 Report a problem | ||
| 2/18/2026 | Pending sale | $415,000$256/sqft |
Source: TVRMLS #9991184 Report a problem | ||
| 2/13/2026 | Listed for sale | $415,000$256/sqft |
Source: TVRMLS #9991184 Report a problem | ||
Public tax history
| Year | Property taxes | Tax assessment |
|---|---|---|
| 2025 | $2,758 +10.2% | $93,500 |
| 2024 | $2,502 +9.6% | $93,500 +47.5% |
| 2023 | $2,282 +7.5% | $63,400 |
| 2022 | $2,124 | $63,400 |
| 2021 | $2,124 +408.2% | $63,400 +408.2% |
| 2020 | $418 | $12,475 |
Find assessor info on the county website
Neighborhood: 37659
Nearby homes
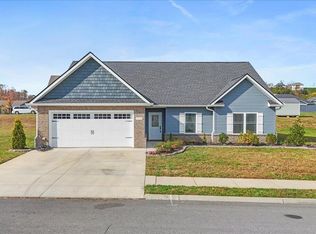
- $450,0003 bd3 ba1.9k sqft1952 Meadow Creek Ln, Jonesborough, TN 37659Sold
- $390,0003 bd3 ba1.9k sqft1777 Meadow Creek Ln, Jonesborough, TN 37659Sold

- $578,0003 bd3 ba2.6k sqft1867 Meadow Creek Ln, Jonesborough, TN 37659Sold

- $400,0003 bd2 ba1.4k sqft309 Miss Maude Patton Ln, Jonesborough, TN 37659Sold

- $465,0003 bd2 ba2.1k sqft1527 Meadow Creek Ln, Jonesborough, TN 37659Sold
- $411,0003 bd2 ba1.5k sqft281 Miss Maude Patton Ln, Jonesborough, TN 37659Sold
- $549,0004 bd3 ba2.6k sqft1665 Meadow Creek Ln, Jonesborough, TN 37659Sold
- $433,9003 bd2 ba1.6k sqft1766 Meadow Creek Ln, Jonesborough, TN 37659Off Market
Nearby schools
GreatSchools rating
- 4/10Jonesborough Elementary SchoolGrades: PK-8Distance: 1.5 mi
- 5/10David Crockett High SchoolGrades: 9-12Distance: 2.9 mi
- 2/10Washington County Adult High SchoolGrades: 9-12Distance: 6.2 mi
Schools provided by the listing agent
- Elementary: Jonesborough
- Middle: Jonesborough
- High: David Crockett
Source: TVRMLS. This data may not be complete. We recommend contacting the local school district to confirm school assignments for this home.


Get pre-qualified for a loan
At Zillow Home Loans, we can pre-qualify you in as little as 5 minutes with no impact to your credit score.An equal housing lender. NMLS #10287.
- Tennessee
- Washington County
- Jonesborough
- 37659
- 1914 Meadow Creek Ln
Nearby cities
Nearby zip codes
Other Jonesborough Topics
