Step into this stunning Modern Farmhouse nestled in the desirable Mill Creek subdivision--where style, comfort, and functionality come together beautifully.
This 3-bedroom, 2-bath home features an inviting open-concept floor plan perfect for both everyday living and entertaining. The heart of the home is the bright, airy kitchen, showcasing white shaker cabinets, a contrasting gray island, and elegant granite countertops.
This home offers custom built-in cabinetry and a charming bench in the eat-in kitchen, adding both character and practical storage. The primary suite offers a peaceful retreat, complete with a custom-designed closet for optimal organization.
You'll love the durable luxury vinyl plank flooring that flows seamlessly through the kitchen, living room, and primary bedroom, while the additional bedrooms provide comfort with carpeting.
Step outside to enjoy the fully fenced backyard, perfect for pets, play, or relaxing evenings outdoors.
This home combines modern finishes with farmhouse charm--don't miss your chance to make it yours!
Sold for $400,000
$400,000
309 Miss Maude Patton Ln, Jonesborough, TN 37659
3beds
1,400sqft
Single Family Residence, Residential
Built in 2021
0.28 Acres Lot
$401,700 Zestimate®
$286/sqft
$2,121 Estimated rent
Home value
$401,700
$382,000 - $422,000
$2,121/mo
Zestimate® history
Owner options
List your home for rent
$2,121/mo
Rent Zestimate®
Find your next renter with Zillow Rental Manager. Plus, with online applications, you can quickly screen prospective tenants – for free.
$2,121/mo
Rent Zestimate®
Refinance and save
$2,355/mo
Est. payment
Refinancing to a lower rate could help reduce your monthly payments and save thousands over the life of the loan.
$2,355/mo
Est. payment
Explore your selling options
Work with a Zillow partner agent
Leverage their expertise and Zillow's premium Showcase listings to get your home seen by more buyers.
Get startedList with your own agent
Get your home in front of millions of buyers by listing it on Zillow.
Learn how to do itSell it yourself
Take full control of how buyers see your home on Zillow by listing For Sale by Owner (FSBO).
List your homeWhat's special
Contrasting gray islandFully fenced backyardInviting open-concept floor planWhite shaker cabinetsCustom built-in cabinetryElegant granite countertops
Zillow last checked:
Listing updated:
Listed by:
Susan McBride 423-773-5833,
Berkshire Hathaway Greg Cox Real Estate
Bought with:
Christen Hall, 376975
Southbound Real Estate
Source: TVRMLS,MLS#: 9993654
Facts & features
Interior
Bedrooms & bathrooms
- Bedrooms: 3
- Bathrooms: 2
- Full bathrooms: 2
Heating
- Electric, Heat Pump
Cooling
- Heat Pump
Appliances
- Included: Dishwasher, Disposal, Electric Range, Microwave, Refrigerator
Features
- Kitchen Island, Kitchen/Dining Combo, Open Floorplan, Remodeled, Solid Surface Counters
- Flooring: Luxury Vinyl
- Windows: Insulated Windows
Interior area
- Total structure area: 1,400
- Total interior livable area: 1,400 sqft
Property
Parking
- Parking features: Asphalt
Features
- Levels: One
- Stories: 1
- Patio & porch: Front Porch, Rear Porch
- Fencing: Back Yard,Full
Lot
- Size: 0.28 Acres
- Dimensions: 84.20 x 126.59
- Topography: Level, Rolling Slope
Details
- Parcel number: 059c H 00300 000
- Zoning: res
Construction
Type & style
- Home type: SingleFamily
- Architectural style: Farmhouse,Craftsman
- Property subtype: Single Family Residence, Residential
Materials
- Brick, Vinyl Siding
- Foundation: Block, Slab
- Roof: Shingle
Condition
- Updated/Remodeled,Above Average
- New construction: No
- Year built: 2021
Utilities & green energy
- Sewer: Public Sewer
- Water: Public
Community & HOA
Community
- Subdivision: Mill Creek
HOA
- Has HOA: No
- Amenities included: Landscaping
Location
- Region: Jonesborough
Financial & listing details
- Price per square foot: $286/sqft
- Tax assessed value: $350,300
- Annual tax amount: $2,583
- Date on market: 4/10/2026
- Listing terms: Cash,Conventional,VA Loan,Other
Price history
| Date | Event | Price |
|---|---|---|
| 6/2/2026 | Sold | $400,000-1.2%$286/sqft |
Source: TVRMLS #9993654 Report a problem | ||
| 4/16/2026 | Pending sale | $405,000$289/sqft |
Source: TVRMLS #9993654 Report a problem | ||
| 4/10/2026 | Listed for sale | $405,000+15.7%$289/sqft |
Source: TVRMLS #9993654 Report a problem | ||
| 8/11/2023 | Sold | $350,000-5.4%$250/sqft |
Source: TVRMLS #9953939 Report a problem | ||
| 7/12/2023 | Contingent | $370,000$264/sqft |
Source: TVRMLS #9953939 Report a problem | ||
| 7/7/2023 | Listed for sale | $370,000+655.1%$264/sqft |
Source: TVRMLS #9953939 Report a problem | ||
| 9/3/2021 | Sold | $49,000-82.5%$35/sqft |
Source: Public Record Report a problem | ||
| 6/29/2021 | Sold | $280,000$200/sqft |
Source: TVRMLS #9921235 Report a problem | ||
Public tax history
| Year | Property taxes | Tax assessment |
|---|---|---|
| 2025 | $2,583 +10.2% | $87,575 |
| 2024 | $2,344 +10.3% | $87,575 +48.4% |
| 2023 | $2,125 +7.5% | $59,025 |
| 2022 | $1,977 | $59,025 |
| 2021 | $1,977 +404.5% | $59,025 +404.5% |
| 2020 | $392 | $11,700 |
Find assessor info on the county website
Neighborhood: 37659
Nearby homes
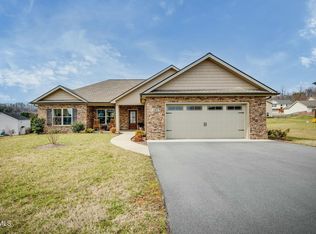
- $411,0003 bd2 ba1.5k sqft281 Miss Maude Patton Ln, Jonesborough, TN 37659Sold
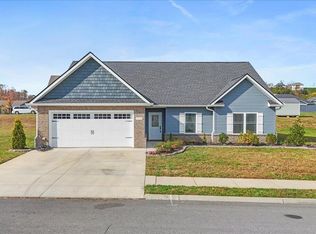
- $450,0003 bd3 ba1.9k sqft1952 Meadow Creek Ln, Jonesborough, TN 37659Sold
- $390,0003 bd3 ba1.9k sqft1777 Meadow Creek Ln, Jonesborough, TN 37659Sold

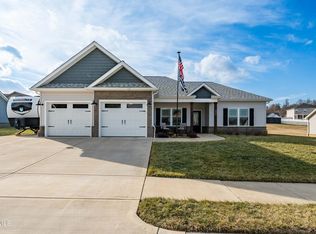
- $415,0003 bd2 ba1.6k sqft1914 Meadow Creek Ln, Jonesborough, TN 37659Sold
- $578,0003 bd3 ba2.6k sqft1867 Meadow Creek Ln, Jonesborough, TN 37659Sold
- $465,0003 bd2 ba2.1k sqft1527 Meadow Creek Ln, Jonesborough, TN 37659Sold
- $549,0004 bd3 ba2.6k sqft1665 Meadow Creek Ln, Jonesborough, TN 37659Sold
- $433,9003 bd2 ba1.6k sqft1766 Meadow Creek Ln, Jonesborough, TN 37659Off Market
Nearby schools
GreatSchools rating
- 4/10Jonesborough Elementary SchoolGrades: PK-8Distance: 1.5 mi
- 5/10David Crockett High SchoolGrades: 9-12Distance: 2.9 mi
Schools provided by the listing agent
- Elementary: Jonesborough
- Middle: Jonesborough
- High: David Crockett
Source: TVRMLS. This data may not be complete. We recommend contacting the local school district to confirm school assignments for this home.


Get pre-qualified for a loan
At Zillow Home Loans, we can pre-qualify you in as little as 5 minutes with no impact to your credit score.An equal housing lender. NMLS #10287.
- Tennessee
- Washington County
- Jonesborough
- 37659
- 309 Miss Maude Patton Ln
Nearby cities
Nearby zip codes
Other Jonesborough Topics
