Skip main navigation
Off market
  • $392,600

    1914 Michael Tiago Cir, Maitland, FL 32751

    3beds
    2,100sqft
    Condo
    Built in 2007
    -- sqft lot
    $392,600 Zestimate®
    $187/sqft
    $2,676 Estimated rent

    Home value

    $392,600

    $369,000 - $416,000

    $2,676/mo

    Zestimate® history
    Loading
    Loading...

    Owner options

    List your home for rent

    $2,676/mo

    Rent Zestimate®

    Find your next renter with Zillow Rental Manager. Plus, with online applications, you can quickly screen prospective tenants – for free.

    Learn more

    $2,676/mo

    Rent Zestimate®

    Refinance and save

    $3,110/mo

    Est. payment

    Refinancing to a lower rate could help reduce your monthly payments and save thousands over the life of the loan.

    See today's rates

    $3,110/mo

    Est. payment

    Explore your selling options

    Work with a Zillow partner agent

    Leverage their expertise and Zillow's premium Showcase listings to get your home seen by more buyers.

    Get started

    List with your own agent

    Get your home in front of millions of buyers by listing it on Zillow.

    Learn how to do it

    Sell it yourself

    Take full control of how buyers see your home on Zillow by listing For Sale by Owner (FSBO).

    List your home

    What's special

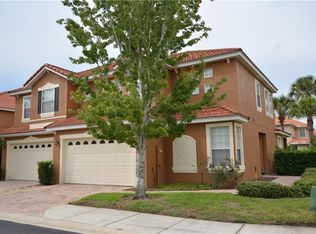
    ORIGINAL OWNER, PURCHASED FROM BUILDER! Beautiful gated community tucked away but close and convenient to major highways. Mediterranean style 2-story townhomes with brick paved drive way. This unit is directly across from the community pool, clubhouse and guest parking. Enter your side entry door and walk into your lovely foyer with beautiful chandelier that opens up to your expansive family and dining room combo. Family room features vaulted ceilings, laminate flooring and glass slider to access your covered patio. Kitchen overlooks your family room and has spacious eat-in dining nook. Kitchen is equipped with 42" custom wood cabinetry with crown molding, granite counter tops, stainless steel appliances and breakfast bar. Half bathroom located downstairs, great for guests! All bedrooms located upstairs with SPLIT FLOOR PLAN. Expansive Master Suite has extra nook perfect for in-home office, nursery or work out area. Attached en-suite bathroom has roman bath tub and separate glass enclosed shower, spacious dual sink vanity, separate commode and amazing walk-in closet with built in shelving. Other two bedrooms upstairs overlook the pool, both with carpet and ceiling fans. Upstairs full bathroom with large vanity and ample amounts of storage with privacy door to commode and bath/shower combo. Downstairs inside utility room equipped with storage cabinets, ready for washer and dryer has direct access to attached 2-car garage. Fantastic community with great amenities! Call today for your private showing.

    This property is off market, which means it's not currently listed for sale or rent on Zillow. This may be different from what's available on other websites or public sources.

    Facts & features

    Interior

    Bedrooms & bathrooms
    • Bedrooms: 3
    • Bathrooms: 3
    • Full bathrooms: 2
    • 1/2 bathrooms: 1
    Heating
    • Forced air, Electric
    Cooling
    • Central
    Appliances
    • Included: Refrigerator
    Features
    • Inside Utility, Washer/Dryer Hookup, Blinds/Shades, Volume Ceilings
    • Flooring: Carpet, Laminate
    Interior area
    • Total interior livable area: 2,100 sqft

    Property

    Parking
    • Parking features: Garage - Attached
    Features
    • Pool features: In Ground
    Lot
    • Size: 1,738 Square Feet
    Details
    • Parcel number: 292127548800540

    Construction

    Type & style
    • Home type: Condo
    • Architectural style: Spanish/Mediterranean
    Materials
    • masonry
    • Roof: Tile
    Condition
    • Year built: 2007

    Utilities & green energy

    • Utilities for property: County Water, Electric, Street Lights, Public Utilities

    Community & HOA

    HOA
    • Has HOA: Yes
    • HOA fee: $265 monthly
    Location
    • Region: Maitland

    Financial & listing details

    • Price per square foot: $187/sqft
    • Tax assessed value: $371,247
    • Annual tax amount: $3,566
    • Ownership: Fee Simple

    Price history

    DateEventPrice
    3/29/2018Sold$275,000$131/sqft
    Source: Public Record Report a problem
    3/2/2018Pending sale$275,000$131/sqft
    Source: RE/MAX CENTRAL REALTY #O5554536 Report a problem
    2/9/2018Price change$275,000-3.5%$131/sqft
    Source: RE/MAX CENTRAL REALTY #O5554536 Report a problem
    1/17/2018Price change$285,000-3.4%$136/sqft
    Source: RE/MAX CENTRAL REALTY #O5554536 Report a problem
    1/8/2018Listed for sale$295,000+18%$140/sqft
    Source: RE/MAX CENTRAL REALTY #O5554536 Report a problem
    12/20/2017Listing removed$2,000$1/sqft
    Source: Owner Report a problem
    10/23/2017Listed for rent$2,000+2.6%$1/sqft
    Source: Owner Report a problem
    9/27/2016Listing removed$1,950+5.7%$1/sqft
    Source: Owner Report a problem
    2/11/2016Listing removed$1,845$1/sqft
    Source: Owner Report a problem
    2/3/2016Price change$1,845-7.8%$1/sqft
    Source: Owner Report a problem
    1/16/2016Listed for rent$2,000$1/sqft
    Source: Owner Report a problem
    7/23/2009Sold$249,900$119/sqft
    Source: Public Record Report a problem

    Public tax history

    YearProperty taxesTax assessment
    2024$3,566 +4.5%$258,533 +3%
    2023$3,413 +6.9%$251,003 +3%
    2022$3,194 +1.4%$243,692 +3%
    2021$3,149 +0.7%$236,594 +1.4%
    2020$3,126 -22.5%$233,327 -5.1%
    2019$4,032 +0.8%$245,742 +2.3%
    2018$3,998 $240,140 +4.3%
    2017$3,998 +3.1%$230,172 +2.7%
    2016$3,879 +1.5%$224,068 +8.1%
    2015$3,820 +11.7%$207,212 +7.6%
    2014$3,420 +2.1%$192,505 +0.5%
    2013$3,349 +8.8%$191,515 +9.3%
    2012$3,078 +21.5%$175,220 -3.3%
    2011$2,534 -10.2%$181,150 -10.9%
    2010$2,822 $203,267 -0.7%
    2009-- $204,744 -33.2%
    2008$4,980 +1474.9%$306,615 +1467.2%
    2007$316 -3.6%$19,564 +2%
    2006$328 +2%$19,180 +5.5%
    2005$322 $18,180
    Find assessor info on the county website

    Neighborhood: 32751

    Nearby schools

    GreatSchools rating
    Schools provided by the listing agent
    • Elementary: Lake Sybelia Elem
    • Middle: Lockhart Middle
    • High: Edgewater High

    Source: The MLS. This data may not be complete. We recommend contacting the local school district to confirm school assignments for this home.

    Get a cash offer in 3 minutes
    Find out how much your home could sell for in as little as 3 minutes with a no-obligation cash offer.
    Estimated market value
    $392,600
    Get a cash offer in 3 minutes
    Find out how much your home could sell for in as little as 3 minutes with a no-obligation cash offer.
    Estimated market value
    $392,600