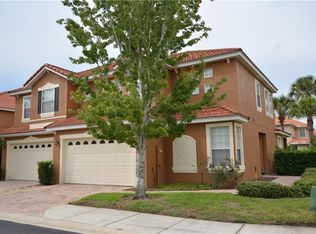
Beautiful 3 bed 2 bath Mediterranean townhome in the gated community of Maitland Village. As you enter this home, you’re immediately greeted by the formal living and dining room areas which are well appointed with 20’ high ceilings, crown molding, and more. As you make your way further into the home, you come to the kitchen/family room area. The kitchen which features stainless steel appliances, granite counters, upgraded cabinets, and breakfast bar. The kitchen also overlooks the family room while also providing direct access to the dining room as well as the outdoor patio making this a great place the entertain. The family room is also spacious with ample room for virtually any furniture configuration while also accommodating a small breakfast nook if you desired. As you make your way up the stairs, you immediately come to the upstairs loft which can be used for a variety of reasons such as an entertainment room, study, etc. Located just beyond the upstairs loft is the Master Suite which is oversized and boasts an en-suite bathroom room with dual granite vanities, garden tub, and glass enclosed walk in shower. The secondary bedrooms are all spacious and share a full bath complete with a stand-up shower. If that wasn’t enough, this townhome has a barrel tile roof, two car garage, and is mere steps away from the community amenities such as the pool and clubhouse as well as the front gate. The Homeowners Association covers cable, lawn maintenance, sprinklers, water & sewer, as well as the pool, gate, etc. In addition, the location of this home is superb as its located within minutes of great dining, shopping, and entertainment as well as being only minutes away from I-4. If you’re looking for a beautiful home in a gated community that’s close to everything then look no further, because you’re home.
Sold for $470,000
Street View
$470,000
1922 MICHAEL TIAGO CIRCLE, MAITLAND, FL 32751
3beds
2,706sqft
Townhouse
Built in 2007
2,046 Square Feet Lot
$476,600 Zestimate®
$174/sqft
$3,000 Estimated rent
Home value
$476,600
$453,000 - $500,000
$3,000/mo
Zestimate® history
Owner options
List your home for rent
$3,000/mo
Rent Zestimate®
Find your next renter with Zillow Rental Manager. Plus, with online applications, you can quickly screen prospective tenants – for free.
$3,000/mo
Rent Zestimate®
Refinance and save
$3,717/mo
Est. payment
Refinancing to a lower rate could help reduce your monthly payments and save thousands over the life of the loan.
$3,717/mo
Est. payment
Explore your selling options
Work with a Zillow partner agent
Leverage their expertise and Zillow's premium Showcase listings to get your home seen by more buyers.
Get startedList with your own agent
Get your home in front of millions of buyers by listing it on Zillow.
Learn how to do itSell it yourself
Take full control of how buyers see your home on Zillow by listing For Sale by Owner (FSBO).
List your homeWhat's special
Dual granite vanitiesGarden tubMaster suiteCrown moldingFormal livingMediterranean townhomeUpgraded cabinets
Zillow last checked:
Listing updated:
Listed by:
James Clark 407-701-2122,
CENTURY 21 ALTON CLARK 407-636-4637
Bought with:
Kelly Hildebrand, 3038649
FANNIE HILLMAN & ASSOCIATES
Source: Stellar MLS,MLS#: O6168071 Originating MLS: Orlando Regional
Originating MLS: Orlando Regional
Facts & features
Interior
Bedrooms & bathrooms
- Bedrooms: 3
- Bathrooms: 3
- Full bathrooms: 2
- 1/2 bathrooms: 1
Primary bedroom
- Features: Walk-In Closet(s)
- Level: Second
- Dimensions: 14x21
Bedroom 2
- Features: Built-in Closet
- Level: Second
- Dimensions: 16x12
Bedroom 3
- Features: Built-in Closet
- Level: Second
- Dimensions: 18x14
Primary bathroom
- Level: Second
- Dimensions: 9x13
Bonus room
- Features: Built-in Closet
- Level: Second
- Dimensions: 12x16
Dining room
- Level: First
- Dimensions: 14x11
Family room
- Level: First
- Dimensions: 15x14
Foyer
- Level: First
- Dimensions: 8x9
Kitchen
- Level: First
- Dimensions: 15x14
Laundry
- Level: First
- Dimensions: 6x7
Living room
- Level: First
- Dimensions: 18x19
Heating
- Central
Cooling
- Central Air
Appliances
- Included: Dryer, Microwave, Range, Refrigerator, Washer
- Laundry: Inside
Features
- Attic Fan, Ceiling Fan(s), Walk-In Closet(s)
- Flooring: Ceramic Tile, Laminate
- Doors: Sliding Doors
- Has fireplace: No
Interior area
- Total structure area: 3,495
- Total interior livable area: 2,706 sqft
Property
Parking
- Total spaces: 2
- Parking features: Garage Door Opener, Guest
- Attached garage spaces: 2
Features
- Levels: Two
- Stories: 2
- Patio & porch: Covered, Deck, Patio, Porch
Lot
- Size: 2,046 Square Feet
- Features: Corner Lot, In County, Sidewalk
Details
- Parcel number: 272129548800560
- Zoning: PD-RES
- Special conditions: None
Construction
Type & style
- Home type: Townhouse
- Property subtype: Townhouse
Materials
- Block, Stucco, Wood Frame
- Foundation: Slab
- Roof: Tile
Condition
- New construction: No
- Year built: 2007
Utilities & green energy
- Sewer: Public Sewer
- Water: Public
- Utilities for property: Public, Street Lights, Underground Utilities
Community & HOA
Community
- Features: Deed Restrictions, Pool
- Pet fee: $0 monthly
- Subdivision: MAITLAND VILLAGE
HOA
- Has HOA: Yes
- Services included: Cable TV, Community Pool, Maintenance Structure, Sewer, Water
- HOA fee: $317 monthly
- HOA name: Sentry Management
- HOA phone: 407-788-6700
Location
- Region: Maitland
Financial & listing details
- Price per square foot: $174/sqft
- Tax assessed value: $449,268
- Annual tax amount: $4,068
- Date on market: 1/5/2024
- Cumulative days on market: 8 days
- Listing terms: Cash,Conventional,VA Loan
- Ownership: Fee Simple
- Total actual rent: 0
- Road surface type: Paved
Price history
| Date | Event | Price |
|---|---|---|
| 2/23/2024 | Sold | $470,000-5.1%$174/sqft |
Source:  Stellar MLS #O6168071 Report a problem Stellar MLS #O6168071 Report a problem | ||
| 1/14/2024 | Pending sale | $495,000$183/sqft |
Source: Stellar MLS #O6168071 Report a problem | ||
| 1/5/2024 | Listed for sale | $495,000+10%$183/sqft |
Source: Stellar MLS #O6168071 Report a problem | ||
| 10/30/2022 | Listing removed | -- |
Source: Stellar MLS #O6065869 Report a problem | ||
| 10/20/2022 | Pending sale | $450,000$166/sqft |
Source: Stellar MLS #O6065869 Report a problem | ||
| 10/15/2022 | Listed for sale | $450,000+34.4%$166/sqft |
Source: Stellar MLS #O6065869 Report a problem | ||
| 10/1/2016 | Listing removed | $334,900$124/sqft |
Source: PREFERRED REALTY OF FLORIDA #O5432012 Report a problem | ||
| 8/3/2016 | Listed for sale | $334,900+12%$124/sqft |
Source: PREFERRED REALTY OF FLORIDA #O5432012 Report a problem | ||
| 7/22/2014 | Sold | $299,000$110/sqft |
Source: Public Record Report a problem | ||
Public tax history
| Year | Property taxes | Tax assessment |
|---|---|---|
| 2024 | $4,247 +4.4% | $300,222 +3% |
| 2023 | $4,068 +6.8% | $291,478 +3% |
| 2022 | $3,810 +1.4% | $282,988 +3% |
| 2021 | $3,758 +0.7% | $274,746 +1.4% |
| 2020 | $3,733 +0.8% | $270,953 +2.3% |
| 2019 | $3,703 +0.7% | $264,861 +1.9% |
| 2018 | $3,678 | $259,922 -5.8% |
| 2017 | $3,678 +1.2% | $275,943 +2.8% |
| 2016 | $3,634 +1.1% | $268,438 +8.4% |
| 2015 | $3,594 -12.8% | $247,607 +6.8% |
| 2014 | $4,120 +1.9% | $231,935 +0.3% |
| 2013 | $4,045 +9.1% | $231,320 +9.6% |
| 2012 | $3,707 -4% | $211,030 -3.3% |
| 2011 | $3,862 -8.3% | $218,314 -11.2% |
| 2010 | $4,211 | $245,918 -0.8% |
| 2009 | -- | $247,797 -33.7% |
| 2008 | $6,066 +1818.5% | $373,509 +1809.2% |
| 2007 | $316 -3.6% | $19,564 +2% |
| 2006 | $328 +2% | $19,180 +5.5% |
| 2005 | $322 | $18,180 |
Find assessor info on the county website
Neighborhood: 32751
Nearby homes
- $373,2003 bd2 ba1.9k sqft1918 Michael Tiago Cir, Maitland, FL 32751Off Market

- $393,4003 bd3 ba2.1k sqft1914 Michael Tiago Cir, Maitland, FL 32751Off Market

- $488,5004 bd4 ba2.6k sqft1910 Michael Tiago Cir, Maitland, FL 32751Off Market
- $472,6004 bd3 ba2.7k sqft1924 Michael Tiago Cir, Maitland, FL 32751Off Market
- $453,6003 bd3 ba2.7k sqft1908 Michael Tiago Cir, Maitland, FL 32751Off Market
- $408,0003 bd3 ba2.2k sqft1928 Michael Tiago Cir, Maitland, FL 32751Off Market
- $491,7003 bd2 ba2.4k sqft1921 Michael Tiago Cir, Maitland, FL 32751Off Market
- $376,4003 bd3 ba1.8k sqft1906 Michael Tiago Cir, Maitland, FL 32751Off Market
Nearby schools
GreatSchools rating
- 5/10Lake Sybelia Elementary SchoolGrades: PK-5Distance: 2 mi
- 4/10Lockhart Middle SchoolGrades: 6-8Distance: 1.2 mi
- 6/10Edgewater High SchoolGrades: 9-12Distance: 3.3 mi
Schools provided by the listing agent
- Elementary: Lake Sybelia Elem
- Middle: Lockhart Middle
- High: Edgewater High
Source: Stellar MLS. This data may not be complete. We recommend contacting the local school district to confirm school assignments for this home.
Get a cash offer in 3 minutes
Find out how much your home could sell for in as little as 3 minutes with a no-obligation cash offer.
Estimated market value
$476,600
Get a cash offer in 3 minutes
Find out how much your home could sell for in as little as 3 minutes with a no-obligation cash offer.
Estimated market value
$476,600
- Florida
- Orange County
- Maitland
- 32751
- 1922 MICHAEL TIAGO CIRCLE
Nearby cities
Nearby zip codes
Other Maitland Topics
