Built in 2025 on a private lane in beautiful Greenacres, this 4-bedroom, 3-bathroom rancher with a 4-car garage featuring double door backyard access has been designed with functionality and character in mind. Step into a spacious living room with soaring vaulted ceilings and a stunning stone wood-burning fireplace. The open layout flows into a charming kitchen featuring a 36-inch gas range, gourmet Café appliances, custom cabinetry, and an oversized island. A large walk-in pantry includes a second wall oven for all your entertaining needs. An offset dining room surrounded by large picture windows fills the space with natural light and creates a cozy place for gathering. A built-in office nook with custom cabinetry provides additional storage and functionality. Tucked away from the secondary bedrooms, the primary suite offers a private retreat. Outside, enjoy a beautifully landscaped, fully fenced backyard and a spacious covered patio with a gas connection for grilling and wiring for a future hot tub.
Active
$739,000
1914 N Rivista Ln, Spokane Valley, WA 99016
4beds
3baths
2,250sqft
Single Family Residence
Built in 2025
0.27 Acres Lot
$735,900 Zestimate®
$328/sqft
$-- HOA
What's special
Stunning stone wood-burning fireplaceCozy place for gatheringCharming kitchenSecond wall ovenNatural lightOversized islandPrivate lane
- 7 days
- 1,097
- 183
Likely to sell faster than
Zillow last checked:
Listing updated:
Listed by:
Irina Leshkevich 509-251-4746,
Avalon 24 Real Estate
Source: SMLS as distributed by MLS GRID,MLS#: 202626112
Facts & features
Interior
Bedrooms & bathrooms
- Bedrooms: 4
- Bathrooms: 3
First floor
- Level: First
Heating
- Electric, Forced Air, Heat Pump
Cooling
- Central Air
Appliances
- Included: Tankless Water Heater, Free-Standing Range, Gas Range, Double Oven, Dishwasher, Refrigerator, Disposal, Microwave
Features
- Cathedral Ceiling(s), Hard Surface Counters
- Windows: Vinyl Frames, Multi-Pane Windows, LVP/LVT Flr
- Basement: Crawl Space
- Number of fireplaces: 1
- Fireplace features: Masonry, Insert, Wood Burning
Interior area
- Total structure area: 2,250
- Total interior livable area: 2,250 sqft
Property
Parking
- Total spaces: 4
- Parking features: Attached, Garage Door Opener, Oversized
- Garage spaces: 4
Features
- Levels: One
- Stories: 1
- Fencing: Fenced
- Has view: Yes
- View description: Territorial
Lot
- Size: 0.27 Acres
- Features: Sprinkler - Automatic, Level, Oversized Lot, Garden
Details
- Parcel number: 55074.1905
Construction
Type & style
- Home type: SingleFamily
- Architectural style: Ranch,Craftsman,Traditional
- Property subtype: Single Family Residence
Materials
- Masonite, Wood Siding, Fiber Cement
- Roof: Composition,Metal
Condition
- New construction: No
- Year built: 2025
Community & HOA
HOA
- Has HOA: No
Location
- Region: Spokane Valley
Financial & listing details
- Price per square foot: $328/sqft
- Tax assessed value: $680,200
- Annual tax amount: $7,427
- Date on market: 10/22/2026
- Listing terms: VA Loan,Conventional,Cash
- Road surface type: Paved
Estimated market value
$735,900
$699,000 - $773,000
$3,218/mo
Price history
| Date | Event | Price |
|---|---|---|
| 10/22/2026 | Listed for sale | $739,000+392.7%$328/sqft |
Source:  SMLS as distributed by MLS GRID #202626112 Report a problem | ||
| 1/29/2025 | Sold | $150,000$67/sqft |
Source: Public Record Report a problem | ||
Public tax history
| Year | Property taxes | Tax assessment |
|---|---|---|
| 2025 | $7,427 +635.2% | $680,200 +616% |
| 2024 | $1,010 +11.1% | $95,000 |
| 2023 | $909 | $95,000 |
Find assessor info on the county website
Monthly payment
Est. payment
Payment breakdown
Explore the cost of this home by adjusting the details. Changes won't be saved.Climate risks
Neighborhood: 99016
Nearby schools
Schools provided by the listing agent
- Elementary: Riverbend
- Middle: Selkirk
- High: Ridgeline
- District: Central Valley
Source: SMLS as distributed by MLS GRID. This data may not be complete. We recommend contacting the local school district to confirm school assignments for this home.
- $469,9003 bd-- ba1.4k sqft1915 N Rivista Ln, Spokane Valley, WA 99016Sold

- $420,5002 bd2 ba1.2k sqft1909 N Rivista Ln, Spokane Valley, WA 99016Off Market
- $400,0004 bd2 ba1.7k sqft1908 N Rivista Ln, Spokane Valley, WA 99016Sold
- $490,5004 bd4 ba2.1k sqft1918 N Rivista Ln, Spokane Valley, WA 99016Off Market
Similar homes
- $739,8503 bd2 ba1.8k sqft1304 S Manifold Rd, Spokane Valley, WA 99016New Construction
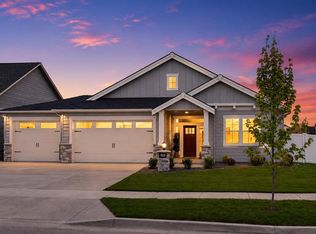 SMLS as distributed by MLS GRID
- $669,0003 bd3 ba2.2k sqft20222 E 10th Ct, Greenacres, WA 99016For Sale
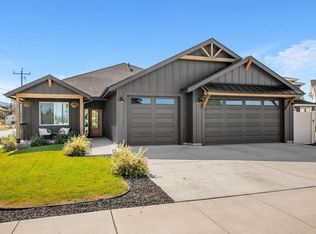 MLS ID #202624451, Svetlana Koren, Kelly Right Real Estate of Spokane. SMLS as distributed by MLS GRID
- $515,0004 bd3 ba2k sqft1726 N Caufield Ct, Liberty Lake, WA 99016For Sale
 MLS ID #202623211, Miles Pointer, CENTURY 21 Beutler & Associates. SMLS as distributed by MLS GRID
- $604,9004 bd2 ba2.3k sqft1824 S Ridgetop Dr, Greenacres, WA 99016For Sale
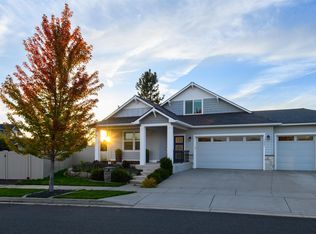 MLS ID #202624824, Chris Nye, MLS4owners.com. SMLS as distributed by MLS GRID
