Stunning and exquisite only begin to describe the attention to detail and quality craftsmanship of the team of Wade Schut and Lane Perrin Builders that is found through out this 1,752 sq ft ranch-style home. Thoughtfully designed, the primary suite is conveniently located on the main floor, with two additional bedrooms situated at the opposite end of the home for added functionality.
Notable features include a coffered ceiling, a gas fireplace with built-in storage, a mudroom with lockers, and a well-appointed kitchen offering solid-surface countertops, a walk-in pantry, stainless steel appliances, and a tiled backsplash. Primary suite has a gorgeous tiled shower and dual vanity.
The lower daylight level is ready for your finishing touches and is already plumbed for an additional full bathroom, two more bedrooms, and a spacious living area—providing excellent potential for expanded living space.
Ideally located with easy access to shopping, dining, and other city conveniences
Sold
$637,500
1914 Northfield Ct, Byron Center, MI 49315
3beds
1,752sqft
Single Family Residence
Built in 2026
0.27 Acres Lot
$641,600 Zestimate®
$364/sqft
$2,847 Estimated rent
Home value
$641,600
$610,000 - $680,000
$2,847/mo
Zestimate® history
Owner options
List your home for rent
$2,847/mo
Rent Zestimate®
Find your next renter with Zillow Rental Manager. Plus, with online applications, you can quickly screen prospective tenants – for free.
$2,847/mo
Rent Zestimate®
Refinance and save
$4,044/mo
Est. payment
Refinancing to a lower rate could help reduce your monthly payments and save thousands over the life of the loan.
$4,044/mo
Est. payment
Explore your selling options
Work with a Zillow partner agent
Leverage their expertise and Zillow's premium Showcase listings to get your home seen by more buyers.
Get startedList with your own agent
Get your home in front of millions of buyers by listing it on Zillow.
Learn how to do itSell it yourself
Take full control of how buyers see your home on Zillow by listing For Sale by Owner (FSBO).
List your homeWhat's special
Lower daylight levelSolid-surface countertopsCoffered ceilingWalk-in pantryWell-appointed kitchenMudroom with lockersStainless steel appliances
Zillow last checked:
Listing updated:
Listed by:
Amanda S Volkers 616-635-6588,
City2Shore Gateway Group of Byron Center
Bought with:
Douglas J DeRuyter, 6501430443
Coldwell Banker Schmidt Realtors
Source: MichRIC,MLS#: 26003549
Facts & features
Interior
Bedrooms & bathrooms
- Bedrooms: 3
- Bathrooms: 3
- Full bathrooms: 2
- 1/2 bathrooms: 1
- Main level bedrooms: 3
Heating
- Forced Air
Cooling
- Central Air
Appliances
- Included: Dishwasher, Oven, Refrigerator
- Laundry: Common Area, In Hall, Laundry Room, Main Level
Features
- Center Island, Eat-in Kitchen, Pantry
- Flooring: Carpet, Other
- Basement: Daylight
- Number of fireplaces: 1
- Fireplace features: Gas Log, Living Room
Interior area
- Total structure area: 1,752
- Total interior livable area: 1,752 sqft
- Finished area below ground: 0
Property
Parking
- Total spaces: 3
- Parking features: Garage Faces Front, Attached, Garage Door Opener
- Garage spaces: 3
Features
- Stories: 2
Lot
- Size: 0.27 Acres
- Dimensions: 90 x 130
Details
- Parcel number: 412103460018
- Zoning description: RES
Construction
Type & style
- Home type: SingleFamily
- Architectural style: Ranch
- Property subtype: Single Family Residence
Materials
- Stone, Vinyl Siding
Condition
- New Construction
- New construction: Yes
- Year built: 2026
Details
- Builder name: Wade Schut Builder Inc
Utilities & green energy
- Sewer: Public Sewer
- Water: Public
Community & HOA
Community
- Subdivision: Kuiper Meadows
Location
- Region: Byron Center
Financial & listing details
- Price per square foot: $364/sqft
- Tax assessed value: $3,460
- Annual tax amount: $170
- Date on market: 1/30/2026
- Listing terms: Cash,Conventional
- Road surface type: Paved
Price history
| Date | Event | Price |
|---|---|---|
| 4/15/2026 | Sold | $637,500+9%$364/sqft |
Source:  MichRIC #26003549 Report a problem MichRIC #26003549 Report a problem | ||
| 2/12/2026 | Pending sale | $584,900$334/sqft |
Source: MichRIC #26003549 Report a problem | ||
| 1/30/2026 | Listed for sale | $584,900+315.6%$334/sqft |
Source: MichRIC #26003549 Report a problem | ||
| 1/8/2025 | Sold | $140,750$80/sqft |
Source: Public Record Report a problem | ||
Public tax history
| Year | Property taxes | Tax assessment |
|---|---|---|
| 2025 | -- | $42,500 |
Find assessor info on the county website
Neighborhood: 49315
Nearby homes
- $483,8003 bd2 ba2.2k sqft1843 68th St SW, Byron Center, MI 49315Off Market
- $709,9004 bd3 ba2.5k sqft1969 Northfield Ct SW, Byron Center, MI 49315Sold
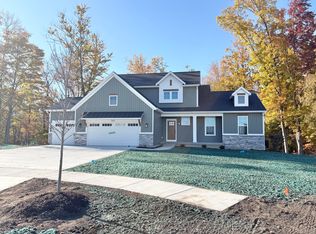
- $508,2005 bd4 ba2.1k sqft1835 68th St SW, Byron Center, MI 49315Off Market
- $495,0005 bd4 ba2.9k sqft1851 68th St SW, Byron Center, MI 49315Sold
- $518,7005 bd3 ba2.7k sqft1827 68th St SW, Byron Center, MI 49315Off Market
- $639,9005 bd4 ba2.7k sqft1872 Northfield Ct, Byron Center, MI 49315New Construction
- $560,5003 bd2 ba-- sqft1859 68th St SW, Byron Center, MI 49315Off Market
- $514,4674 bd3 ba2.1k sqft1900 Northfield Ct SW, Byron Center, MI 49315Sold
Nearby schools
GreatSchools rating
- 9/10Marshall Elementary SchoolGrades: PK-4Distance: 0.4 mi
- 7/10Robert L. Nickels Intermediate SchoolGrades: 3-7Distance: 2.7 mi
- 7/10Byron Center High SchoolGrades: 9-12Distance: 2.3 mi
Schools provided by the listing agent
- Elementary: Marshall Elementary School
- Middle: Byron Center West Middle School
- High: Byron Center High School
Source: MichRIC. This data may not be complete. We recommend contacting the local school district to confirm school assignments for this home.
Get a cash offer in 3 minutes
Find out how much your home could sell for in as little as 3 minutes with a no-obligation cash offer.
Estimated market value
$641,600
Get a cash offer in 3 minutes
Find out how much your home could sell for in as little as 3 minutes with a no-obligation cash offer.
Estimated market value
$641,600
- Michigan
- Kent County
- Byron Center
- 49315
- 1914 Northfield Ct
Nearby cities
Nearby neighborhoods
Nearby zip codes
Other Byron Center Topics
