JTB Homes presents the Sycamore plan in the Kuiper's Meadow neighborhood in the desirable Byron Center school district. This stunning home features a 3-stall garage, gas fireplace in a soaring 2-story living room, and a beautifully designed kitchen with solid surface countertops, vented hood, pantry, and island. The main floor offers a flex room, laundry, mudroom with bench and walk-in closet, and a spacious primary suite with cathedral ceiling, dual vanity, tile shower, and large walk-in closet. Upstairs includes 3 bedrooms, a full bath, and a loft overlooking the living room. Enjoy the wood deck with stairs, and walkout basement with concrete patio. Buyer(s) eligible for rate lock offered by seller. See documents for more details. Must be a full price offer. LANDSCAPE COMING SOON!
Sold
$709,900
1969 Northfield Ct SW, Byron Center, MI 49315
4beds
2,531sqft
Single Family Residence
Built in 2025
0.43 Acres Lot
$724,000 Zestimate®
$280/sqft
$3,629 Estimated rent
Home value
$724,000
$681,000 - $767,000
$3,629/mo
Zestimate® history
Owner options
List your home for rent
$3,629/mo
Rent Zestimate®
Find your next renter with Zillow Rental Manager. Plus, with online applications, you can quickly screen prospective tenants – for free.
$3,629/mo
Rent Zestimate®
Refinance and save
$4,423/mo
Est. payment
Refinancing to a lower rate could help reduce your monthly payments and save thousands over the life of the loan.
$4,423/mo
Est. payment
Explore your selling options
Work with a Zillow partner agent
Leverage their expertise and Zillow's premium Showcase listings to get your home seen by more buyers.
Get startedList with your own agent
Get your home in front of millions of buyers by listing it on Zillow.
Learn how to do itSell it yourself
Take full control of how buyers see your home on Zillow by listing For Sale by Owner (FSBO).
List your homeWhat's special
Gas fireplaceWalkout basementFlex roomWood deckCathedral ceilingSolid surface countertopsDual vanity
Zillow last checked:
Listing updated:
Listed by:
John H DeVries 616-889-4578,
Kensington Realty Group Inc.
Bought with:
Brandi R Block, 6501375463
Greenridge Realty (Summit)
Source: MichRIC,MLS#: 25020738
Facts & features
Interior
Bedrooms & bathrooms
- Bedrooms: 4
- Bathrooms: 3
- Full bathrooms: 2
- 1/2 bathrooms: 1
- Main level bedrooms: 1
Heating
- Forced Air
Cooling
- Central Air
Appliances
- Included: Dishwasher, Disposal, Microwave, Range, Refrigerator
- Laundry: Laundry Room, Main Level
Features
- Center Island, Eat-in Kitchen, Pantry
- Basement: Walk-Out Access
- Number of fireplaces: 1
- Fireplace features: Living Room
Interior area
- Total structure area: 2,531
- Total interior livable area: 2,531 sqft
- Finished area below ground: 0
Property
Parking
- Total spaces: 3
- Parking features: Garage Door Opener, Attached
- Garage spaces: 3
Features
- Stories: 2
Lot
- Size: 0.43 Acres
- Dimensions: 90 x 130 x 216 x 218
- Features: Cul-De-Sac, Ground Cover, Shrubs/Hedges
Details
- Parcel number: 412103460023
- Zoning description: RES
Construction
Type & style
- Home type: SingleFamily
- Architectural style: Traditional
- Property subtype: Single Family Residence
Materials
- Stone, Vinyl Siding
Condition
- New Construction
- New construction: Yes
- Year built: 2025
Details
- Builder name: JTB Homes
- Warranty included: Yes
Utilities & green energy
- Sewer: Public Sewer
- Water: Public
Community & HOA
Community
- Subdivision: Kuiper's Meadow
HOA
- Services included: Other
Location
- Region: Byron Center
Financial & listing details
- Price per square foot: $280/sqft
- Tax assessed value: $3,460
- Date on market: 5/9/2025
- Listing terms: Cash,FHA,Conventional
- Road surface type: Paved
Price history
| Date | Event | Price |
|---|---|---|
| 3/5/2026 | Sold | $709,900$280/sqft |
Source:  MichRIC #25020738 Report a problem MichRIC #25020738 Report a problem | ||
| 1/13/2026 | Pending sale | $709,900$280/sqft |
Source: MichRIC #25020738 Report a problem | ||
| 1/8/2026 | Price change | $709,900-2.7%$280/sqft |
Source: MichRIC #25020738 Report a problem | ||
| 10/22/2025 | Price change | $729,900-1.4%$288/sqft |
Source: MichRIC #25020738 Report a problem | ||
| 8/5/2025 | Price change | $739,900-1.3%$292/sqft |
Source: MichRIC #25020738 Report a problem | ||
| 5/9/2025 | Listed for sale | $749,900$296/sqft |
Source: MichRIC #25020738 Report a problem | ||
Public tax history
Tax history is unavailable.
Neighborhood: 49315
Nearby homes
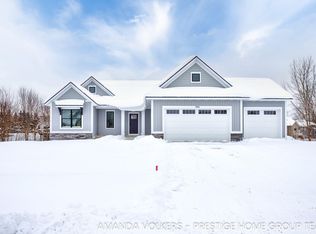
- $637,5003 bd3 ba1.7k sqft1914 Northfield Ct, Byron Center, MI 49315Sold
- $137,000-- bd-- ba-- sqft1872 64th St SW, Byron Center, MI 49315Sold
- $139,8006.21 Acres1872 64th St SW, Byron Center, MI 49315Off Market
- $662,5004 bd4 ba2.6k sqft1901 Northfield Ct SW, Byron Center, MI 49315Sold
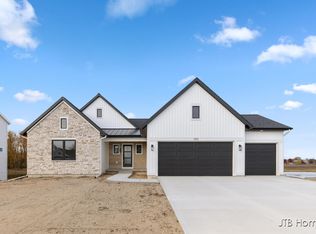
- $639,9005 bd4 ba2.7k sqft1872 Northfield Ct, Byron Center, MI 49315New Construction
- $480,4003 bd2 ba2.2k sqft1843 68th St SW, Byron Center, MI 49315Off Market
- $512,2005 bd4 ba2.1k sqft1835 68th St SW, Byron Center, MI 49315Off Market
- $739,9003 bd3 ba1.9k sqft1857 Northfield Ct SW, Byron Center, MI 49315New Construction
Nearby schools
GreatSchools rating
- 9/10Marshall Elementary SchoolGrades: PK-4Distance: 0.3 mi
- 7/10Robert L. Nickels Intermediate SchoolGrades: 3-7Distance: 2.8 mi
- 7/10Byron Center High SchoolGrades: 9-12Distance: 2.4 mi
Get a cash offer in 3 minutes
Find out how much your home could sell for in as little as 3 minutes with a no-obligation cash offer.
Estimated market value
$724,000
Get a cash offer in 3 minutes
Find out how much your home could sell for in as little as 3 minutes with a no-obligation cash offer.
Estimated market value
$724,000
- Michigan
- Kent County
- Byron Center
- 49315
- 1969 Northfield Ct SW
Nearby cities
Nearby neighborhoods
Nearby zip codes
Other Byron Center Topics
