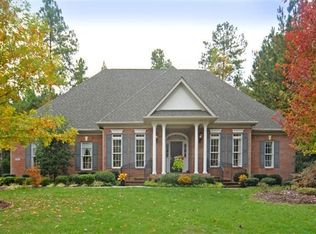
This is your opportunity to be in one of the area's most desired neighborhoods- The Landing! Primary bedroom is located on the main floor, private bath, walk-in tiled shower, garden tub & spacious closet. Great room is vaulted with gas log fireplace which is open to the dining room. Kitchen has island, tons of counter & cabinet space, as well as bar seating which is open to a cozy living / keeping room. Upstairs you will find 3 additional bedrooms, an oversize bonus room that could serve as a 5th bedroom. Rocking chair front porch, backyard offers privacy & a firepit to entertain family & friends. Oversized rear deck with awning to enjoy the outside rain or shine. Located on a cul-de-sac! Home is move in ready with fresh paint & refinished hardwood floors. Mature landscaping. Easy commutes to local restaurants, grocery stores, gyms via walking or golf cart. Walking trail, community pool w/ clubhouse, lake access to launch kayak or canoe. Award winning schools & Low SC Taxes.
Closed
$599,000
1914 Notchwood Ct, Lake Wylie, SC 29710
5beds
3,112sqft
Single Family Residence
Built in 2004
0.42 Acres Lot
$647,300 Zestimate®
$192/sqft
$3,014 Estimated rent
Home value
$647,300
$615,000 - $680,000
$3,014/mo
Zestimate® history
Owner options
List your home for rent
$3,014/mo
Rent Zestimate®
Find your next renter with Zillow Rental Manager. Plus, with online applications, you can quickly screen prospective tenants – for free.
$3,014/mo
Rent Zestimate®
Refinance and save
$4,772/mo
Est. payment
Refinancing to a lower rate could help reduce your monthly payments and save thousands over the life of the loan.
$4,772/mo
Est. payment
Explore your selling options
Work with a Zillow partner agent
Leverage their expertise and Zillow's premium Showcase listings to get your home seen by more buyers.
Get startedList with your own agent
Get your home in front of millions of buyers by listing it on Zillow.
Learn how to do itSell it yourself
Take full control of how buyers see your home on Zillow by listing For Sale by Owner (FSBO).
List your homeWhat's special
Zillow last checked:
Listing updated:
Listed by:
Andy Reynolds andyreynolds414@hotmail.com,
Keller Williams Connected
Bought with:
Kate Agrawal
Xsells Realty LLC
Source: Canopy MLS as distributed by MLS GRID,MLS#: 4101074
Facts & features
Interior
Bedrooms & bathrooms
- Bedrooms: 5
- Bathrooms: 3
- Full bathrooms: 2
- 1/2 bathrooms: 1
- Main level bedrooms: 1
Primary bedroom
- Features: Ceiling Fan(s), Tray Ceiling(s), Walk-In Closet(s)
- Level: Main
Bedroom s
- Features: Walk-In Closet(s)
- Level: Upper
Bedroom s
- Features: Walk-In Closet(s)
- Level: Upper
Bedroom s
- Level: Upper
Bedroom s
- Level: Upper
Bathroom full
- Features: Garden Tub
- Level: Main
Bathroom full
- Level: Upper
Bathroom half
- Level: Main
Other
- Features: Ceiling Fan(s)
- Level: Upper
Dining room
- Level: Main
Great room
- Features: Ceiling Fan(s), Vaulted Ceiling(s)
- Level: Main
Kitchen
- Features: Breakfast Bar, Kitchen Island
- Level: Main
Heating
- Central, Natural Gas
Cooling
- Ceiling Fan(s), Central Air, Electric
Appliances
- Included: Dishwasher, Disposal, Exhaust Fan, Gas Cooktop, Gas Water Heater, Microwave
- Laundry: Electric Dryer Hookup, Utility Room, Main Level
Features
- Attic Other, Soaking Tub
- Flooring: Carpet, Hardwood, Tile, Vinyl, Wood
- Windows: Insulated Windows
- Has basement: No
- Attic: Other
- Fireplace features: Gas Log, Great Room, Keeping Room
Interior area
- Total structure area: 3,112
- Total interior livable area: 3,112 sqft
- Finished area above ground: 3,112
- Finished area below ground: 0
Property
Parking
- Total spaces: 2
- Parking features: Attached Garage, Garage on Main Level
- Attached garage spaces: 2
Features
- Levels: Two
- Stories: 2
- Patio & porch: Awning(s), Covered, Deck, Front Porch, Side Porch
- Exterior features: Fire Pit, In-Ground Irrigation
- Pool features: Community
- Fencing: Back Yard
Lot
- Size: 0.42 Acres
- Dimensions: 59 x 166 x 174 x 202
- Features: Cul-De-Sac
Details
- Parcel number: 5640201017
- Zoning: RD-I
- Special conditions: Standard
Construction
Type & style
- Home type: SingleFamily
- Architectural style: Traditional
- Property subtype: Single Family Residence
Materials
- Fiber Cement
- Foundation: Crawl Space
- Roof: Shingle
Condition
- New construction: No
- Year built: 2004
Details
- Builder name: NU SOUTH
Utilities & green energy
- Sewer: County Sewer
- Water: County Water
- Utilities for property: Electricity Connected
Community & HOA
Community
- Features: Clubhouse, Lake Access, Playground, Sidewalks, Street Lights, Walking Trails
- Subdivision: The Landing
HOA
- Has HOA: Yes
- HOA fee: $1,300 annually
- HOA name: Revelation Community Mgmt
- HOA phone: 704-583-8312
Location
- Region: Lake Wylie
Financial & listing details
- Price per square foot: $192/sqft
- Tax assessed value: $428,833
- Annual tax amount: $3,134
- Date on market: 2/1/2024
- Cumulative days on market: 3 days
- Electric utility on property: Yes
- Road surface type: Concrete, Paved
Price history
| Date | Event | Price |
|---|---|---|
| 2/15/2024 | Sold | $599,000+0.7%$192/sqft |
Source:  Canopy MLS as distributed by MLS GRID #4101074 Report a problem Canopy MLS as distributed by MLS GRID #4101074 Report a problem | ||
| 2/1/2024 | Listed for sale | $595,000+68.6%$191/sqft |
Source: Canopy MLS as distributed by MLS GRID #4101074 Report a problem | ||
| 6/6/2011 | Sold | $353,000-3.3%$113/sqft |
Source: Public Record Report a problem | ||
| 8/21/2010 | Listed for sale | $365,000+1.1%$117/sqft |
Source: Keller Williams of Charlotte #1070732 Report a problem | ||
| 6/3/2004 | Sold | $361,000$116/sqft |
Source: Public Record Report a problem | ||
Public tax history
| Year | Property taxes | Tax assessment |
|---|---|---|
| 2025 | $3,134 +50.2% | $34,344 +132.6% |
| 2024 | $2,086 -2.5% | $14,766 |
| 2023 | $2,140 +21.4% | $14,766 |
| 2022 | $1,763 -55.3% | $14,766 |
| 2021 | $3,947 | $14,766 |
| 2020 | -- | $14,766 +15% |
| 2019 | -- | $12,840 |
| 2018 | -- | $12,840 |
| 2017 | $1,655 | $12,840 |
| 2016 | $1,655 | $12,840 |
| 2014 | $1,655 | $12,840 -6.4% |
| 2013 | $1,655 | $13,720 |
| 2012 | -- | $13,720 +5.7% |
| 2010 | -- | $12,980 |
| 2009 | -- | $12,980 |
| 2008 | -- | $12,980 |
| 2007 | -- | $12,980 |
| 2006 | -- | $12,980 +15.1% |
| 2005 | -- | $11,280 +347.6% |
| 2004 | -- | $2,520 |
| 2003 | -- | $2,520 |
Find assessor info on the county website
Neighborhood: 29710
Nearby homes
- $708,9004 bd4 ba3.1k sqft1918 Notchwood Ct, Lake Wylie, SC 29710Off Market

- $817,2005 bd4 ba3.7k sqft1910 Notchwood Ct, Clover, SC 29710Off Market
- $735,3004 bd3 ba3.1k sqft1707 Mineral Springs Rd, Lake Wylie, SC 29710Off Market
- $90,000-- bd-- ba-- sqft1711 Mineral Springs Rd, Clover, SC 29710Off Market
- $876,5004 bd3 ba3.9k sqft1703 Mineral Springs Rd, Clover, SC 29710Off Market
- $45,000-- bd-- ba-- sqft1921 Notchwood Ct, Clover, SC 29710Off Market
- $848,0004 bd3 ba3.6k sqft1915 Notchwood Ct, Clover, SC 29710Off Market
- $692,8004 bd4 ba2.7k sqft1911 Notchwood Ct, Clover, SC 29710Off Market
Nearby schools
GreatSchools rating
- 8/10Oakridge ElementaryGrades: PK-5Distance: 1.5 mi
- 6/10Oakridge Middle SchoolGrades: 6-8Distance: 1.5 mi
- 9/10Clover High SchoolGrades: 9-12Distance: 6.3 mi
Schools provided by the listing agent
- Elementary: Oakridge
- Middle: Oakridge
- High: Clover
Source: Canopy MLS as distributed by MLS GRID. This data may not be complete. We recommend contacting the local school district to confirm school assignments for this home.
Get a cash offer in 3 minutes
Find out how much your home could sell for in as little as 3 minutes with a no-obligation cash offer.
Estimated market value
$647,300
Get a cash offer in 3 minutes
Find out how much your home could sell for in as little as 3 minutes with a no-obligation cash offer.
Estimated market value
$647,300
- South Carolina
- York County
- Clover
- 29710
- 1914 Notchwood Ct
Nearby cities
Nearby zip codes
Other Clover Topics
