Skip main navigation
Sold for $645,000
  • $645,000

    1914 Pebble Beach Ct, Venice, FL 34293

    3beds
    2,218sqft
    Single Family Residence
    Built in 1988
    0.27 Acres Lot
    $575,300 Zestimate®
    $291/sqft
    $3,292 Estimated rent

    Home value

    $575,300

    $541,000 - $610,000

    $3,292/mo

    Zestimate® history
    Loading
    Loading...

    Owner options

    List your home for rent

    $3,292/mo

    Rent Zestimate®

    Find your next renter with Zillow Rental Manager. Plus, with online applications, you can quickly screen prospective tenants – for free.

    Learn more

    $3,292/mo

    Rent Zestimate®

    Refinance and save

    $4,158/mo

    Est. payment

    Refinancing to a lower rate could help reduce your monthly payments and save thousands over the life of the loan.

    See today's rates

    $4,158/mo

    Est. payment

    Explore your selling options

    Work with a Zillow partner agent

    Leverage their expertise and Zillow's premium Showcase listings to get your home seen by more buyers.

    Get started

    List with your own agent

    Get your home in front of millions of buyers by listing it on Zillow.

    Learn how to do it

    Sell it yourself

    Take full control of how buyers see your home on Zillow by listing For Sale by Owner (FSBO).

    List your home

    What's special

    Saltwater poolModern flareTennis courtsStunning homeModern motifOutdoor kitchenPet friendly community
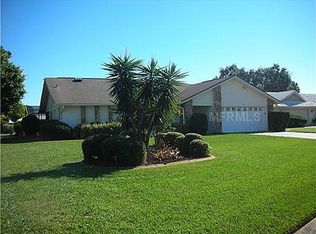
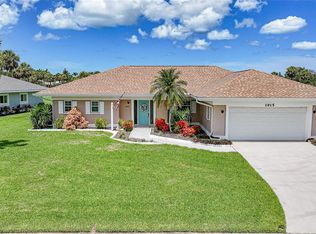
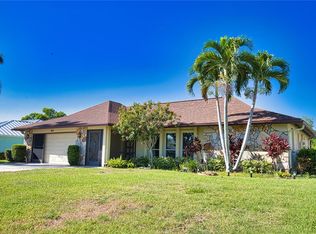
    Fantastic Neighborhood, Stunning Home, Perfect Location. The Seller has done so much to improve this home, the pride in ownership really shines. New tile roof in 2019 and a complete renovation that started in 2021. The home was re-plumbed in 2023. This 3 bedroom, 2 bath pool home is packed with luxurious style and attention to detail. The living room features vaulted ceilings and new tile floors. Skylights, the glass French doors leading to the saltwater pool and spa, along with the picture windows in the adjacent dining room fill the home with natural light. The ultra-modern eat-in kitchen features sleek quartz countertops with waterfall edges on the center island and a functional breakfast bar. The clean crisp lines of the cabinetry and the modern motif are stunning. The kitchen offers plenty of storage space from the double pantry and an abundance of cabinets. The new porcelain tile floors throughout the kitchen and family room coordinate beautifully with the fireplace. Bay windows at the breakfast nook and the second set of glass sliders leading to the pool really brings the outdoors in, perfect for Florida living. The large laundry room leading to the garage is very stylish and includes additional cabinets. The garage offers a fantastic storage system and a freshly epoxied floor. The newly renovated, enormous master suite has a walk-in closet, jetted soaking tub, walk-in shower and pocketing sliding glass doors leading to the pool and spa. The home has a split plan providing you and your guest with ample privacy. The guest suites are lavishly appointed and have sizable closets. The spacious guest bath has a modern flare and doubles as the pool bath. The covered lanai has an outdoor kitchen and a generous seating area to enjoy the southern facing pool that was recently converted to saltwater. Beautiful corner lot with lush landscape and a circular drive. This home has been meticulously cared for inside and out, ready for you to move in. As you drive through this well-manicured, pet friendly community, it is a surprise that the Homeowners Association fees are only $475 per year! The award-winning golf course of Jacaranda West sprawls throughout the neighborhood creating amazing views that you can enjoy on a morning walk or an evening bike ride. Jacaranda West Country Club offers 18 holes of challenging golf, tennis courts, a well-appointed clubhouse and fantastic dining options along with social events. The course is available to members and the public, joining is a choice, NOT a requirement. Golf carts are welcomed, you can access a cart path that leads you to the Country Club from the neighborhood. The home includes a warranty through March of 2024.

    Zillow last checked:

    Listing updated:

    Listed by:

    Shannon Thinnes 941-232-6182,

    EXP REALTY LLC 888-883-8509

    Bought with:

    Meg Mendoza, 3422318

    BHHS FLORIDA REALTY

    Source: Stellar MLS,MLS#: N6126494MLS LogoOriginating MLS: Sarasota - Manatee

    Facts & features

    Interior

    Bedrooms & bathrooms
    • Bedrooms: 3
    • Bathrooms: 2
    • Full bathrooms: 2
    Rooms
    • Room types: Family Room, Utility Room
    Primary bedroom
    • Features: Bath With Whirlpool, Built-In Shelving, Ceiling Fan(s), En Suite Bathroom, Tub with Separate Shower Stall, Walk-In Closet(s)
    • Level: First
    • Dimensions: 16x20.5
    Bedroom 2
    • Level: First
    • Dimensions: 12.5x11.5
    Bedroom 3
    • Level: First
    • Dimensions: 12x12
    Dining room
    • Level: First
    • Dimensions: 10x13
    Family room
    • Level: First
    • Dimensions: 21x14.5
    Kitchen
    • Level: First
    • Dimensions: 14x13.5
    Laundry
    • Level: First
    • Dimensions: 9x16.5
    Living room
    • Level: First
    • Dimensions: 20x19
    Heating
    • Electric
    Cooling
    • Central Air
    Appliances
    • Included: Dishwasher, Dryer, Microwave, Range, Refrigerator, Washer
    • Laundry: Inside, Laundry Room
    Features
    • Built-in Features, Eating Space In Kitchen, High Ceilings, Kitchen/Family Room Combo, Smart Home, Split Bedroom, Vaulted Ceiling(s), Walk-In Closet(s)
    • Flooring: Carpet, Ceramic Tile, Porcelain Tile
    • Doors: Outdoor Grill
    • Has fireplace: Yes
    • Fireplace features: Family Room, Wood Burning
    • Furnished: Yes
    Interior area
    • Total structure area: 3,326
    • Total interior livable area: 2,218 sqft

    Property

    Parking
    • Total spaces: 2
    • Parking features: Circular Driveway, Garage Door Opener
    • Attached garage spaces: 2
    • Has uncovered spaces: Yes
    • Details: Garage Dimensions: 22x23
    Features
    • Levels: One
    • Stories: 1
    • Patio & porch: Front Porch, Rear Porch, Screened
    • Exterior features: Irrigation System, Lighting, Outdoor Grill
    • Has private pool: Yes
    • Pool features: Gunite, Heated, In Ground, Lighting, Salt Water, Screen Enclosure
    • Has spa: Yes
    • Spa features: Heated, In Ground
    Lot
    • Size: 0.27 Acres
    • Features: Corner Lot, In County, Near Golf Course
    • Residential vegetation: Mature Landscaping, Trees/Landscaped
    Details
    • Parcel number: 0447050002
    • Zoning: RSF2
    • Special conditions: None

    Construction

    Type & style
    • Home type: SingleFamily
    • Property subtype: Single Family Residence
    Materials
    • Block, Stucco
    • Foundation: Slab
    • Roof: Tile
    Condition
    • New construction: No
    • Year built: 1988

    Utilities & green energy

    • Sewer: Public Sewer
    • Water: Public
    • Utilities for property: Electricity Connected, Public, Underground Utilities, Water Connected

    Community & HOA

    Community
    • Features: Deed Restrictions, Golf Carts OK
    • Pet fee: $0 monthly
    • Subdivision: JACARANDA COUNTRY CLUB WEST VILLAGE #1
    HOA
    • Has HOA: Yes
    • HOA fee: $40 monthly
    • HOA name: Condominium Association of Tampa
    • HOA phone: 727-573-9300
    Location
    • Region: Venice

    Financial & listing details

    • Price per square foot: $291/sqft
    • Tax assessed value: $400,400
    • Annual tax amount: $5,063
    • Date on market: 4/28/2023
    • Cumulative days on market: 178 days
    • Listing terms: Assumable,Cash,Conventional,FHA,VA Loan
    • Ownership: Fee Simple
    • Total actual rent: 0
    • Electric utility on property: Yes
    • Road surface type: Paved

    Price history

    DateEventPrice
    10/27/2023Sold$645,000-2.1%$291/sqft
    Source: Stellar MLS #N6126494 Report a problem
    8/1/2023Pending sale$659,000$297/sqft
    Source: Stellar MLS #N6126494 Report a problem
    5/22/2023Price change$659,000-1.3%$297/sqft
    Source: Stellar MLS #N6126494 Report a problem
    4/29/2023Listed for sale$668,000-7.2%$301/sqft
    Source: Stellar MLS #N6126494 Report a problem
    4/7/2023Listing removed--
    Source: Stellar MLS #C7469876 Report a problem
    3/11/2023Price change$719,500-0.7%$324/sqft
    Source: Stellar MLS #C7469876 Report a problem
    2/18/2023Price change$724,500-3.3%$327/sqft
    Source: Stellar MLS #C7469876 Report a problem
    2/11/2023Price change$749,500-0.1%$338/sqft
    Source: Stellar MLS #C7469876 Report a problem
    1/13/2023Listed for sale$749,900+70.4%$338/sqft
    Source: Stellar MLS #C7469876 Report a problem
    9/10/2021Sold$440,000+26.1%$198/sqft
    Source: Public Record Report a problem
    3/24/2021Listing removed--
    Source: Owner Report a problem
    4/3/2018Listing removed$348,900$157/sqft
    Source: Owner Report a problem
    2/11/2018Listed for sale$348,900+53.4%$157/sqft
    Source: Owner Report a problem
    5/6/2013Sold$227,500-9%$103/sqft
    Source: Public Record Report a problem
    2/5/2013Listing removed$250,000$113/sqft
    Source: POINTE OF PALMS REAL ESTATE INC. #N5777801 Report a problem
    1/10/2013Price change$250,000-3.5%$113/sqft
    Source: POINTE OF PALMS REAL ESTATE INC. #N5777801 Report a problem
    9/25/2012Listed for sale$259,000+3.8%$117/sqft
    Source: POINTE OF PALMS REAL ESTATE INC. #N5777801 Report a problem
    6/30/2012Listing removed$249,500$112/sqft
    Source: POINTE OF PALMS REAL ESTATE INC. #N5775498 Report a problem
    4/21/2012Price change$249,500-3.7%$112/sqft
    Source: POINTE OF PALMS REAL ESTATE INC. #N5775498 Report a problem
    1/31/2012Listed for sale$259,000$117/sqft
    Source: POINTE OF PALMS REAL ESTATE INC. #N5775498 Report a problem

    Public tax history

    YearProperty taxesTax assessment
    2025$4,150 +3.6%$328,921 +2.9%
    2024$4,007 -25.5%$319,651 -27.5%
    2023$5,375 +1.9%$441,149 +3%
    2022$5,275 +56.7%$428,300 +60.4%
    2021$3,366 +0.1%$266,974 +1.4%
    2020$3,361 +11.7%$263,288 +10.3%
    2019$3,008 $238,600 -0.7%
    2018$3,008 -0.1%$240,390 +2.1%
    2017$3,011 -1.8%$235,446 -0.3%
    2016$3,067 +1.8%$236,200 +3.1%
    2015$3,012 -1.8%$229,000 +9.5%
    2014$3,066 -8.2%$209,100
    2013$3,340 +1.7%$209,100 +1.1%
    2012$3,283 -1.2%$206,800 -3.1%
    2011$3,321 -5.3%$213,400 -3.5%
    2010$3,506 -13%$221,200 +1.7%
    2009$4,031 $217,500 -22.3%
    2008$4,031 -17.7%$279,900 -18.8%
    2007$4,898 $344,800 -10.9%
    2006-- $387,100 +35.8%
    2005-- $285,100 +57.1%
    2004$2,803 -0.9%$181,420 +1.9%
    2003$2,830 +0.3%$178,037 +2.4%
    2002$2,820 +6.8%$173,864 +1.6%
    2001$2,640 +3.6%$171,126 +3%
    2000$2,549 $166,142
    Find assessor info on the county website

    Neighborhood: 34293

    Nearby schools

    GreatSchools rating
    Schools provided by the listing agent
    • Elementary: Garden Elementary
    • Middle: Venice Area Middle
    • High: Venice Senior High

    Source: Stellar MLS. This data may not be complete. We recommend contacting the local school district to confirm school assignments for this home.

    Get a cash offer in 3 minutes
    Find out how much your home could sell for in as little as 3 minutes with a no-obligation cash offer.
    Estimated market value
    $575,300
    Get a cash offer in 3 minutes
    Find out how much your home could sell for in as little as 3 minutes with a no-obligation cash offer.
    Estimated market value
    $575,300