Skip main navigation
Sold for $480,000
  • $480,000

    1917 Pebble Beach Ct, Venice, FL 34293

    3beds
    2,054sqft
    Single Family Residence
    Built in 1985
    0.25 Acres Lot
    $482,300 Zestimate®
    $234/sqft
    $3,507 Estimated rent

    Home value

    $482,300

    $453,000 - $511,000

    $3,507/mo

    Zestimate® history
    Loading
    Loading...

    Owner options

    List your home for rent

    $3,507/mo

    Rent Zestimate®

    Find your next renter with Zillow Rental Manager. Plus, with online applications, you can quickly screen prospective tenants – for free.

    Learn more

    $3,507/mo

    Rent Zestimate®

    Refinance and save

    $3,115/mo

    Est. payment

    Refinancing to a lower rate could help reduce your monthly payments and save thousands over the life of the loan.

    See today's rates

    $3,115/mo

    Est. payment

    Explore your selling options

    Work with a Zillow partner agent

    Leverage their expertise and Zillow's premium Showcase listings to get your home seen by more buyers.

    Get started

    List with your own agent

    Get your home in front of millions of buyers by listing it on Zillow.

    Learn how to do it

    Sell it yourself

    Take full control of how buyers see your home on Zillow by listing For Sale by Owner (FSBO).

    List your home

    What's special

    Country clubBeautiful etched glass doorsCovered patioMotorized kevlar screenLush green lawn
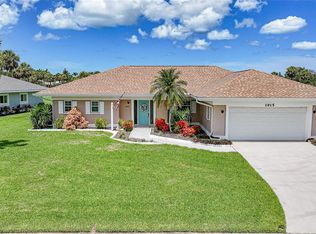
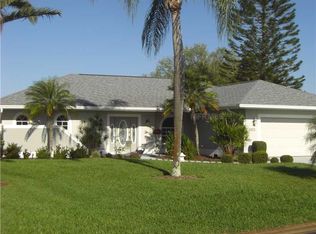
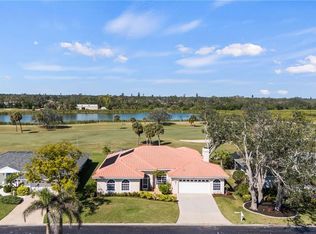
    PRICED TO SELL. Discover luxury living at Jacaranda Country Club West! Nestled in the heart of the sought-after golfing community of Jacaranda West, this stunning home boasts prime location on the 5th hole with sweeping fairway views. Featuring 3 bedrooms, 2 bathrooms, and an oversized 2-car garage, this residence is a golfer's dream. Step into the inviting pool area overlooking the meticulously manicured golf course, where the guest bath conveniently opens out to create a seamless indoor-outdoor experience. You're the life of the party with a well-appointed wet bar, perfect for your social calendar. Enjoy the touch of elegance with recently installed luxury plank flooring throughout most of the home. Upgrades abound, including a 2012 A/C, a 2017 garage door replacement, a 2018 roof, and a freshly painted and rescreened pool cage. The windows were upgraded to impact windows in 2022, offering both security and energy efficiency. The front door has been replaced with beautiful etched glass doors, and a covered patio boasts a motorized Kevlar screen for hurricane protection. Inside, discover the convenience of an in-home laundry closet and the peace of mind that comes with a replumbed residence. The lush green lawn, irrigated by a well, adds a touch of natural beauty to the property. This is not just a home; it's a lifestyle upgrade. Welcome to your dream home at Jacaranda Country Club West!

    Zillow last checked:

    Listing updated:

    Listing Provided by:

    Kim Stephens 941-321-6858,

    RE/MAX ALLIANCE GROUP 941-486-8686

    Bought with:

    Gary Garner, 624689

    WHITE SANDS REALTY GROUP FL

    Source: Stellar MLS,MLS#: N6130739MLS LogoOriginating MLS: Venice

    Facts & features

    Interior

    Bedrooms & bathrooms
    • Bedrooms: 3
    • Bathrooms: 2
    • Full bathrooms: 2
    Primary bedroom
    • Features: Walk-In Closet(s)
    • Level: First
    • Dimensions: 13x16
    Bedroom 2
    • Features: Walk-In Closet(s)
    • Level: First
    • Dimensions: 11x14
    Bedroom 3
    • Features: Walk-In Closet(s)
    • Level: First
    • Dimensions: 11x11
    Primary bathroom
    • Features: Dual Sinks, Tub with Separate Shower Stall
    • Level: First
    Balcony porch lanai
    • Level: First
    • Dimensions: 20x9
    Balcony porch lanai
    • Level: First
    • Dimensions: 35x21
    Dinette
    • Level: First
    • Dimensions: 11x8
    Dining room
    • Level: First
    • Dimensions: 15x14
    Family room
    • Level: First
    • Dimensions: 11x14
    Kitchen
    • Features: Breakfast Bar, Built-In Shelving, Built-In Shower Bench, Ceiling Fan(s), Claw Foot Tub, Pantry
    • Level: First
    • Dimensions: 14x8
    Living room
    • Level: First
    • Dimensions: 15x15
    Heating
    • Central, Electric
    Cooling
    • Central Air, Humidity Control
    Appliances
    • Included: Dishwasher, Disposal, Dryer, Electric Water Heater, Microwave, Range, Refrigerator, Washer
    • Laundry: Inside, Laundry Closet
    Features
    • Cathedral Ceiling(s), Ceiling Fan(s), Vaulted Ceiling(s), Walk-In Closet(s), Wet Bar
    • Flooring: Ceramic Tile, Laminate
    • Doors: Sliding Doors
    • Windows: Window Treatments, Hurricane Shutters
    • Has fireplace: No
    Interior area
    • Total structure area: 2,734
    • Total interior livable area: 2,054 sqft

    Property

    Parking
    • Total spaces: 2
    • Parking features: Driveway, Garage Door Opener, Oversized
    • Attached garage spaces: 2
    • Has uncovered spaces: Yes
    Features
    • Levels: One
    • Stories: 1
    • Patio & porch: Front Porch, Screened
    • Exterior features: Irrigation System
    • Has private pool: Yes
    • Pool features: Gunite, In Ground, Screen Enclosure
    • Has view: Yes
    • View description: Golf Course, Pool
    Lot
    • Size: 0.25 Acres
    • Features: In County
    • Residential vegetation: Mature Landscaping
    Details
    • Parcel number: 0447040002
    • Zoning: RSF2
    • Special conditions: None

    Construction

    Type & style
    • Home type: SingleFamily
    • Architectural style: Custom
    • Property subtype: Single Family Residence
    Materials
    • Block, Stucco
    • Foundation: Slab
    • Roof: Shingle
    Condition
    • New construction: No
    • Year built: 1985

    Utilities & green energy

    • Sewer: Public Sewer
    • Water: Public
    • Utilities for property: Cable Connected, Electricity Connected, Public, Sewer Connected, Sprinkler Well

    Community & neighborhood

    Community
    • Community features: Clubhouse, Deed Restrictions, Golf Carts OK, Golf
    Location
    • Region: Venice
    • Subdivision: JACARANDA COUNTRY CLUB WEST VILLAGE

    HOA & financial

    HOA
    • Has HOA: Yes
    • HOA fee: $42 monthly
    • Amenities included: Golf Course
    • Services included: Common Area Taxes, Manager, Private Road
    • Association name: AMI/Jessica Murray
    • Association phone: 941-493-0287
    Other fees
    • Pet fee: $0 monthly
    Other financial information
    • Total actual rent: 0

    Other

    Other facts
    • Listing terms: Cash,Conventional,FHA
    • Ownership: Fee Simple
    • Road surface type: Paved

    Price history

    DateEventPrice
    4/24/2024Sold$480,000-4%$234/sqft
    Source: Stellar MLS #N6130739 Report a problem
    3/8/2024Pending sale$499,900$243/sqft
    Source: Stellar MLS #N6130739 Report a problem
    3/6/2024Price change$499,900-3.3%$243/sqft
    Source: Stellar MLS #N6130739 Report a problem
    2/20/2024Price change$517,000-2.4%$252/sqft
    Source: Stellar MLS #N6130739 Report a problem
    1/30/2024Listed for sale$529,900+109.9%$258/sqft
    Source: Stellar MLS #N6130739 Report a problem
    11/17/2017Sold$252,500-6.5%$123/sqft
    Source: Public Record Report a problem
    10/5/2017Pending sale$270,000$131/sqft
    Source: Michael Saunders & Company - Licensed Real Estate Broker Report a problem
    9/20/2017Listed for sale$270,000$131/sqft
    Source: Michael Saunders & Company - Licensed Real Estate Broker Report a problem
    12/6/2012Listing removed$1,500$1/sqft
    Source: Home & Condo Rentals and Prop. Mgmt Inc. Report a problem
    10/30/2012Listed for rent$1,500$1/sqft
    Source: Home & Condo Rentals and Prop. Mgmt Inc. Report a problem

    Public tax history

    YearProperty taxesTax assessment
    2025$4,548 -11%$367,100 +3.5%
    2024$5,111 +2%$354,743 +10%
    2023$5,010 +15.6%$322,494 +21.4%
    2022$4,333 +24.2%$265,540 +10%
    2021$3,489 +1.5%$241,400 +3.1%
    2020$3,438 +4.1%$234,100 +3.2%
    2019$3,303 $226,800 -6.2%
    2018$3,303 -2%$241,700 +0.4%
    2017$3,370 -4.5%$240,700 +6.8%
    2016$3,528 +4.7%$225,400 -2.3%
    2015$3,370 -3%$230,800 +14.2%
    2014$3,476 +8.5%$202,100
    2013$3,204 +2.9%$202,100 +2.5%
    2012$3,112 -1.8%$197,200 -3.8%
    2011$3,169 -5.3%$205,000 -3.6%
    2010$3,348 -9.6%$212,600 -0.3%
    2009$3,704 $213,200 -17.2%
    2008$3,704 -17.9%$257,400 -19%
    2007$4,511 $317,600 +92.7%
    2006-- $164,801 +3%
    2005-- $160,001 +3%
    2004$2,377 -0.9%$155,341 +1.9%
    2003$2,398 +0.5%$152,445 +2.4%
    2002$2,387 +7.4%$148,872 +1.6%
    2001$2,222 +3.5%$146,528 +3%
    2000$2,146 $142,260

    Find assessor info on the county website

    Neighborhood: 34293

    Nearby schools

    GreatSchools rating
    Schools provided by the listing agent
    • Elementary: Taylor Ranch Elementary
    • Middle: Venice Area Middle
    • High: Venice Senior High

    Source: Stellar MLS. This data may not be complete. We recommend contacting the local school district to confirm school assignments for this home.

    Get a cash offer in 3 minutes
    Find out how much your home could sell for in as little as 3 minutes with a no-obligation cash offer.
    Estimated market value
    $482,300
    Get a cash offer in 3 minutes
    Find out how much your home could sell for in as little as 3 minutes with a no-obligation cash offer.
    Estimated market value
    $482,300