Welcome to your meticulously maintained dream home in the highly sought-after Jacaranda West Country Club community! This exceptional 2,899-square-foot residence offers 3 bedrooms, 3 bathrooms, a extra large 2-car garage, and a dedicated office, perfectly combining luxury and comfort. Situated on a spacious lot, the home boasts captivating views of the 5th fairway creating a tranquil atmosphere. Upon arrival, you'll be drawn to the beautifully landscaped grounds, fresh exterior paint, 50-year Perma Tile roof installed in 2010, and thoughtful upgrades throughout. The single-door entry leads into expansive formal living and dining areas, featuring a mix of carpet and tile flooring, soaring 10' high ceilings, and a built-in corner curio cabinet with lighting. Sliding doors open to the pool and lanai, providing a seamless flow between indoor and outdoor living. The dining area, complete with an elegant light fixture, effortlessly connects to the kitchen. The chef's kitchen is equipped with solid surface countertops, sleek white hardwood cabinetry, ample drawers, pantry closets, and a breakfast bar. It also features a new stove and refrigerator (2021), new microwave (2022), new garbage disposal (2020), and a serving window to the lanai. Overlooking the family room, the kitchen is perfect for entertaining. The family room includes a cozy wood-burning fireplace and additional sliders that expand your living space to the lanai. The spacious primary suite offers private access to the lanai, plush carpeting, and two walk-in closets leading into the bath area. The en-suite bathroom is designed for relaxation with a soaking tub, a walk-in shower, an extended vanity with dual sinks, a linen closet, and a separate toilet room. Two generously sized secondary bedrooms easily accommodate king-sized beds and offer ample closet space. A separate guest bathroom with a tub/shower combo also serves as the pool bath for added convenience. Additionally, the office/den, complete with built-in storage and a closet in the hall, can easily be converted into a 4th bedroom and is conveniently located near a half bath. Step outside to experience the best of Florida living in the oversized screened-in lanai, featuring a sparkling heated pool. The brand-new engineered pool cage with "No Seeum Screen" can withstand wind speeds up to 160 mph, and newly installed structural gutters enhance durability. The covered lanai, with new ceiling fans, provides a shaded retreat from the Florida sunshine, and a convenient wet bar adds extra appeal. Relax and enjoy breathtaking sunsets over the golf course, offering the perfect setting for entertainment and unwinding. The oversized garage includes a new opener, epoxy floor, workbench, refrigerator, and plenty of built-in storage space. Additional features include RollSafe storm/security electric roll-down shutters for the lanai area, re-piping completed in 2013, a new irrigation panel (2022), a laundry room with new washer/dryer, a new A/C and water heater (2021), and a new pool pump motor. This home’s central location is incredibly convenient, with just a short 15-minute drive to local beaches, historic downtown Venice, the growing downtown Wellen Park, and the Atlanta Braves spring training stadium. Combining luxury, convenience, and peace of mind, this home truly offers the best of both worlds—making it the perfect place to call home.
Sold for $575,000
$575,000
1921 PEBBLE BEACH COURT, VENICE, FL 34293
3beds
2,899sqft
Single Family Residence
Built in 1990
10,625 Square Feet Lot
$552,400 Zestimate®
$198/sqft
$-- Estimated rent
Home value
$552,400
$497,000 - $613,000
Not available
Zestimate® history
Owner options
List your home for rent
Find your next renter with Zillow Rental Manager. Plus, with online applications, you can quickly screen prospective tenants – for free.
Refinance and save
$3,991/mo
Est. payment
Refinancing to a lower rate could help reduce your monthly payments and save thousands over the life of the loan.
$3,991/mo
Est. payment
Explore your selling options
Work with a Zillow partner agent
Leverage their expertise and Zillow's premium Showcase listings to get your home seen by more buyers.
Get startedList with your own agent
Get your home in front of millions of buyers by listing it on Zillow.
Learn how to do itSell it yourself
Take full control of how buyers see your home on Zillow by listing For Sale by Owner (FSBO).
List your homeWhat's special
Breakfast barSolid surface countertopsSpacious lotBrand-new engineered pool cageOversized screened-in lanaiPlush carpetingBeautifully landscaped grounds
Zillow last checked:
Listing updated:
Listed by:
Christopher Grant 941-740-7053,
RE/MAX ANCHOR OF MARINA PARK 941-205-2004
Bought with:
Pan Steele, 3447879
COLDWELL BANKER REALTY
Source: Stellar MLS,MLS#: C7506015 Originating MLS: Port Charlotte
Originating MLS: Port Charlotte
Facts & features
Interior
Bedrooms & bathrooms
- Bedrooms: 3
- Bathrooms: 3
- Full bathrooms: 3
Rooms
- Room types: Family Room, Utility Room
Primary bedroom
- Features: Walk-In Closet(s)
- Level: First
- Area: 312 Square Feet
- Dimensions: 26x12
Bedroom 2
- Features: Built-in Closet
- Level: First
- Area: 156 Square Feet
- Dimensions: 13x12
Bedroom 3
- Features: Built-in Closet
- Level: First
- Area: 154 Square Feet
- Dimensions: 14x11
Dinette
- Level: First
- Area: 143 Square Feet
- Dimensions: 13x11
Dining room
- Level: First
- Area: 216 Square Feet
- Dimensions: 18x12
Family room
- Level: First
- Area: 396 Square Feet
- Dimensions: 22x18
Kitchen
- Level: First
- Area: 156 Square Feet
- Dimensions: 13x12
Laundry
- Level: First
- Area: 98 Square Feet
- Dimensions: 14x7
Living room
- Level: First
- Area: 288 Square Feet
- Dimensions: 18x16
Office
- Features: Built-in Closet
- Level: First
- Area: 176 Square Feet
- Dimensions: 16x11
Heating
- Central
Cooling
- Central Air
Appliances
- Included: Dishwasher, Dryer, Electric Water Heater, Microwave, Range, Refrigerator, Washer
- Laundry: Inside, Laundry Room
Features
- Ceiling Fan(s), High Ceilings, Kitchen/Family Room Combo, Living Room/Dining Room Combo, Open Floorplan, Primary Bedroom Main Floor, Split Bedroom, Walk-In Closet(s)
- Flooring: Carpet, Tile
- Doors: Sliding Doors
- Windows: Hurricane Shutters, Hurricane Shutters/Windows
- Has fireplace: Yes
- Fireplace features: Family Room, Wood Burning
Interior area
- Total structure area: 4,078
- Total interior livable area: 2,899 sqft
Property
Parking
- Total spaces: 2
- Parking features: Driveway, Garage Door Opener, Ground Level, Off Street, Oversized
- Attached garage spaces: 2
- Has uncovered spaces: Yes
- Details: Garage Dimensions: 30x23
Features
- Levels: One
- Stories: 1
- Patio & porch: Covered, Screened
- Exterior features: Irrigation System, Lighting, Rain Gutters
- Has private pool: Yes
- Pool features: Gunite, Heated, In Ground, Screen Enclosure
- Has view: Yes
- View description: Golf Course, Pool, Water, Lake
- Has water view: Yes
- Water view: Water,Lake
Lot
- Size: 10,625 Square Feet
- Features: Cleared, Landscaped, Near Golf Course, On Golf Course
- Residential vegetation: Mature Landscaping
Details
- Parcel number: 0447040004
- Zoning: RSF2
- Special conditions: None
Construction
Type & style
- Home type: SingleFamily
- Property subtype: Single Family Residence
Materials
- Block, Stucco
- Foundation: Slab
- Roof: Tile
Condition
- New construction: No
- Year built: 1990
Utilities & green energy
- Electric: Photovoltaics Seller Owned
- Sewer: Public Sewer
- Water: Public
- Utilities for property: Cable Available, Cable Connected, Electricity Available, Electricity Connected, Phone Available, Public
Green energy
- Energy generation: Solar
Community & HOA
Community
- Pet fee: $0 monthly
- Subdivision: JACARANDA COUNTRY CLUB WEST VILLAGE
HOA
- Has HOA: Yes
- HOA fee: $44 monthly
- HOA name: Advanced Management
- HOA phone: 941-493-0287
Location
- Region: Venice
Financial & listing details
- Price per square foot: $198/sqft
- Tax assessed value: $443,900
- Annual tax amount: $5,636
- Date on market: 2/28/2025
- Cumulative days on market: 6 days
- Listing terms: Cash,Conventional,FHA,VA Loan
- Ownership: Fee Simple
- Total actual rent: 0
- Electric utility on property: Yes
- Road surface type: Paved, Asphalt
Price history
| Date | Event | Price |
|---|---|---|
| 5/15/2025 | Sold | $575,000$198/sqft |
Source:  Stellar MLS #C7506015 Report a problem Stellar MLS #C7506015 Report a problem | ||
| 3/7/2025 | Pending sale | $575,000$198/sqft |
Source: Stellar MLS #C7506015 Report a problem | ||
| 2/28/2025 | Listed for sale | $575,000+121.2%$198/sqft |
Source: Stellar MLS #C7506015 Report a problem | ||
| 6/18/1999 | Sold | $260,000$90/sqft |
Source: Public Record Report a problem | ||
Public tax history
| Year | Property taxes | Tax assessment |
|---|---|---|
| 2025 | $5,606 -4.5% | $443,900 -5.7% |
| 2024 | $5,872 +1.4% | $470,800 +0.6% |
| 2023 | $5,789 +2% | $467,929 +3% |
| 2022 | $5,678 +27.7% | $454,300 +45.2% |
| 2021 | $4,445 +0.6% | $312,900 +2.2% |
| 2020 | $4,418 +4.2% | $306,200 +3.5% |
| 2019 | $4,241 | $295,900 -6.4% |
| 2018 | $4,241 -5.3% | $316,100 +4.6% |
| 2017 | $4,479 +0.8% | $302,200 +3.1% |
| 2016 | $4,443 +2.3% | $293,200 +0.2% |
| 2015 | $4,342 -4.1% | $292,500 +8.8% |
| 2014 | $4,528 +7.6% | $268,900 |
| 2013 | $4,208 +1.2% | $268,900 +0.4% |
| 2012 | $4,159 -1.2% | $267,800 -3.1% |
| 2011 | $4,210 -5.3% | $276,400 -3.4% |
| 2010 | $4,445 -6.9% | $286,200 +1% |
| 2009 | $4,773 | $283,500 -15.3% |
| 2008 | $4,773 -18% | $334,600 -19.1% |
| 2007 | $5,820 | $413,400 -10.9% |
| 2006 | -- | $464,200 +38.2% |
| 2005 | -- | $336,000 +13% |
| 2004 | $4,936 +11% | $297,400 +16.4% |
| 2003 | $4,446 +5% | $255,600 +7.1% |
| 2002 | $4,235 +8% | $238,700 +3.1% |
| 2001 | $3,922 +2.1% | $231,500 +1.8% |
| 2000 | $3,841 | $227,400 |
Find assessor info on the county website
Neighborhood: 34293
Nearby homes
- $463,2003 bd2 ba2.1k sqft1919 Pebble Beach Ct, Venice, FL 34293Off Market

- $538,3003 bd3 ba2.4k sqft1923 Pebble Beach Ct, Venice, FL 34293Off Market
- $583,9003 bd2 ba2.5k sqft907 Pinehurst Ln, Venice, FL 34293Off Market
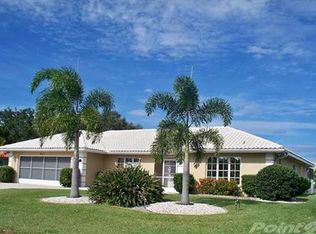
- $480,0003 bd2 ba2k sqft1917 Pebble Beach Ct, Venice, FL 34293Sold
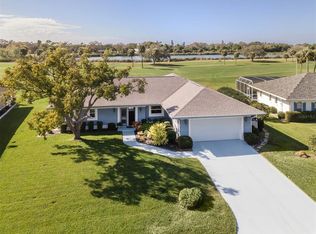
- $580,4003 bd2 ba2.9k sqft1925 Pebble Beach Ct, Venice, FL 34293Off Market
- $517,0003 bd2 ba2.1k sqft1922 Pebble Beach Ct, Venice, FL 34293Off Market
- $473,7003 bd2 ba1.9k sqft1924 Pebble Beach Ct, Venice, FL 34293Off Market
- $589,0003 bd2 ba2.2k sqft905 Pinehurst Ln, Venice, FL 34293Off Market
Nearby schools
GreatSchools rating
- 6/10Garden Elementary SchoolGrades: K-5Distance: 1 mi
- 7/10Venice Middle SchoolGrades: 6-8Distance: 2.9 mi
- 7/10Venice Senior High SchoolGrades: 9-12Distance: 3.4 mi
Get a cash offer in 3 minutes
Find out how much your home could sell for in as little as 3 minutes with a no-obligation cash offer.
Estimated market value
$552,400
Get a cash offer in 3 minutes
Find out how much your home could sell for in as little as 3 minutes with a no-obligation cash offer.
Estimated market value
$552,400
- Florida
- Sarasota County
- Venice
- 34293
- 1921 PEBBLE BEACH COURT
