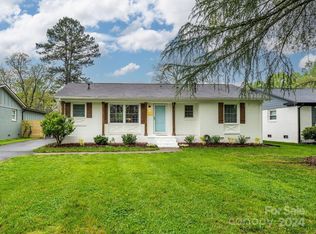
MID-CENTURY DREAMS DO COME TRUE. Welcome to 1914 Windham Place, a fully renovated 1959 ranch in one of Country Club Heights’ most desirable and rapidly transforming streets. Surrounded by beautifully maintained mid-century homes and impressive new construction, Windham Place has quickly become one of the neighborhood’s most sought-after streets. Renovated down to the studs by QC Design + Build in 2022, this home combines timeless mid-century architecture with the functionality you crave. Major improvements include a new (2021) roof, HVAC, plumbing, electrical, drywall, and insulation! The curb appeal is undeniable. Set back on nearly a quarter-acre lot, this home welcomes you with a striking atomic orange front door, exposed stained wood beams, lush landscaping, and unmistakable MCM Palm Springs-inspired style. Inside, you’ll find 1,751 square feet of thoughtfully designed living space featuring quartz countertops, white cabinetry, stainless steel appliances, a walk-in pantry, generous laundry/utility room, drop zone, oversized primary walk-in closet, and exceptional storage throughout—something rarely found in homes of this era. The outdoor living is equally impressive, with a fully fenced backyard offering both rear and side yard spaces, a patio, fire pit, mature landscaping, and plenty of room for entertaining, pets, play, and gardening. Sharp, stylish, and extensively updated, this is the rare opportunity to enjoy authentic mid-century character without sacrificing modern convenience. Walk to the neighborhood community garden, stroll over to Shamrock Neighborhood Park, grab dinner at local favorite Lang Van, and enjoy the laid-back lifestyle that makes Country Club Heights one of Charlotte’s best-kept secrets!
Closed
Street View
Zillow last checked:
Listing updated:
Bought with:
Mel Roy
EXP Realty LLC Ballantyne
Source: Canopy MLS as distributed by MLS GRID,MLS#: 4388693
Price history
| Date | Event | Price |
|---|---|---|
| 7/14/2026 | Sold | $645,000+1.6%$368/sqft |
Source:  Canopy MLS as distributed by MLS GRID #4388693 Report a problem Canopy MLS as distributed by MLS GRID #4388693 Report a problem | ||
| 6/26/2026 | Pending sale | $635,000$363/sqft |
Source: Canopy MLS as distributed by MLS GRID #4388693 Report a problem | ||
| 6/4/2026 | Listed for sale | $635,000+3.9%$363/sqft |
Source: Canopy MLS as distributed by MLS GRID #4388693 Report a problem | ||
| 5/3/2022 | Sold | $611,000+9.1%$349/sqft |
Source: Canopy MLS as distributed by MLS GRID #3843332 Report a problem | ||
| 4/4/2022 | Pending sale | $560,000$320/sqft |
Source: Canopy MLS as distributed by MLS GRID #3843332 Report a problem | ||
| 4/4/2022 | Price change | $560,000+3.7%$320/sqft |
Source: Canopy MLS as distributed by MLS GRID #3843332 Report a problem | ||
| 4/2/2022 | Listed for sale | $539,900+92.8%$308/sqft |
Source: Canopy MLS as distributed by MLS GRID #3843332 Report a problem | ||
| 2/11/2021 | Sold | $280,000+71.6%$160/sqft |
Source: Public Record Report a problem | ||
| 11/10/2014 | Sold | $163,200-1.1%$93/sqft |
Source: Canopy MLS as distributed by MLS GRID #3023180 Report a problem | ||
| 10/21/2014 | Pending sale | $165,000$94/sqft |
Source: Savvy + Co Real Estate (Savvy and Company Real Estate) #3023180 Report a problem | ||
| 10/20/2014 | Listed for sale | $165,000$94/sqft |
Source: Savvy + Co Real Estate (Savvy and Company Real Estate) #3023180 Report a problem | ||
| 10/5/2014 | Pending sale | $165,000$94/sqft |
Source: Savvy + Co Real Estate (Savvy and Company Real Estate) #3023180 Report a problem | ||
| 8/30/2014 | Price change | $165,000+0.6%$94/sqft |
Source: Savvy + Co Real Estate (Savvy and Company Real Estate) #3023180 Report a problem | ||
| 7/25/2014 | Listed for sale | $164,000+29.1%$94/sqft |
Source: Savvy + Co Real Estate (Savvy and Company Real Estate) #3023180 Report a problem | ||
| 6/27/2008 | Sold | $127,000$73/sqft |
Source: Public Record Report a problem | ||
Get a cash offer in 3 minutes
Find out how much your home could sell for in as little as 3 minutes with a no-obligation cash offer.
Estimated market value
$644,500
