Stunning three bedroom, two full bath bungalow in hot Country Club Heights with full, permitted renovation in 2021. Open floorplan filled with natural light and beautifully upgraded throughout. Stunning, modern kitchen features island with microwave, stainless appliances, and gorgeous dual tone cabinetry. The primary bedroom features a huge walk in closet and wonderfully designed bathroom with extra large walk in shower. The secondary bedrooms are currently being used as an in-home office and work out space. The charming, partial brick walled sunroom can be used for a cozy den, home office, or breakfast room. The dining room has a dramatic feature wall with custom trimwork. Super efficient floorplan offers tons of utility and storage space. All of the major systems and features are new to 2021; floors, HVAC, roof, plumbing, electrical and windows. The building located at the rear of the property is currently used as storage space, but can be converted to garage/parking. This is a move in ready jewel located just minutes from shopping, restaurants, major highways, Midwood, NODA and Uptown.
Closed
$653,500
1927 Kilborne Dr, Charlotte, NC 28205
3beds
1,832sqft
Single Family Residence
Built in 1957
0.24 Acres Lot
$714,700 Zestimate®
$357/sqft
$2,362 Estimated rent
Home value
$714,700
$658,000 - $779,000
$2,362/mo
Zestimate® history
Owner options
List your home for rent
$2,362/mo
Rent Zestimate®
Find your next renter with Zillow Rental Manager. Plus, with online applications, you can quickly screen prospective tenants – for free.
$2,362/mo
Rent Zestimate®
Refinance and save
$3,906/mo
Est. payment
Refinancing to a lower rate could help reduce your monthly payments and save thousands over the life of the loan.
$3,906/mo
Est. payment
Explore your selling options
Work with a Zillow partner agent
Leverage their expertise and Zillow's premium Showcase listings to get your home seen by more buyers.
Get startedList with your own agent
Get your home in front of millions of buyers by listing it on Zillow.
Learn how to do itSell it yourself
Take full control of how buyers see your home on Zillow by listing For Sale by Owner (FSBO).
List your homeWhat's special
Custom trimworkFilled with natural lightIn-home officeWork out spaceOpen floorplanSuper efficient floorplanStainless appliances
Zillow last checked:
Listing updated:
Listed by:
Scott Toney ToneyRealtor@gmail.com,
RE/MAX Executive
Bought with:
Paul Lindemann
Real Broker, LLC
Source: Canopy MLS as distributed by MLS GRID,MLS#: 4318362
Facts & features
Interior
Bedrooms & bathrooms
- Bedrooms: 3
- Bathrooms: 2
- Full bathrooms: 2
- Main level bedrooms: 3
Primary bedroom
- Level: Main
Bedroom s
- Level: Main
Bedroom s
- Level: Main
Bathroom full
- Level: Main
Bathroom full
- Level: Main
Dining room
- Level: Main
Kitchen
- Level: Main
Laundry
- Level: Main
Living room
- Level: Main
Sunroom
- Level: Main
Heating
- Heat Pump
Cooling
- Central Air
Appliances
- Included: Dishwasher, Disposal, Electric Range, Exhaust Hood, Microwave
- Laundry: Laundry Room
Features
- Kitchen Island, Open Floorplan, Pantry, Storage, Walk-In Closet(s)
- Flooring: Tile, Wood
- Has basement: No
- Fireplace features: Living Room
Interior area
- Total structure area: 1,832
- Total interior livable area: 1,832 sqft
- Finished area above ground: 1,832
- Finished area below ground: 0
Property
Parking
- Parking features: Driveway, On Street, Other - See Remarks
- Has uncovered spaces: Yes
- Details: Former garage currently set up as storage space - consult your contractor for conversion to two car garage.
Features
- Levels: One
- Stories: 1
- Fencing: Fenced
Lot
- Size: 0.24 Acres
Details
- Parcel number: 09313222
- Zoning: N1-B
- Special conditions: Standard
Construction
Type & style
- Home type: SingleFamily
- Architectural style: Bungalow
- Property subtype: Single Family Residence
Materials
- Brick Partial, Hardboard Siding
- Foundation: Crawl Space
Condition
- New construction: No
- Year built: 1957
Utilities & green energy
- Sewer: Public Sewer
- Water: City
Community & HOA
Community
- Subdivision: Country Club Heights
Location
- Region: Charlotte
Financial & listing details
- Price per square foot: $357/sqft
- Tax assessed value: $610,300
- Annual tax amount: $4,855
- Date on market: 11/4/2025
- Cumulative days on market: 8 days
- Listing terms: Cash,Conventional,FHA,VA Loan
- Exclusions: towel rack in primary bathroom
- Road surface type: Concrete, Paved
Price history
| Date | Event | Price |
|---|---|---|
| 12/29/2025 | Sold | $653,500-3.2%$357/sqft |
Source:  Canopy MLS as distributed by MLS GRID #4318362 Report a problem Canopy MLS as distributed by MLS GRID #4318362 Report a problem | ||
| 11/4/2025 | Listed for sale | $674,900+33.9%$368/sqft |
Source: Canopy MLS as distributed by MLS GRID #4318362 Report a problem | ||
| 8/24/2021 | Sold | $504,000+6.1%$275/sqft |
Source: Canopy MLS as distributed by MLS GRID #3764595 Report a problem | ||
| 7/25/2021 | Pending sale | $475,000$259/sqft |
Source: Canopy MLS as distributed by MLS GRID #3764595 Report a problem | ||
| 7/24/2021 | Listed for sale | $475,000+97.9%$259/sqft |
Source: Canopy MLS as distributed by MLS GRID #3764595 Report a problem | ||
| 12/31/2020 | Sold | $240,000+50.9%$131/sqft |
Source: Public Record Report a problem | ||
| 4/16/2008 | Sold | $159,000+23.9%$87/sqft |
Source: Public Record Report a problem | ||
| 8/4/2004 | Sold | $128,355$70/sqft |
Source: Public Record Report a problem | ||
Public tax history
| Year | Property taxes | Tax assessment |
|---|---|---|
| 2025 | $4,855 +1.7% | $610,300 |
| 2024 | $4,775 +3.4% | $610,300 |
| 2023 | $4,616 -1.3% | $610,300 +29.4% |
| 2022 | $4,677 | $471,700 +61.1% |
| 2021 | -- | $292,800 |
| 2020 | -- | $292,800 |
| 2019 | $2,917 +58% | $292,800 +116.7% |
| 2018 | $1,846 +2.4% | $135,100 |
| 2017 | $1,802 | $135,100 |
| 2016 | $1,802 | $135,100 |
| 2015 | $1,802 -8.1% | $135,100 -8.7% |
| 2014 | $1,962 | $147,900 |
| 2013 | -- | $147,900 |
| 2012 | -- | $147,900 |
| 2011 | -- | $147,900 +25.1% |
| 2010 | -- | $118,200 |
| 2009 | -- | $118,200 |
| 2008 | -- | $118,200 |
| 2007 | -- | $118,200 |
| 2006 | -- | $118,200 |
| 2005 | -- | $118,200 |
| 2004 | -- | $118,200 |
| 2003 | -- | $118,200 +10.3% |
| 2002 | -- | $107,160 |
| 2001 | -- | $107,160 |
| 2000 | -- | $107,160 |
Find assessor info on the county website
Neighborhood: Country Club Heights
Nearby homes
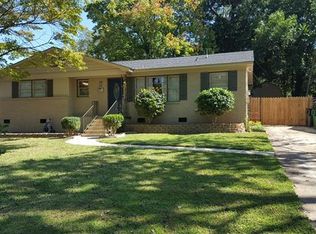
- $500,5003 bd2 ba1.4k sqft1921 Kilborne Dr, Charlotte, NC 28205Off Market
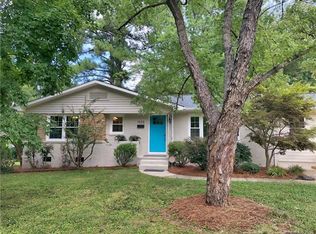
- $616,1004 bd2 ba1.8k sqft1935 Kilborne Dr, Charlotte, NC 28205Off Market
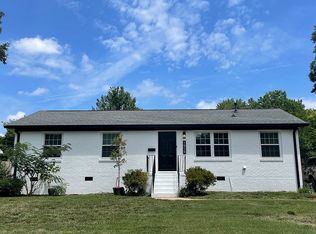
- $431,4003 bd2 ba1.1k sqft1915 Kilborne Dr, Charlotte, NC 28205Off Market
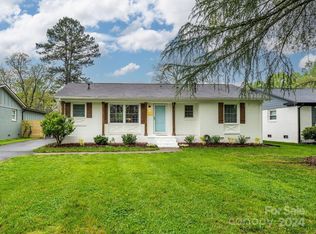
- $461,0003 bd1 ba1.1k sqft1920 Windham Pl, Charlotte, NC 28205Sold
- $618,3004 bd3 ba2.3k sqft1926 Windham Pl, Charlotte, NC 28205Off Market
- $645,0003 bd2 ba1.7k sqft1914 Windham Pl, Charlotte, NC 28205Sold
- $463,2003 bd2 ba1.1k sqft1934 Kilborne Dr, Charlotte, NC 28205Off Market
- $308,2003 bd1 ba1k sqft1932 Windham Pl, Charlotte, NC 28205Off Market
Nearby schools
GreatSchools rating
- 7/10Shamrock Gardens ElementaryGrades: PK-5Distance: 0.7 mi
- 7/10Eastway MiddleGrades: 6-8Distance: 1.4 mi
- 1/10Garinger High SchoolGrades: 9-12Distance: 0.8 mi
Schools provided by the listing agent
- Elementary: Shamrock Gardens
- Middle: Eastway
- High: Garinger
Source: Canopy MLS as distributed by MLS GRID. This data may not be complete. We recommend contacting the local school district to confirm school assignments for this home.
Get a cash offer in 3 minutes
Find out how much your home could sell for in as little as 3 minutes with a no-obligation cash offer.
Estimated market value
$714,700
Get a cash offer in 3 minutes
Find out how much your home could sell for in as little as 3 minutes with a no-obligation cash offer.
Estimated market value
$714,700
Nearby cities
Nearby neighborhoods
Nearby zip codes
Other Charlotte Topics
