MULTIPLE OFFERS RECEIVED HIGHEST AND BEST DO SAT AUG 10 AT NOON. Welcome to this beautifully updated raised ranch, boasting numerous recent upgrades and a fantastic layout designed for modern living. This home features:New Roof, New Siding, and New Windows: Enjoy peace of mind with these major updates already completed.New Carpe.Recently Updated Furnace and Hot Water Heater, ensuring efficient and reliable comfort. Remodeled Kitchen with sliding doors leading to a deck. Formal Dining Room, open to a bright and inviting living room, ideal for gatherings. Beautiful Hardwood Floors: adorning the main level, excluding the kitchen area. Four Spacious Bedrooms and Two Full Baths: Providing ample space for everyone. Walk-Out Lower Level Ideal for related living, featuring a family room, full bath.Gorgeous Fenced-In Yard, perfect for entertaining, play and pets. Located in a sought-after neighborhood, this home is a must-see! Schedule your visit soon to experience all it has to offer.
Closed
$385,000
1914 Woodside Ln, Glendale Heights, IL 60139
3beds
1,366sqft
Single Family Residence
Built in 1976
7,480 Square Feet Lot
$430,000 Zestimate®
$282/sqft
$2,930 Estimated rent
Home value
$430,000
$409,000 - $452,000
$2,930/mo
Zestimate® history
Owner options
List your home for rent
$2,930/mo
Rent Zestimate®
Find your next renter with Zillow Rental Manager. Plus, with online applications, you can quickly screen prospective tenants – for free.
$2,930/mo
Rent Zestimate®
Refinance and save
$2,805/mo
Est. payment
Refinancing to a lower rate could help reduce your monthly payments and save thousands over the life of the loan.
$2,805/mo
Est. payment
Explore your selling options
Work with a Zillow partner agent
Leverage their expertise and Zillow's premium Showcase listings to get your home seen by more buyers.
Get startedList with your own agent
Get your home in front of millions of buyers by listing it on Zillow.
Learn how to do itSell it yourself
Take full control of how buyers see your home on Zillow by listing For Sale by Owner (FSBO).
List your homeWhat's special
Zillow last checked:
Listing updated:
Listed by:
Oralia Herrera 630-816-8059,
T.K. Realty Inc
Bought with:
Ann Pancotto, SFR
Compass
Source: MRED as distributed by MLS GRID,MLS#: 12131877
Facts & features
Interior
Bedrooms & bathrooms
- Bedrooms: 3
- Bathrooms: 2
- Full bathrooms: 2
Rooms
- Room types: No additional rooms
Primary bedroom
- Features: Flooring (Hardwood)
- Level: Main
- Area: 165 Square Feet
- Dimensions: 15X11
Bedroom 2
- Features: Flooring (Hardwood)
- Level: Main
- Area: 140 Square Feet
- Dimensions: 14X10
Bedroom 3
- Features: Flooring (Hardwood)
- Level: Main
- Area: 110 Square Feet
- Dimensions: 11X10
Dining room
- Features: Flooring (Hardwood), Window Treatments (All)
- Level: Main
- Area: 99 Square Feet
- Dimensions: 11X9
Family room
- Features: Flooring (Carpet)
- Level: Basement
- Area: 325 Square Feet
- Dimensions: 25X13
Kitchen
- Features: Kitchen (Eating Area-Table Space, Pantry-Closet), Flooring (Ceramic Tile)
- Level: Main
- Area: 110 Square Feet
- Dimensions: 11X10
Living room
- Features: Flooring (Hardwood), Window Treatments (All)
- Level: Main
- Area: 196 Square Feet
- Dimensions: 14X14
Heating
- Natural Gas, Forced Air, Radiant Floor
Cooling
- Central Air
Appliances
- Included: Range, Microwave, Dishwasher, Refrigerator, Washer, Dryer
Features
- Flooring: Hardwood
- Basement: Finished,Walk-Out Access
Interior area
- Total structure area: 1,966
- Total interior livable area: 1,366 sqft
- Finished area below ground: 600
Property
Parking
- Total spaces: 2
- Parking features: Garage Door Opener, On Site, Garage Owned, Attached, Garage
- Attached garage spaces: 2
- Has uncovered spaces: Yes
Accessibility
- Accessibility features: No Disability Access
Features
- Patio & porch: Deck, Patio
- Fencing: Fenced
Lot
- Size: 7,480 Square Feet
- Dimensions: 68 X 110
Details
- Parcel number: 0227216015
- Special conditions: None
- Other equipment: Ceiling Fan(s)
Construction
Type & style
- Home type: SingleFamily
- Property subtype: Single Family Residence
Materials
- Vinyl Siding, Brick
- Roof: Asphalt
Condition
- New construction: No
- Year built: 1976
Utilities & green energy
- Sewer: Public Sewer
- Water: Lake Michigan
Community & HOA
Community
- Security: Carbon Monoxide Detector(s)
- Subdivision: Westlake
HOA
- Has HOA: Yes
- Services included: Clubhouse, Pool
- HOA fee: $70 quarterly
Location
- Region: Glendale Heights
Financial & listing details
- Price per square foot: $282/sqft
- Tax assessed value: $89,765
- Annual tax amount: $7,123
- Date on market: 8/7/2024
- Listing terms: Conventional
- Ownership: Fee Simple
Price history
| Date | Event | Price |
|---|---|---|
| 10/11/2024 | Sold | $385,000+10%$282/sqft |
Source:  MRED as distributed by MLS GRID #12131877 Report a problem MRED as distributed by MLS GRID #12131877 Report a problem | ||
| 8/12/2024 | Contingent | $349,900$256/sqft |
Source: MRED as distributed by MLS GRID #12131877 Report a problem | ||
| 8/7/2024 | Listed for sale | $349,900-7.9%$256/sqft |
Source: MRED as distributed by MLS GRID #12131877 Report a problem | ||
| 7/22/2024 | Listing removed | -- |
Source: MRED as distributed by MLS GRID #12107464 Report a problem | ||
| 7/10/2024 | Listed for sale | $379,900-2.6%$278/sqft |
Source: MRED as distributed by MLS GRID #12107464 Report a problem | ||
| 7/10/2024 | Listing removed | -- |
Source: MRED as distributed by MLS GRID #12084760 Report a problem | ||
| 6/15/2024 | Listed for sale | $389,900+8.3%$285/sqft |
Source: MRED as distributed by MLS GRID #12084760 Report a problem | ||
| 10/17/2022 | Listing removed | -- |
Source: MRED as distributed by MLS GRID #11652370 Report a problem | ||
| 10/13/2022 | Listed for sale | $359,900+44%$263/sqft |
Source: MRED as distributed by MLS GRID #11652370 Report a problem | ||
| 8/7/2020 | Sold | $250,000$183/sqft |
Source: MRED as distributed by MLS GRID #10720615 Report a problem | ||
| 6/22/2020 | Pending sale | $250,000$183/sqft |
Source: Century 21 Lullo #10720615 Report a problem | ||
| 6/19/2020 | Listed for sale | $250,000$183/sqft |
Source: Century 21 Lullo #10720615 Report a problem | ||
| 6/10/2020 | Pending sale | $250,000$183/sqft |
Source: Century 21 Lullo #10720615 Report a problem | ||
| 6/1/2020 | Listed for sale | $250,000+53.4%$183/sqft |
Source: Century 21 Lullo #10720615 Report a problem | ||
| 2/3/2009 | Sold | $163,000-40.7%$119/sqft |
Source: Public Record Report a problem | ||
| 5/2/2007 | Sold | $275,000+38.2%$201/sqft |
Source: Public Record Report a problem | ||
| 6/7/2002 | Sold | $199,000$146/sqft |
Source: Public Record Report a problem | ||
Public tax history
| Year | Property taxes | Tax assessment |
|---|---|---|
| 2024 | $7,393 +3.8% | $89,765 +9.3% |
| 2023 | $7,123 -4.7% | $82,090 +0.5% |
| 2022 | $7,472 +5.7% | $81,650 +5.2% |
| 2021 | $7,069 +3.9% | $77,580 +2.5% |
| 2020 | $6,801 +3.4% | $75,680 +4.1% |
| 2019 | $6,575 -15.5% | $72,730 -5.4% |
| 2018 | $7,777 +3.6% | $76,890 +7.9% |
| 2017 | $7,510 +4.4% | $71,270 +8.1% |
| 2016 | $7,190 +1.8% | $65,960 +7.2% |
| 2015 | $7,065 +3.6% | $61,550 +4.3% |
| 2014 | $6,820 +0.9% | $59,020 -3.3% |
| 2013 | $6,757 +3.1% | $61,040 -6.4% |
| 2012 | $6,556 +3.5% | $65,180 -9.4% |
| 2011 | $6,333 -3% | $71,960 -12.7% |
| 2010 | $6,529 +1.6% | $82,410 -6.9% |
| 2009 | $6,427 +1% | $88,480 |
| 2008 | $6,364 +4.4% | $88,480 +5.3% |
| 2007 | $6,096 +9.2% | $84,030 +11.6% |
| 2006 | $5,583 +7.2% | $75,300 +6.6% |
| 2005 | $5,207 +7.3% | $70,630 +6.8% |
| 2004 | $4,852 +7% | $66,130 +10% |
| 2003 | $4,536 +6.1% | $60,110 +6.4% |
| 2002 | $4,274 +9.6% | $56,510 +9.1% |
| 2001 | $3,901 +4% | $51,810 +4.9% |
| 2000 | $3,750 | $49,390 |
Find assessor info on the county website
Neighborhood: 60139
Nearby homes
- $354,2003 bd2 ba1.4k sqft1910 Woodside Ln, Glendale Heights, IL 60139Off Market
- $411,4003 bd3 ba1.8k sqft1920 Woodside Ln, Glendale Heights, IL 60139Off Market
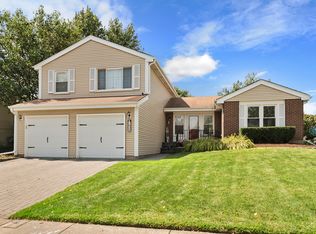
- $364,1003 bd2 ba1.4k sqft1915 Aspen Ln, Glendale Heights, IL 60139Off Market
- $398,6004 bd2 ba1.1k sqft1921 Aspen Ln, Glendale Heights, IL 60139Off Market
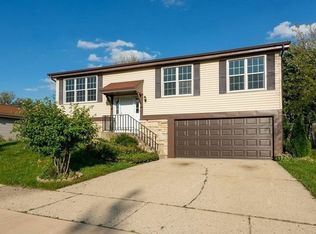
- $385,5003 bd2 ba1.7k sqft1911 Aspen Ln, Glendale Heights, IL 60139Off Market
- $368,4003 bd2 ba1.5k sqft1904 Woodside Ln, Glendale Heights, IL 60139Off Market
- $379,1003 bd2 ba1.6k sqft1924 Woodside Ln, Glendale Heights, IL 60139Off Market
- $382,2003 bd2 ba1.4k sqft1913 Woodside Ln, Glendale Heights, IL 60139Off Market
Nearby schools
GreatSchools rating
- 7/10Glenside Middle SchoolGrades: 5-8Distance: 1 mi
- 7/10Glenbard West High SchoolGrades: 9-12Distance: 3.5 mi
- 6/10Glen Hill Elementary SchoolGrades: K-4Distance: 1.6 mi
Schools provided by the listing agent
- District: 16
Source: MRED as distributed by MLS GRID. This data may not be complete. We recommend contacting the local school district to confirm school assignments for this home.
Get a cash offer in 3 minutes
Find out how much your home could sell for in as little as 3 minutes with a no-obligation cash offer.
Estimated market value
$430,000
Get a cash offer in 3 minutes
Find out how much your home could sell for in as little as 3 minutes with a no-obligation cash offer.
Estimated market value
$430,000
- Illinois
- DuPage County
- Glendale Heights
- 60139
- 1914 Woodside Ln
Nearby cities
Nearby zip codes
Other Glendale Heights Topics
- Apartments for Rent in 60139
- Houses for Sale in 60139
- Houses for Rent in 60139
- 60139 Real Estate
- Glendale Heights Condos
- Houses for Sale in Glendale Heights
- Newest Listings in Glendale Heights
- Glendale Heights Home Values
- Glendale Heights Real Estate Agents
- Glendale Heights Refinance
- Glendale Heights Mortgage Rates
