Skip main navigation
Off market
  • $411,400

    1920 Woodside Ln, Glendale Heights, IL 60139

    3beds
    1,870sqft
    SingleFamily
    Built in 1975
    7,888 Square Feet Lot
    $411,400 Zestimate®
    $220/sqft
    $3,214 Estimated rent

    Home value

    $411,400

    $391,000 - $432,000

    $3,214/mo

    Zestimate® history
    Loading
    Loading...

    Owner options

    List your home for rent

    $3,214/mo

    Rent Zestimate®

    Find your next renter with Zillow Rental Manager. Plus, with online applications, you can quickly screen prospective tenants – for free.

    Learn more

    $3,214/mo

    Rent Zestimate®

    Refinance and save

    $2,946/mo

    Est. payment

    Refinancing to a lower rate could help reduce your monthly payments and save thousands over the life of the loan.

    See today's rates

    $2,946/mo

    Est. payment

    Explore your selling options

    Work with a Zillow partner agent

    Leverage their expertise and Zillow's premium Showcase listings to get your home seen by more buyers.

    Get started

    List with your own agent

    Get your home in front of millions of buyers by listing it on Zillow.

    Learn how to do it

    Sell it yourself

    Take full control of how buyers see your home on Zillow by listing For Sale by Owner (FSBO).

    List your home

    What's special

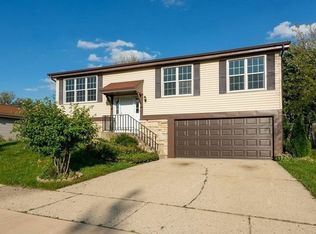
    Gorgeous! Bright,Updated split level with oversized lower level family room in top rated Dist 87 Glenbard West HS. Cappuccino wood laminate flooring,white trim & doors,neutral paint & modern light fixtures. Large living room open to dining room/eating area. Wall in kitchen was removed for open flow from kitchen to eating to living space, great for entertaining. Kitchen features center island, New Frigidaire SS appliances & sliding glass doors to two tiered patio overlooking 6 Ft private fenced yard with shed. Updated baths,neutral carpet & decor, All beds with ceiling fans & large closets. Spacious master suite offers private baths,dual vanities & custom walk-in closet. Oversized lower level family room with portable fireplace, office area & exterior access. Brick paver driveway & entrance,2 car attached garage.Great location with easy access to shopping & I355/290 and airport. New playground at end of the street, 4 blocks to pool & clubhouse. New hot water tank. 13 mo HWA home warranty Included. Low Interest Rates & Move-In Ready!

    This property is off market, which means it's not currently listed for sale or rent on Zillow. This may be different from what's available on other websites or public sources.

    Facts & features

    Interior

    Bedrooms & bathrooms
    • Bedrooms: 3
    • Bathrooms: 3
    • Full bathrooms: 2
    • 1/2 bathrooms: 1
    Heating
    • Forced air, Gas
    Cooling
    • Central
    Appliances
    • Included: Dishwasher, Dryer, Garbage disposal, Microwave, Range / Oven, Refrigerator, Washer
    Features
    • Flooring: Tile, Carpet, Hardwood, Laminate, Linoleum / Vinyl
    • Basement: Finished, Exterior Access
    • Attic: Unfinished
    Interior area
    • Total interior livable area: 1,870 sqft

    Property

    Parking
    • Total spaces: 2
    • Parking features: Garage - Attached
    Features
    • Exterior features: Brick
    Lot
    • Size: 7,888 Square Feet
    Details
    • Parcel number: 0227216014

    Construction

    Type & style
    • Home type: SingleFamily
    Materials
    • Roof: Asphalt
    Condition
    • Year built: 1975

    Utilities & green energy

    • Sewer: Sewer-Public

    Community & HOA

    HOA
    • Has HOA: Yes
    • HOA fee: $23 monthly
    Location
    • Region: Glendale Heights

    Financial & listing details

    • Price per square foot: $220/sqft
    • Tax assessed value: $93,297

    Price history

    DateEventPrice
    12/4/2019Sold$262,000-2.9%$140/sqft
    Source: MRED as distributed by MLS GRID #10551574 Report a problem
    10/30/2019Pending sale$269,900$144/sqft
    Source: Keller Williams Experience #10551574 Report a problem
    10/18/2019Price change$269,900-1.8%$144/sqft
    Source: Keller Williams Experience #10551574 Report a problem
    10/16/2019Pending sale$274,900$147/sqft
    Source: Keller Williams Experience #10551574 Report a problem
    10/9/2019Listed for sale$274,900$147/sqft
    Source: Keller Williams Experience #10551574 Report a problem
    9/17/2019Pending sale$274,900$147/sqft
    Source: Keller Williams Experience #10514389 Report a problem
    9/11/2019Listed for sale$274,900+26.4%$147/sqft
    Source: Keller Williams Experience #10514389 Report a problem
    5/21/2013Sold$217,500-7.4%$116/sqft
    Source: MRED as distributed by MLS GRID #08309955 Report a problem
    4/10/2013Pending sale$234,900$126/sqft
    Source: Prudential Rubloff #08309955 Report a problem
    4/7/2013Listed for sale$234,900-23.7%$126/sqft
    Source: Prudential Rubloff #08309955 Report a problem
    1/17/2006Sold$308,000+28.1%$165/sqft
    Source: Public Record Report a problem
    7/13/2005Sold$240,500+47.5%$129/sqft
    Source: Public Record Report a problem
    10/4/1999Sold$163,000+19%$87/sqft
    Source: Public Record Report a problem
    8/1/1994Sold$137,000$73/sqft
    Source: Public Record Report a problem

    Public tax history

    YearProperty taxesTax assessment
    2024-- $93,297 +9.3%
    2023$7,434 -4.5%$85,320 +0.6%
    2022$7,782 +5.7%$84,790 +5.3%
    2021$7,364 +3.9%$80,560 +2.5%
    2020$7,085 +3.4%$78,590 +4.1%
    2019$6,850 -10.3%$75,520 -0.1%
    2018$7,634 +3.6%$75,580 +7.9%
    2017$7,370 +4.5%$70,050 +8.1%
    2016$7,055 +1.8%$64,830 +7.2%
    2015$6,931 +8.8%$60,500 +9%
    2014$6,370 +0.9%$55,520 -3.3%
    2013$6,313 +3%$57,420 -6.4%
    2012$6,128 +3.5%$61,320 -9.4%
    2011$5,924 -3.1%$67,700 -12.7%
    2010$6,112 +1.6%$77,530 -6.9%
    2009$6,019 +0.9%$83,240
    2008$5,962 +4.4%$83,240 +5.3%
    2007$5,712 +9.2%$79,050 +11.6%
    2006$5,229 +7.3%$70,840 +6.6%
    2005$4,875 +7.3%$66,450 +6.8%
    2004$4,542 +6.8%$62,220 +10%
    2003$4,251 +6.1%$56,560 +6.4%
    2002$4,005 +9.6%$53,180 +9.1%
    2001$3,655 +4.1%$48,760 +4.9%
    2000$3,512 $46,480
    Find assessor info on the county website

    Neighborhood: 60139

    Nearby schools

    GreatSchools rating
    Schools provided by the listing agent
    • Elementary: Pheasant Ridge Primary School
    • Middle: Glenside Middle School
    • High: Glenbard West High School

    Source: The MLS. This data may not be complete. We recommend contacting the local school district to confirm school assignments for this home.

    Get a cash offer in 3 minutes
    Find out how much your home could sell for in as little as 3 minutes with a no-obligation cash offer.
    Estimated market value
    $411,400
    Get a cash offer in 3 minutes
    Find out how much your home could sell for in as little as 3 minutes with a no-obligation cash offer.
    Estimated market value
    $411,400