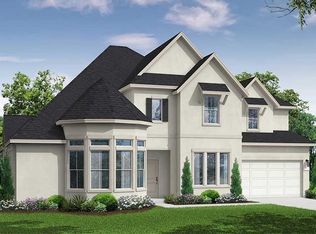
Blending timeless materials with contemporary design, this striking two-story home showcases a sophisticated stone and stucco exterior that immediately captures attention. A private entry courtyard welcomes you with a sense of calm and exclusivity, setting the tone for the refined living experience found within. Thoughtfully designed for both everyday comfort and elevated entertaining, this five-bedroom residence offers a seamless balance of luxury, space, and functionality. Step though the front door into a dramatic foyer highlighted by soaring ceilings and an elegant curved staircase that serves as a true architectural centerpiece. Natural light pours in, accentuating the open-concept layout and creating an inviting flow throughout the main living areas. Just off the entry, a dedicated home study provides the perfect setting for remote work or quiet reflection, offering both privacy and style.
New construction
Price cut: $75K (8/6)
$924,990
19146 Apple Fritter, Manvel, TX 77578
5beds
4,530sqft
Single Family Residence
Built in 2026
0.3 Acres Lot
$897,400 Zestimate®
$204/sqft
$92/mo HOA
What's special
Private entry courtyardStriking two-story homeDramatic foyerNatural light pours inDedicated home studySoaring ceilingsElegant curved staircase
- 136 days |
- 107 |
- 13 |
Zillow last checked:
Listing updated:
Listed by:
Jared Turner 713-909-3040,
Coventry Homes
Source: HAR,MLS#: 30748909
Facts & features
Interior
Bedrooms & bathrooms
- Bedrooms: 5
- Bathrooms: 5
- Full bathrooms: 4
- 1/2 bathrooms: 1
Rooms
- Room types: Family Room, Guest Suite, Media Room, Utility Room
Primary bedroom
- Level: First
- Area: 306
- Dimensions: 18x17
Bedroom
- Level: Second
- Area: 139.2
- Dimensions: 11.6x12
Bedroom
- Level: First
- Area: 139.2
- Dimensions: 12x11.6
Bedroom
- Level: First
- Area: 160.6
- Dimensions: 11x14.6
Bedroom
- Level: Second
- Area: 138
- Dimensions: 12x11.5
Family room
- Level: Second
- Area: 139.2
- Dimensions: 12x11.6
Heating
- Natural Gas
Cooling
- Electric
Appliances
- Included: Disposal, Electric Oven, Microwave, Gas Cooktop, Dishwasher
- Laundry: Electric Dryer Hookup, Gas Dryer Hookup, Washer Hookup
Features
- Prewired for Alarm System, 1 Bedroom Down - Not Primary BR, En-Suite Bath, Primary Bed - 1st Floor, Walk-In Closet(s)
- Flooring: Carpet, Tile, Vinyl
- Has fireplace: No
Interior area
- Total structure area: 4,530
- Total interior livable area: 4,530 sqft
Property
Parking
- Total spaces: 3
- Parking features: Attached, Oversized, Tandem
- Attached garage spaces: 3
Features
- Stories: 2
- Patio & porch: Covered
- Exterior features: Sprinkler System
- Fencing: Back Yard
Lot
- Size: 0.3 Acres
- Features: Subdivided, 0 Up To 1/4 Acre
Details
- Parcel number: 81198002013
Construction
Type & style
- Home type: SingleFamily
- Architectural style: Traditional
- Property subtype: Single Family Residence
Materials
- Brick, Stone, Stucco
- Foundation: Slab
- Roof: Composition
Condition
- New construction: Yes
- Year built: 2026
Details
- Builder name: Coventry Homes
Utilities & green energy
- Sewer: Public Sewer
- Water: Public, Water District
Green energy
- Green verification: ENERGY STAR Certified Homes, Environments for Living, HERS Index Score
- Energy efficient items: Other Energy Features
Community & HOA
Community
- Features: Subdivision Tennis Court
- Security: Prewired for Alarm System
- Subdivision: Valencia
HOA
- Has HOA: Yes
- HOA fee: $1,100 annually
Location
- Region: Manvel
Financial & listing details
- Price per square foot: $204/sqft
- Date on market: 4/9/2026
- Listing terms: Cash,Conventional,FHA,VA Loan
- Road surface type: Concrete
Estimated market value
$897,400
$853,000 - $942,000
$4,702/mo
Price history
| Date | Event | Price |
|---|---|---|
| 8/6/2026 | Price change | $924,990-7.5%$204/sqft |
Source:  HAR #30748909 Report a problem HAR #30748909 Report a problem | ||
| 5/14/2026 | Price change | $999,990-6.6%$221/sqft |
Source: HAR #30748909 Report a problem | ||
| 4/9/2026 | Listed for sale | $1,070,468$236/sqft |
Source: HAR #30748909 Report a problem | ||
Public tax history
Tax history is unavailable.
Monthly payment
Est. payment
Payment breakdown
Explore the cost of this home by adjusting the details. Changes won't be saved.Climate risks
Neighborhood: 77578
Nearby schools
GreatSchools rating
- 7/10Barbara Bennett Elementary SchoolGrades: PK-5Distance: 2.5 mi
- 7/10Manvel Junior High SchoolGrades: 6-8Distance: 0.7 mi
- 7/10Manvel High SchoolGrades: 9-12Distance: 0.9 mi
Schools provided by the listing agent
- Elementary: Bennett Elementary (Alvin)
- Middle: Manvel Junior High School
- High: Manvel High School
Source: HAR. This data may not be complete. We recommend contacting the local school district to confirm school assignments for this home.
- $924,9905 bd5 ba4.5k sqft19146 Apple Fritter Dr, Manvel, TX 77578New Construction
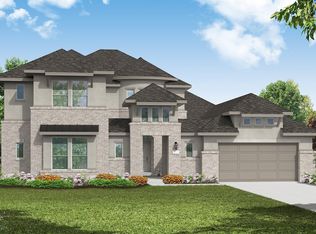
- $1,028,8595 bd6 ba5.1k sqft19143 Apple Fritter Dr, Manvel, TX 77578Pending
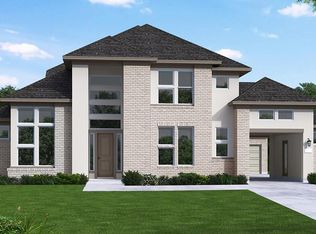
- $622,5004 bd4 ba3.6k sqft19135 Apple Fritter Dr, Manvel, TX 77578Off Market
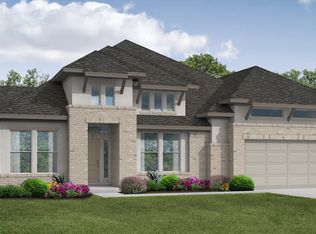
- $847,1375 bd5 ba4.2k sqft19130 Apple Fritter, Manvel, TX 77578Pending

- $572,7004 bd4 ba3.4k sqft19127 Apple Fritter Dr, Manvel, TX 77578Off Market
- $745,7005 bd5 ba4.5k sqft19131 Apple Fritter Dr, Manvel, TX 77578Off Market
- $687,6005 bd5 ba4k sqft19123 Apple Fritter Dr, Manvel, TX 77578Off Market
- $616,9005 bd5 ba4k sqft19119 Apple Fritter Dr, Manvel, TX 77578Off Market
A local agent can set up tours, give advice and negotiate with sellers.
Similar homes
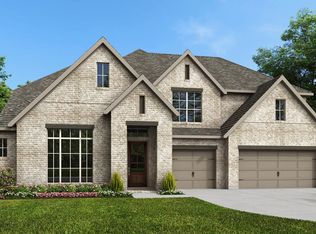
- from $881,9005 bd7 ba4.9k sqft4994W Plan, Valencia 70', Manvel, TX 77578New Construction
 Perry Homes
 - $779,7444 bd4 ba3.7k sqft19010 Apple Fritter Dr, Manvel, TX 77578New Construction
 MLS ID #52700327, Jared Turner, Coventry Homes. HAR
 - from $771,9005 bd5 ba4k sqft4098W Plan, Valencia 70', Manvel, TX 77578New Construction
 Perry Homes
 - from $756,9005 bd5 ba3.7k sqft3791W Plan, Valencia 70', Manvel, TX 77578New Construction
 Perry Homes
 - from $759,9004 bd5 ba3.5k sqft3525W Plan, Valencia 70', Manvel, TX 77578New ConstructionPerry Homes
- from $910,9005 bd6 ba4.9k sqftMAXWELL Plan, Meridiana 90', Manvel, TX 77578New ConstructionDrees Homes
- $654,9904 bd4 ba3.7k sqft18611 Pink Lemon Dr, Manvel, TX 77578New ConstructionHAR
- $769,9905 bd6 ba4k sqft6322 Galway Ct, Manvel, TX 77578New ConstructionHAR
- from $882,0005 bd6 ba4.9k sqftMAXWELL Plan, Meridiana 100', Manvel, TX 77578New ConstructionDrees Homes
- from $563,9004 bd3 ba2.7k sqft2722H Plan, Valencia 50', Manvel, TX 77578New ConstructionPerry Homes
- from $505,9004 bd4 ba2.6k sqft2662W Plan, Valencia 45', Manvel, TX 77578New ConstructionPerry Homes
- from $671,9005 bd4 ba3.5k sqft3593W Plan, Valencia 60', Manvel, TX 77578New ConstructionPerry Homes
- $930,0005 bd5 ba4.4k sqft8915 Orchard Cv, Missouri City, TX 77459For SaleMLS ID #90771065, Leander Cory, SERHANT.. HAR
- from $757,9005 bd5 ba4k sqft4098W Plan, Meridiana 70', Manvel, TX 77578New ConstructionPerry Homes
- from $656,9004 bd3 ba3.3k sqft3399W Plan, Valencia 60', Manvel, TX 77578New ConstructionPerry Homes
- from $621,9004 bd3 ba2.9k sqft2916W Plan, Valencia 60', Manvel, TX 77578New ConstructionPerry Homes
- from $733,9005 bd6 ba4k sqftFALLON Plan, Meridiana 70', Manvel, TX 77578New ConstructionDrees Homes
- from $614,9004 bd4 ba2.9k sqft2944W Plan, Valencia 60', Manvel, TX 77578New ConstructionPerry Homes
- from $630,9004 bd4 ba3.1k sqft3112W Plan, Valencia 60', Manvel, TX 77578New ConstructionPerry Homes
- from $626,9004 bd3 ba2.8k sqft2895W Plan, Valencia 60', Manvel, TX 77578New ConstructionPerry Homes
