Skip main navigation
Off market
  • $829,000

    19146 E Mockingbird Dr, Queen Creek, AZ 85142

    5beds
    3,678sqft
    SingleFamily
    Built in 2005
    0.29 Acres Lot
    $829,000 Zestimate®
    $225/sqft
    $3,868 Estimated rent

    Home value

    $829,000

    $788,000 - $870,000

    $3,868/mo

    Zestimate® history
    Loading
    Loading...

    Owner options

    List your home for rent

    $3,868/mo

    Rent Zestimate®

    Find your next renter with Zillow Rental Manager. Plus, with online applications, you can quickly screen prospective tenants – for free.

    Learn more

    $3,868/mo

    Rent Zestimate®

    Refinance and save

    $4,878/mo

    Est. payment

    Refinancing to a lower rate could help reduce your monthly payments and save thousands over the life of the loan.

    See today's rates

    $4,878/mo

    Est. payment

    Explore your selling options

    Work with a Zillow partner agent

    Leverage their expertise and Zillow's premium Showcase listings to get your home seen by more buyers.

    Get started

    List with your own agent

    Get your home in front of millions of buyers by listing it on Zillow.

    Learn how to do it

    Sell it yourself

    Take full control of how buyers see your home on Zillow by listing For Sale by Owner (FSBO).

    List your home

    What's special

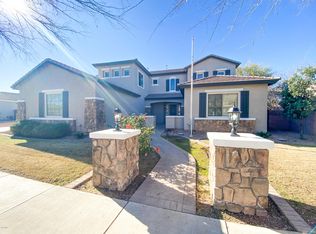
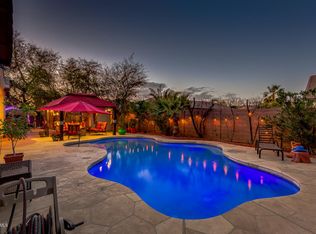
    Welcome home, to this wonderfully spacious five-bedroom, three bath, 3,678 SqFt. home. Nestled in the desirable neighborhood of Cortina and setting on a sizeable 0.29-acre lot, you will be greeted by a covered porch that simply invites you in. Upon entering the home, this floor plan provides a formal living room with two-story ceilings with large tinted windows that bring in a lot of natural light, formal dining with custom wainscoting, family room with wet bar and wine storage closet, and upstairs loft. The eat-in kitchen is highly upgraded with dark oak cabinetry with crown molding, granite countertops, backsplash, stainless steel appliances, double ovens, beverage cooler, walk-in pantry and large island with breakfast bar and pendant lighting. Convenient one bedroom and bath are on the main level, well suited for anyone to visit! The main and three secondary bedrooms are upstairs. The main bedroom has double door entry, wood floors, private balcony access and generous bath with dual vanities, separate soaking tub, shower, large walk-in closet and private water closet. Sliding doors lead out to a large low maintenance backyard! You'll love the inviting heated pool with water feature, two pergola-covered patios with outdoor lighting, full service outdoor kitchen with eat at bar, firepit, grass for kids and pets, covered patio with two ceiling fans and two side yards, one with RV gate and hookup and garden. Other features include a three-car split garage, stone exterior and interior accents, laundry room cabinets & utility sink, alarm system, indoor and outdoor home audio system throughout with much more! Pool, spa, sport courts and playgrounds within the community.

    This property is not currently displayed as for sale or rent on Zillow. This may be different from what's on other websites or public sources.

    Facts & features

    Interior

    Bedrooms & bathrooms
    • Bedrooms: 5
    • Bathrooms: 3
    • Full bathrooms: 3
    Heating
    • Forced air, Electric
    Cooling
    • Refrigerator
    Appliances
    • Included: Dishwasher, Dryer, Garbage disposal, Microwave, Range / Oven, Refrigerator, Washer
    • Laundry: Inside Laundry
    Features
    • Flooring: Tile, Carpet, Hardwood
    • Has fireplace: No
    Interior area
    • Total interior livable area: 3,678 sqft

    Property

    Parking
    • Total spaces: 3
    • Parking features: Garage - Attached
    Features
    • Exterior features: Stucco
    • Fencing: Block
    Lot
    • Size: 0.29 Acres
    Details
    • Parcel number: 31405102

    Construction

    Type & style
    • Home type: SingleFamily
    Materials
    • Roof: Tile
    Condition
    • Year built: 2005

    Utilities & green energy

    • Sewer: Sewer - Public
    • Utilities for property: SRP, SW Gas

    Community & HOA

    HOA
    • Has HOA: Yes
    • HOA fee: $91 monthly
    Location
    • Region: Queen Creek

    Financial & listing details

    • Price per square foot: $225/sqft
    • Tax assessed value: $692,500
    • Annual tax amount: $2,579
    • Ownership: Fee Simple

    Price history

    DateEventPrice
    6/28/2023Sold$834,900$227/sqft
    Source: ARMLS #6537779 Report a problem
    6/24/2023Pending sale$834,900$227/sqft
    Source: ARMLS #6537779 Report a problem
    6/24/2023Listed for sale$834,900$227/sqft
    Source: ARMLS #6537779 Report a problem
    5/4/2023Pending sale$834,900$227/sqft
    Source: ARMLS #6537779 Report a problem
    4/27/2023Listed for sale$834,900$227/sqft
    Source: ARMLS #6537779 Report a problem
    4/10/2023Listing removed$834,900$227/sqft
    Source: ARMLS #6537779 Report a problem
    3/30/2023Listed for sale$834,900+51.8%$227/sqft
    Source: ARMLS #6537779 Report a problem
    3/24/2021Listing removed--
    Source: Owner Report a problem
    10/8/2020Sold$550,000+4.2%$150/sqft
    Source: Public Record Report a problem
    9/8/2020Pending sale$528,000$144/sqft
    Source: Owner Report a problem
    9/2/2020Listed for sale$528,000+11.2%$144/sqft
    Source: Owner Report a problem
    10/18/2019Sold$475,000-4%$129/sqft
    Source: ARMLS #5969064 Report a problem
    9/23/2019Pending sale$495,000$135/sqft
    Source: Keller Williams Arizona Realty #5969064 Report a problem
    8/23/2019Listed for sale$495,000+108.9%$135/sqft
    Source: Keller Williams Arizona Realty #5969064 Report a problem
    1/4/2011Sold$236,900$64/sqft
    Source: Public Record Report a problem
    10/29/2010Listed for sale$236,900+3.3%$64/sqft
    Source: foreclosure.com Report a problem
    9/24/2010Sold$229,442-40.2%$62/sqft
    Source: Public Record Report a problem
    10/13/2005Sold$383,846$104/sqft
    Source: Public Record Report a problem

    Public tax history

    YearProperty taxesTax assessment
    2025$2,579 -6.6%$69,250 +3.8%
    2024$2,762 -10.6%$66,720 +101.3%
    2023$3,090 +2%$33,140 -22.6%
    2022$3,031 -3.5%$42,800 +8.5%
    2021$3,142 -14.6%$39,450 +8.2%
    2020$3,678 +0.2%$36,460 +7.7%
    2019$3,671 $33,860 +8%
    2018$3,671 -1.1%$31,360 +5.7%
    2017$3,710 +16.9%$29,660 -1.5%
    2016$3,175 +3%$30,110 +0.5%
    2015$3,083 $29,950 +28%
    2014-- $23,400 +20.5%
    2013-- $19,420 -2.5%
    2012-- $19,920 -6.8%
    2011-- $21,370 -17%
    2010-- $25,750 -25.4%
    2009-- $34,500 -6.5%
    2008-- $36,900 +7.1%
    2007-- $34,450 +253%
    2006-- $9,760 +159.6%
    2005-- $3,760
    Find assessor info on the county website

    Neighborhood: Cortina

    Nearby schools

    GreatSchools rating
    Schools provided by the listing agent
    • Elementary: Cortina Elementary
    • Middle: Sossaman Middle School
    • High: Higley High School
    • District: Higley Unified District (060)

    Source: The MLS. This data may not be complete. We recommend contacting the local school district to confirm school assignments for this home.

    Get a cash offer in 3 minutes
    Find out how much your home could sell for in as little as 3 minutes with a no-obligation cash offer.
    Estimated market value
    $829,000
    Get a cash offer in 3 minutes
    Find out how much your home could sell for in as little as 3 minutes with a no-obligation cash offer.
    Estimated market value
    $829,000