Queen Creek has been named the fastest growing town in Arizona and ranks he 23rd fastest growing city in the country! Stylish Luxury in Queen Creek's Coveted Cortina Community! Welcome to this stunning, exceptionally upgraded home offering over 3200 sq ft of thoughtfully designed living space-a blend of luxury finishes, custom details, and a vibrant lifestyle in a top-rated neighborhood. Flooded in natural light from massive new windows and doors, this home perfectly frames the newly designed backyard—complete with architectural plans for your dream pool. Step inside through a striking custom front door and experience the warmth of beautiful wood flooring throughout, complemented by high-end finishes and impeccable style. The reimagined kitchen features a new island, upgraded... cabinets, quartz countertops, and professional-grade appliances, making it a dream for cooking and entertaining. At the front of the home, a custom-designed in-home office features elegant built-in cabinetry with French doors for privacy. The split floorplan offers both flexibility and privacy. The primary retreat is a true sanctuary, with a massive walk-in closet, and a spa-inspired master bathroom renovated in 2024, featuring a soaking tub, dual vanities, and a private water closet. On the opposite wing, spacious secondary bedrooms are thoughtfully positioned with easy access to full bathrooms, creating a comfortable layout for guests or family. At the end of the hall, a huge flex room, originally a builder option for a third garage bay adds even more versatility as a 5th bedroom, media room, or hobby space. The extended driveway accommodates multiple vehicles, with space to add an additional pad if desired. A side-yard storage shed adds valuable functionality, giving you all the benefits of a 3-car garage layout with enhanced indoor living space. All of this located in the coveted Cortina Community, known for its walking paths, lush parks, community pool, and top-rated school within walking distance, plus convenient access to shopping, dining, and everything that makes Queen Creek one of Arizona's most desirable places to live. Don't miss your chance to own this one-of-a-kind, light-filled, expertly upgraded residence.
Sold for $795,269
Zillow last checked:
Listing updated:
Bought with:
Jamie L Wong, BR510137000
RE/MAX Fine Properties
Source: ARMLS,MLS#: 6843147
Price history
| Date | Event | Price |
|---|---|---|
| 7/18/2025 | Sold | $795,269-6.4%$247/sqft |
Source:  ARMLS #6843147 Report a problem ARMLS #6843147 Report a problem | ||
| 5/29/2025 | Price change | $849,900-2.3%$264/sqft |
Source: ARMLS #6843147 Report a problem | ||
| 5/2/2025 | Price change | $869,900-2.2%$270/sqft |
Source: ARMLS #6843147 Report a problem | ||
| 4/8/2025 | Listed for sale | $889,900+14.8%$276/sqft |
Source: ARMLS #6843147 Report a problem | ||
| 11/22/2021 | Sold | $775,000+2.6%$240/sqft |
Source: ARMLS #6314515 Report a problem | ||
| 11/3/2021 | Pending sale | $755,000$234/sqft |
Source:  HomeSmart #6314515 Report a problem HomeSmart #6314515 Report a problem | ||
| 11/2/2021 | Contingent | $755,000$234/sqft |
Source: ARMLS #6314515 Report a problem | ||
| 10/30/2021 | Listed for sale | $755,000+51%$234/sqft |
Source: ARMLS #6314515 Report a problem | ||
| 7/2/2020 | Sold | $500,000+0%$155/sqft |
Source: ARMLS #6089166 Report a problem | ||
| 6/11/2020 | Listed for sale | $499,999+44.1%$155/sqft |
Source: Silver Alliance Realty #6089166 Report a problem | ||
| 8/20/2015 | Sold | $347,000-2.3%$108/sqft |
Source: Public Record Report a problem | ||
| 6/18/2015 | Price change | $355,000-1.4%$110/sqft |
Source: KOR Properties #5287820 Report a problem | ||
| 6/2/2015 | Price change | $360,000-4%$112/sqft |
Source: KOR Properties #5287820 Report a problem | ||
| 5/15/2015 | Price change | $375,000-2.6%$116/sqft |
Source: HomeSmart #5235360 Report a problem | ||
| 5/6/2015 | Price change | $385,000-3.4%$119/sqft |
Source: HomeSmart #5235360 Report a problem | ||
| 4/18/2015 | Price change | $398,500-0.1%$124/sqft |
Source: HomeSmart #5235360 Report a problem | ||
| 2/11/2015 | Listed for sale | $399,000+2.3%$124/sqft |
Source: HomeSmart #5235360 Report a problem | ||
| 11/4/2013 | Listing removed | $1,900$1/sqft |
Source: Keller Williams Realty East Valley #4979135 Report a problem | ||
| 8/7/2013 | Listed for rent | $1,900$1/sqft |
Source: Keller Williams Realty East Valley #4979135 Report a problem | ||
| 1/20/2011 | Listing removed | $390,000$121/sqft |
Source: US PREFERRED REALTY INC. #4331985 Report a problem | ||
| 2/14/2010 | Price change | $390,000-7.1%$121/sqft |
Source: US PREFERRED REALTY INC. #4331985 Report a problem | ||
| 2/8/2010 | Listed for sale | $420,000-1.1%$130/sqft |
Source: US PREFERRED REALTY INC. #4331985 Report a problem | ||
| 10/6/2005 | Sold | $424,721$132/sqft |
Source: Public Record Report a problem | ||
Nearby homes
- $877,3006 bd4 ba4.3k sqft19154 E Mockingbird Dr, Queen Creek, AZ 85142Off Market
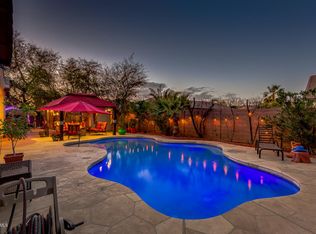
- $889,9007 bd4 ba4.3k sqft19170 E Mockingbird Dr, Queen Creek, AZ 85142Sold

- $722,3004 bd3 ba2.9k sqft19173 E Raven Dr, Queen Creek, AZ 85142Off Market

- $643,9004 bd2 ba2.9k sqft19185 E Raven Dr, Queen Creek, AZ 85142Off Market

Get a cash offer in 3 minutes
Find out how much your home could sell for in as little as 3 minutes with a no-obligation cash offer.
Estimated market value
$796,400
