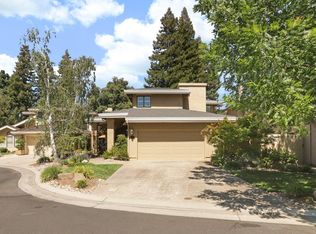
Beautiful move in ready updated home in the gated community of Woodbridge Greens. Community is adjacent to Woodbridge Country Club. This home backs up to a peaceful lagoon in a beautiful secluded back yard. Low maintenance yard with flagstone. Wood plantation shutters throughout the house. Spacious living room with fireplace opening to large dining room with wet bar. Granite counters in kitchen with bar and eating nook area. Newly remodeled master bath with quartz counters and beautiful tile shower and amazing bath tub. The master is quite spacious with sitting area and fireplace. Jack and Jill bathroom is a plus. The Greens offers many amenities to include clubhouse with full kitchen, fitness rooms with weights and cardio equipment, pool and spa, tennis and pickle ball courts, and racquet ball courts.
Closed
$670,000
19146 Spyglass Ct, Woodbridge, CA 95258
3beds
2,632sqft
Single Family Residence
Built in 1988
5,780 Square Feet Lot
$640,600 Zestimate®
$255/sqft
$3,047 Estimated rent
Home value
$640,600
$602,000 - $685,000
$3,047/mo
Zestimate® history
Owner options
List your home for rent
$3,047/mo
Rent Zestimate®
Find your next renter with Zillow Rental Manager. Plus, with online applications, you can quickly screen prospective tenants – for free.
$3,047/mo
Rent Zestimate®
Refinance and save
$4,567/mo
Est. payment
Refinancing to a lower rate could help reduce your monthly payments and save thousands over the life of the loan.
$4,567/mo
Est. payment
Explore your selling options
Work with a Zillow partner agent
Leverage their expertise and Zillow's premium Showcase listings to get your home seen by more buyers.
Get startedList with your own agent
Get your home in front of millions of buyers by listing it on Zillow.
Learn how to do itSell it yourself
Take full control of how buyers see your home on Zillow by listing For Sale by Owner (FSBO).
List your homeWhat's special
Zillow last checked:
Listing updated:
Listed by:
Stephanie Denier DRE #01494375 209-810-6537,
Coldwell Banker Realty
Bought with:
Ashley Cherry, DRE #01951030
PMZ Real Estate
Source: MetroList Services of CA,MLS#: 224052252Originating MLS: MetroList Services, Inc.
Facts & features
Interior
Bedrooms & bathrooms
- Bedrooms: 3
- Bathrooms: 3
- Full bathrooms: 2
- Partial bathrooms: 1
Primary bedroom
- Features: Balcony, Sitting Area
Primary bathroom
- Features: Closet, Shower Stall(s), Double Vanity, Soaking Tub, Tile, Window
Dining room
- Features: Breakfast Nook, Formal Room
Kitchen
- Features: Breakfast Area, Breakfast Room, Granite Counters
Heating
- Central, Fireplace Insert
Cooling
- Ceiling Fan(s), Central Air, Whole House Fan, Multi Units
Appliances
- Included: Built-In Electric Oven, Free-Standing Refrigerator, Gas Water Heater, Dishwasher, Disposal, Microwave, Electric Cooktop
- Laundry: Ground Floor, Inside Room
Features
- Flooring: Laminate, Tile
- Number of fireplaces: 2
- Fireplace features: Living Room, Master Bedroom, Gas Starter
Interior area
- Total interior livable area: 2,632 sqft
Property
Parking
- Total spaces: 2
- Parking features: Attached, Garage Door Opener, Garage Faces Front
- Attached garage spaces: 2
Features
- Stories: 2
- Exterior features: Balcony
- Fencing: Back Yard,Fenced
Lot
- Size: 5,780 Square Feet
- Features: Adjacent to Golf Course, Auto Sprinkler F&R, Close to Clubhouse, Cul-De-Sac, Curb(s)/Gutter(s), Shape Regular, Landscape Back, Landscape Front
Details
- Zoning description: R-L
- Special conditions: Standard
Construction
Type & style
- Home type: SingleFamily
- Architectural style: Contemporary
- Property subtype: Single Family Residence
Materials
- Stucco, Frame, Wood
- Foundation: Raised
- Roof: Composition
Condition
- Year built: 1988
Utilities & green energy
- Sewer: Sewer Connected & Paid
- Water: Water District
- Utilities for property: Public, Underground Utilities, Internet Available, Natural Gas Connected
Community & HOA
Community
- Features: Gated
HOA
- Has HOA: Yes
- Amenities included: Barbecue, Pool, Clubhouse, Racquetball, Fitness Center, Sauna
- Services included: Pool
- HOA fee: $300 monthly
Location
- Region: Woodbridge
Financial & listing details
- Price per square foot: $255/sqft
- Price range: $670K - $670K
- Date on market: 7/3/2025
- Road surface type: Paved
Price history
| Date | Event | Price |
|---|---|---|
| 7/24/2024 | Sold | $670,000-4.1%$255/sqft |
Source: MetroList Services of CA #224052252 Report a problem | ||
| 6/7/2024 | Pending sale | $699,000$266/sqft |
Source: MetroList Services of CA #224052252 Report a problem | ||
| 5/16/2024 | Listed for sale | $699,000-8.5%$266/sqft |
Source: MetroList Services of CA #224052252 Report a problem | ||
| 5/11/2024 | Listing removed | -- |
Source: MetroList Services of CA #224031230 Report a problem | ||
| 4/1/2024 | Listed for sale | $764,000+8.4%$290/sqft |
Source: MetroList Services of CA #224031230 Report a problem | ||
| 1/5/2022 | Sold | $705,000+173.2%$268/sqft |
Source: MetroList Services of CA #221071957 Report a problem | ||
| 11/23/2011 | Sold | $258,050$98/sqft |
Source: MetroList Services of CA #11068044 Report a problem | ||
Public tax history
Tax history is unavailable.
Neighborhood: 95258
Nearby homes
- $670,0003 bd3 ba2.6k sqft19146 N Spyglass Ct, Woodbridge, CA 95258Sold
- $619,3003 bd2 ba2.6k sqft19126 N Spyglass Ct, Woodbridge, CA 95258Off Market
- $750,0004 bd3 ba2.6k sqft19166 N Spyglass Ct, Woodbridge, CA 95258Sold

- $750,0004 bd3 ba2.6k sqft19166 Spyglass Ct, Woodbridge, CA 95258Sold

- $538,8002 bd2 ba1.8k sqft949 Cypress Run, Woodbridge, CA 95258Off Market
- $701,3004 bd2 ba2.3k sqft19186 N Spyglass Ct, Woodbridge, CA 95258Off Market
- $747,1003 bd2 ba2.3k sqft19186 Spyglass Ct, Woodbridge, CA 95258Off Market
- $669,5003 bd3 ba2.3k sqft19139 N Pebble Ct, Woodbridge, CA 95258Off Market
Nearby schools
GreatSchools rating
- 4/10Woodbridge SchoolGrades: K-6Distance: 0.5 mi
- 4/10Millswood Middle SchoolGrades: 7-8Distance: 1.4 mi
- 6/10Lodi High SchoolGrades: 9-12Distance: 1.8 mi
Get a cash offer in 3 minutes
Find out how much your home could sell for in as little as 3 minutes with a no-obligation cash offer.
Estimated market value
$640,600
Get a cash offer in 3 minutes
Find out how much your home could sell for in as little as 3 minutes with a no-obligation cash offer.
Estimated market value
$640,600
- California
- San Joaquin County
- Woodbridge
- 95258
- 19146 Spyglass Ct
Nearby cities
Nearby zip codes
Other Woodbridge Topics
