Golf course lot in gated Woodbridge Greens. Stunning home in cul-de-sac. This one has it all! Open floor plan. Lots of natural light. Gorgeous eat in gourmet kitchen boasts granite countertops and backsplash, island with storage, brunch bar, stainless appliances, and glass top stove. Dining and living room adjacent to kitchen. Two sets of wood French doors to patio. Perfect for entertaining! Spacious ensuite master on the first floor. Patio access. Bath features jetted tub, shower stall, dual sinks, and his and hers walk-in closets. Three large bedrooms upstairs. One with a balcony. Vaulted ceilings. Luxury vinyl plank floors. Plantation shutters. Vaulted ceilings. HVAC approximately 8 years old. Ceiling fans. 20-year-old roof. Gutter guards. Private wrap around patio provides gorgeous views of lagoon, fountains, and golf course. Association amenities include swimming pool, tennis, pickle board and racquetball courts, fitness center, sauna, club house and weekly front yard maintenance.
Closed
$750,000
19166 Spyglass Ct, Woodbridge, CA 95258
4beds
2,618sqft
Single Family Residence
Built in 1990
5,505 Square Feet Lot
$691,500 Zestimate®
$286/sqft
$3,297 Estimated rent
Home value
$691,500
$643,000 - $740,000
$3,297/mo
Zestimate® history
Owner options
List your home for rent
$3,297/mo
Rent Zestimate®
Find your next renter with Zillow Rental Manager. Plus, with online applications, you can quickly screen prospective tenants – for free.
$3,297/mo
Rent Zestimate®
Refinance and save
$5,056/mo
Est. payment
Refinancing to a lower rate could help reduce your monthly payments and save thousands over the life of the loan.
$5,056/mo
Est. payment
Explore your selling options
Work with a Zillow partner agent
Leverage their expertise and Zillow's premium Showcase listings to get your home seen by more buyers.
Get startedList with your own agent
Get your home in front of millions of buyers by listing it on Zillow.
Learn how to do itSell it yourself
Take full control of how buyers see your home on Zillow by listing For Sale by Owner (FSBO).
List your homeWhat's special
Zillow last checked:
Listing updated:
Listed by:
Pat Holkesvig DRE #01393419 209-471-0285,
Keller Williams Realty
Bought with:
Jeremiah Patterson, DRE #02017640
Cornerstone Real Estate Group
Source: MetroList Services of CA,MLS#: 223088159Originating MLS: MetroList Services, Inc.
Facts & features
Interior
Bedrooms & bathrooms
- Bedrooms: 4
- Bathrooms: 3
- Full bathrooms: 2
- Partial bathrooms: 1
Rooms
- Room types: Master Bathroom, Master Bedroom, Dining Room, Kitchen, Laundry, Living Room
Primary bedroom
- Features: Outside Access, Walk-In Closet(s)
Primary bathroom
- Features: Shower Stall(s), Double Vanity, Jetted Tub, Tile
Dining room
- Features: Space in Kitchen, Formal Area
Kitchen
- Features: Breakfast Area, Pantry Cabinet, Granite Counters, Slab Counter, Kitchen Island, Stone Counters, Kitchen/Family Combo
Heating
- Central
Cooling
- Central Air
Appliances
- Included: Built-In Electric Range, Range Hood, Dishwasher, Disposal
- Laundry: Laundry Room, Cabinets, Inside Room
Features
- Flooring: Carpet, Linoleum, Tile, Vinyl
- Number of fireplaces: 1
- Fireplace features: Circulating, Living Room
Interior area
- Total interior livable area: 2,618 sqft
Property
Parking
- Total spaces: 2
- Parking features: Attached, Garage Door Opener, Garage Faces Front
- Attached garage spaces: 2
Features
- Stories: 2
- Has spa: Yes
- Spa features: Bath
- Fencing: Fenced,Masonry
Lot
- Size: 5,505 Square Feet
- Features: Adjacent to Golf Course, Auto Sprinkler F&R, Court, Shape Regular, Landscape Back, Landscape Front
Details
- Zoning description: R-L
- Special conditions: Standard
Construction
Type & style
- Home type: SingleFamily
- Architectural style: Traditional
- Property subtype: Single Family Residence
Materials
- Stucco, Wood
- Foundation: Slab
- Roof: Shake
Condition
- Year built: 1990
Utilities & green energy
- Sewer: In & Connected
- Water: Meter on Site
- Utilities for property: Cable Available, Public, Natural Gas Connected
Community & HOA
Community
- Features: Gated
HOA
- Has HOA: Yes
- Amenities included: Barbecue, Pool, Clubhouse, Racquetball, Recreation Room, Sport Court, Recreation Facilities, Fitness Center, Sauna, Gym
- Services included: Pool
- HOA fee: $300 monthly
Location
- Region: Woodbridge
Financial & listing details
- Price per square foot: $286/sqft
- Date on market: 7/3/2025
- Road surface type: Chip And Seal
Price history
| Date | Event | Price |
|---|---|---|
| 12/15/2023 | Sold | $750,000+0%$286/sqft |
Source: MetroList Services of CA #223088159 Report a problem | ||
| 9/20/2023 | Pending sale | $749,950$286/sqft |
Source: MetroList Services of CA #223088159 Report a problem | ||
| 9/12/2023 | Listed for sale | $749,950$286/sqft |
Source: MetroList Services of CA #223088159 Report a problem | ||
Public tax history
Tax history is unavailable.
Neighborhood: 95258
Nearby homes
- $750,0004 bd3 ba2.6k sqft19166 N Spyglass Ct, Woodbridge, CA 95258Sold

- $670,0003 bd3 ba2.6k sqft19146 Spyglass Ct, Woodbridge, CA 95258Sold

- $670,0003 bd3 ba2.6k sqft19146 N Spyglass Ct, Woodbridge, CA 95258Sold
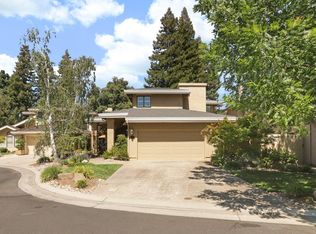
- $701,3004 bd2 ba2.3k sqft19186 N Spyglass Ct, Woodbridge, CA 95258Off Market

- $727,2003 bd2 ba2.3k sqft19186 Spyglass Ct, Woodbridge, CA 95258Off Market
- $619,3003 bd2 ba2.6k sqft19126 N Spyglass Ct, Woodbridge, CA 95258Off Market
- $930,0003 bd4 ba3.1k sqft19196 N Spyglass Ct, Woodbridge, CA 95258Sold
- $930,0003 bd4 ba3.1k sqft19196 Spyglass Ct, Woodbridge, CA 95258Sold
Nearby schools
GreatSchools rating
- 4/10Woodbridge SchoolGrades: K-6Distance: 0.5 mi
- 4/10Millswood Middle SchoolGrades: 7-8Distance: 1.4 mi
- 6/10Lodi High SchoolGrades: 9-12Distance: 1.8 mi
Get a cash offer in 3 minutes
Find out how much your home could sell for in as little as 3 minutes with a no-obligation cash offer.
Estimated market value
$691,500
Get a cash offer in 3 minutes
Find out how much your home could sell for in as little as 3 minutes with a no-obligation cash offer.
Estimated market value
$691,500
- California
- San Joaquin County
- Woodbridge
- 95258
- 19166 Spyglass Ct
Nearby cities
Nearby zip codes
Other Woodbridge Topics
