Brand new and move-in ready, the Kendall by Empire Homes keeps everything on one easy level, with 3 bedrooms, 2 full baths and a 2-car garage in 1,579 sq ft. Past the foyer, an island kitchen with a pantry opens to the dining area and living room, so whoever is cooking stays part of the conversation. A door off the living room leads to the covered patio, a comfortable spot for morning coffee or a quiet evening outside. The primary bedroom sits at the back of the home for privacy, and its en-suite bath has dual sinks, a walk-in shower, a private water closet and a walk-in closet. Two more bedrooms share a full bath near the front, and the indoor laundry is just off the foyer. Emory Glen adds a community pool, splash pad, pavilion, playgrounds, parks and trails, all just off FM 1488 and less than five miles from the Aggie Expressway (SH 249). Zoned to Magnolia ISD.
New construction
$259,000
19148 Cedar Lennox Cir, Magnolia, TX 77355
3beds
1,527sqft
Single Family Residence
Built in 2026
4,734 Square Feet Lot
$-- Zestimate®
$170/sqft
$73/mo HOA
What's special
Covered patioPrivate water closetWalk-in closetWalk-in shower
- 3 days
- 12
- 4
Zillow last checked:
Listing updated:
Listed by:
Jimmy Franklin TREC #0317553 281-949-6362,
eXp Realty LLC
Source: HAR,MLS#: 89659553
Facts & features
Interior
Bedrooms & bathrooms
- Bedrooms: 3
- Bathrooms: 2
- Full bathrooms: 2
Primary bedroom
- Level: First
- Area: 195
- Dimensions: 15x13
Bedroom
- Level: First
- Area: 106.67
- Dimensions: 10'8"x10
Bedroom
- Level: First
- Area: 106.67
- Dimensions: 10'8"x10
Dining room
- Level: First
- Area: 247.5
- Dimensions: 15x16'6"
Living room
- Level: First
- Area: 190
- Dimensions: 15x12'8"
Heating
- Natural Gas
Cooling
- Ceiling Fan(s), Electric
Appliances
- Included: ENERGY STAR Qualified Appliances, Disposal, Refrigerator, Freestanding Oven, Gas Oven, Microwave, Free-Standing Range, Gas Cooktop, Dishwasher
- Laundry: Electric Dryer Hookup
Features
- Formal Entry/Foyer, High Ceilings, Prewired for Alarm System
- Flooring: Carpet, Tile, Vinyl
- Windows: Insulated/Low-E windows
Interior area
- Total structure area: 1,527
- Total interior livable area: 1,527 sqft
Property
Parking
- Total spaces: 2
- Parking features: Attached
- Attached garage spaces: 2
Features
- Stories: 1
- Exterior features: Sprinkler System
- Fencing: Full
Lot
- Size: 4,734 Square Feet
- Dimensions: 117 x 40
- Features: Subdivided, 0 Up To 1/4 Acre
Details
- Parcel number: 810613
Construction
Type & style
- Home type: SingleFamily
- Architectural style: Traditional
- Property subtype: Single Family Residence
Materials
- Blown-In Insulation, Brick, Cement Siding, Stucco
- Foundation: Slab
- Roof: Composition
Condition
- New construction: Yes
- Year built: 2026
Details
- Builder name: Empire Homes
Utilities & green energy
- Sewer: Public Sewer
- Water: Public, Water District
Green energy
- Green verification: ENERGY STAR Certified Homes, HERS Index Score
- Energy efficient items: Attic Vents, Thermostat, Lighting, HVAC
Community & HOA
Community
- Security: Prewired for Alarm System
- Subdivision: Emory Glen
HOA
- Has HOA: Yes
- HOA fee: $880 annually
Location
- Region: Magnolia
Financial & listing details
- Price per square foot: $170/sqft
- Date on market: 11/13/2026
- Listing terms: Cash,Conventional,FHA,USDA Loan,VA Loan
- Road surface type: Concrete, Curbs
Estimated market value
Not available
Estimated sales range
Not available
Not available
Price history
| Date | Event | Price |
|---|---|---|
| 11/13/2026 | Listed for sale | $259,000$170/sqft |
Source:  HAR #89659553 Report a problem | ||
Public tax history
Tax history is unavailable.
Monthly payment
Est. payment
Payment breakdown
Explore the cost of this home by adjusting the details. Changes won't be saved.Climate risks
Neighborhood: 77355
Nearby schools
Schools provided by the listing agent
- Elementary: Magnolia Elementary School (Magnolia)
- Middle: Magnolia Junior High School
- High: Magnolia West High School
Source: HAR. This data may not be complete. We recommend contacting the local school district to confirm school assignments for this home.
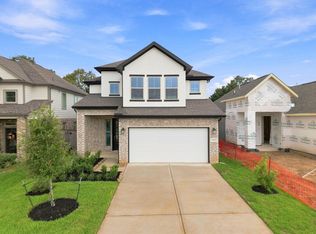
- $295,0004 bd3 ba2.6k sqft19152 Cedar Lennox Cir, Magnolia, TX 77355Pending
- $259,5003 bd2 ba1.6k sqft19160 Cedar Lennox Cir, Magnolia, TX 77355Off Market

- $319,0004 bd3 ba2.6k sqft19136 Cedar Lennox Cir, Magnolia, TX 77355New Construction

- $350,300-- bd2 ba2.6k sqft19156 Cedar Lennox Cir, Magnolia, TX 77355Off Market
Similar homes
- $--3 bd2 ba1.5k sqft23087 Bellini Dr, Magnolia, TX 77355Auction
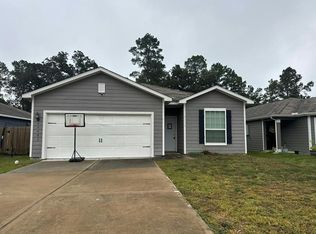 Auction.com 2
- $--3 bd2 ba1.5k sqft26209 Raphael Dr, Magnolia, TX 77355Auction
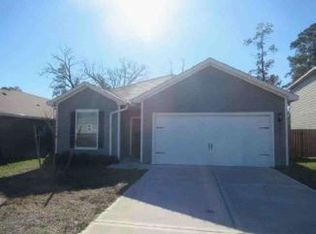 Xome
- $275,0003 bd3 ba1.9k sqft21706 Whielden Heights Way, Magnolia, TX 77355For Sale
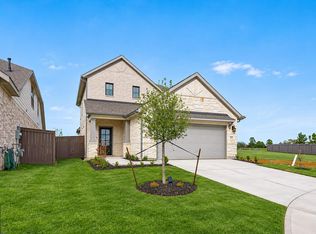 MLS ID #55972237, Tammy Thomas, SJH Properties. HAR
- $261,9904 bd2 ba1.8k sqft21546 Witham Promenade Ln, Magnolia, TX 77355New Construction
 HAR
