Skip main navigation
Off market
  • $1,213,900

    19148 Chartered Creek Pl, Leesburg, VA 20176

    5beds
    4,835sqft
    SingleFamily
    Built in 2004
    0.27 Acres Lot
    $1,213,900 Zestimate®
    $251/sqft
    $5,291 Estimated rent

    Home value

    $1,213,900

    $1.15M - $1.27M

    $5,291/mo

    Zestimate® history
    Loading
    Loading...

    Owner options

    List your home for rent

    $5,291/mo

    Rent Zestimate®

    Find your next renter with Zillow Rental Manager. Plus, with online applications, you can quickly screen prospective tenants – for free.

    Learn more

    $5,291/mo

    Rent Zestimate®

    Refinance and save

    $7,543/mo

    Est. payment

    Refinancing to a lower rate could help reduce your monthly payments and save thousands over the life of the loan.

    See today's rates

    $7,543/mo

    Est. payment

    Explore your selling options

    Work with a Zillow partner agent

    Leverage their expertise and Zillow's premium Showcase listings to get your home seen by more buyers.

    Get started

    List with your own agent

    Get your home in front of millions of buyers by listing it on Zillow.

    Learn how to do it

    Sell it yourself

    Take full control of how buyers see your home on Zillow by listing For Sale by Owner (FSBO).

    List your home

    What's special

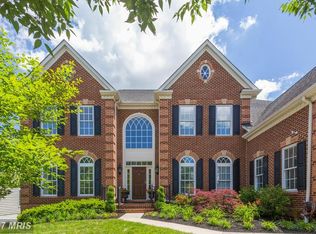
    Come enjoy LANSDOWNE LIVING! This NV Homes Remington Model features a private, wooded backyard on a quiet street in the sought after Lansdowne on the Potomac neighborhood. Nearly 5,000 sf of finished space on 3 levels, this open floorplan main level features a grand 2-story family room leading to the gourmet kitchen and adjacent morning room. Tons of windows with light beaming in showcasing the great main level with a large screened in porch make for an environment perfect for a quiet night in or full-on entertaining. The kitchen has granite countertops, new GE Cafe SS appliances, and a large island & bar counter. Upstairs you will find the Primary Suite and 3 generously-sized bedrooms. The Primary Suite includes a tray ceiling, walk-in closet and a generous primary bathroom featuring double vanity, separate shower and soaking tub. The guest bedroom has a full en suite bathroom and the other 2 large bedrooms share the recently updated jack-and-jill bathroom. The top 2 floors have been freshly painted! Wait until you see the downstairs...WOW!!! It has EVERYTHING. You can be ready to entertain any size group while you are mixing drinks at the bar while others are grabbing popcorn and settling in to watch a movie in the theater...or maybe playing some ping pong, throwing darts or working out is more what you need today! This WALK OUT basement features full sized windows and has a legal 5th bedroom and full bathroom. The backyard is private, wooded and secluded and you can enjoy it right from the screened in porch and deck where you will be grilling out the rest of fall! Enjoy this and all of the Lansdowne amenities including multiple pools, tot lots, community center, planned community events, tennis & basketball courts and much, much more! Welcome home!!! **NOTE** SELLER IS A LICENSED REALTOR.

    This property is off market, which means it's not currently listed for sale or rent on Zillow. This may be different from what's available on other websites or public sources.

    Facts & features

    Interior

    Bedrooms & bathrooms
    • Bedrooms: 5
    • Bathrooms: 5
    • Full bathrooms: 4
    • 1/2 bathrooms: 1
    Heating
    • Forced air, Heat pump
    Cooling
    • Central
    Appliances
    • Included: Dishwasher, Dryer, Freezer, Garbage disposal, Microwave, Refrigerator, Washer
    Features
    • Ceiling Fan(s), Kitchen Island, Window Treatments, Pantry, Recessed Lighting, Walk-In Closet(s), Built-Ins, Dining Area, Crown Molding, Carpet, Open Floorplan, Wood Floors, Bar, Butlers Pantry, Attic, Wet/Dry Bar, Wainscotting, Formal/Separate Dining Room, Breakfast Area, Kitchen - Gourmet, Double/Dual Staircase
    • Flooring: Hardwood
    • Basement: Finished
    • Has fireplace: Yes
    Interior area
    • Total interior livable area: 4,835 sqft
    • Finished area below ground: 1500

    Property

    Parking
    • Total spaces: 4
    • Parking features: Garage - Attached
    Features
    • Exterior features: Stone
    • Pool features: Community
    Lot
    • Size: 0.27 Acres
    Details
    • Parcel number: 112169325000
    • Special conditions: Standard

    Construction

    Type & style
    • Home type: SingleFamily
    • Architectural style: Colonial
    Materials
    • masonry
    • Foundation: Concrete
    • Roof: Asphalt
    Condition
    • Year built: 2004

    Community & neighborhood

    Location
    • Region: Leesburg

    HOA & financial

    HOA
    • Has HOA: Yes
    • HOA fee: $187 monthly

    Other

    Other facts
    • Appliances: Dishwasher, Refrigerator, Disposal, Humidifier, Built-in Microwave, Double Oven, Washer, Cooktop, Dryer - Electric, Oven - Wall, Stainless Steel Appliance(s), Extra Refrigerator/Freezer
    • AssociationYN: true
    • InteriorFeatures: Ceiling Fan(s), Kitchen Island, Window Treatments, Pantry, Recessed Lighting, Walk-In Closet(s), Built-Ins, Dining Area, Crown Molding, Carpet, Open Floorplan, Wood Floors, Bar, Butlers Pantry, Attic, Wet/Dry Bar, Wainscotting, Formal/Separate Dining Room, Breakfast Area, Kitchen - Gourmet, Double/Dual Staircase
    • GarageYN: true
    • AttachedGarageYN: true
    • HeatingYN: true
    • CoolingYN: true
    • StructureType: Detached
    • Heating: Zoned, Heat Pump, Central
    • StoriesTotal: 3
    • ArchitecturalStyle: Colonial
    • OpenParkingSpaces: 2
    • SpecialListingConditions: Standard
    • ParkingFeatures: Driveway, Attached Garage, Asphalt, Garage Faces Front
    • CoveredSpaces: 2
    • Cooling: Central Air, Zoned, Ceiling Fan(s), Multi Units
    • ConstructionMaterials: Masonry
    • PoolFeatures: Community
    • BelowGradeFinishedArea: 1500
    • MlsStatus: Pending
    • TaxAnnualAmount: 7384.0

    Price history

    DateEventPrice
    12/7/2020Sold$859,000$178/sqft
    Source: Public Record Report a problem
    9/24/2020Pending sale$859,000$178/sqft
    Source: RE/MAX Gateway #VALO421986 Report a problem
    9/23/2020Listed for sale$859,000+15%$178/sqft
    Source: RE/MAX Gateway, LLC #VALO421986 Report a problem
    12/20/2004Sold$746,715$154/sqft
    Source: Public Record Report a problem

    Public tax history

    YearProperty taxesTax assessment
    2025$9,283 +3.8%$1,153,170 +11.5%
    2024$8,946 +3.3%$1,034,170 +4.5%
    2023$8,663 +12%$990,050 +13.9%
    2022$7,734 +1.5%$869,020 +11.8%
    2021$7,620 +3.2%$777,580 +9%
    2020$7,384 $713,440 -1.2%
    2019$7,384 +4.3%$721,850 +10.6%
    2018$7,079 +2.5%$652,440 +6.3%
    2017$6,904 -4.1%$613,700 -2%
    2016$7,196 $626,510 +45%
    2015$7,196 -1.9%$432,030 -0.2%
    2014$7,332 -8.2%$432,800 -9.3%
    2013$7,989 $477,350
    2012-- --
    2011-- --
    2010-- --
    2009-- $435,000 -29.8%
    2008-- $619,900 -16.6%
    2007-- $743,700 -2.3%
    2006-- $761,200 +33.6%
    2005-- $569,900

    Find assessor info on the county website

    Neighborhood: 20176

    Nearby schools

    GreatSchools rating
    Schools provided by the listing agent
    • Elementary: SELDENS LANDING
    • Middle: BELMONT RIDGE
    • High: RIVERSIDE
    • District: LOUDOUN COUNTY PUBLIC SCHOOLS

    Source: The MLS. This data may not be complete. We recommend contacting the local school district to confirm school assignments for this home.

    Get a cash offer in 3 minutes
    Find out how much your home could sell for in as little as 3 minutes with a no-obligation cash offer.
    Estimated market value
    $1,213,900
    Get a cash offer in 3 minutes
    Find out how much your home could sell for in as little as 3 minutes with a no-obligation cash offer.
    Estimated market value
    $1,213,900