Skip main navigation
Off market
  • $1,232,200

    43168 Hasbrouck Ln, Leesburg, VA 20176

    4beds
    5,097sqft
    Detached
    Built in 2005
    0.53 Acres Lot
    $1,232,200 Zestimate®
    $242/sqft
    $5,409 Estimated rent

    Home value

    $1,232,200

    $1.17M - $1.29M

    $5,409/mo

    Zestimate® history
    Loading
    Loading...

    Owner options

    List your home for rent

    $5,409/mo

    Rent Zestimate®

    Find your next renter with Zillow Rental Manager. Plus, with online applications, you can quickly screen prospective tenants – for free.

    Learn more

    $5,409/mo

    Rent Zestimate®

    Refinance and save

    $7,532/mo

    Est. payment

    Refinancing to a lower rate could help reduce your monthly payments and save thousands over the life of the loan.

    See today's rates

    $7,532/mo

    Est. payment

    Explore your selling options

    Work with a Zillow partner agent

    Leverage their expertise and Zillow's premium Showcase listings to get your home seen by more buyers.

    Get started

    List with your own agent

    Get your home in front of millions of buyers by listing it on Zillow.

    Learn how to do it

    Sell it yourself

    Take full control of how buyers see your home on Zillow by listing For Sale by Owner (FSBO).

    List your home

    What's special

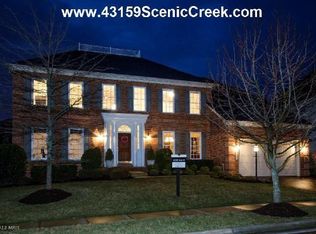
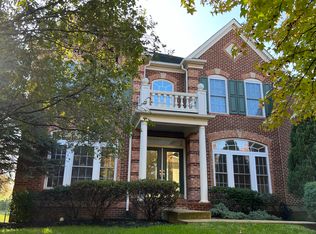
    LOCATION, LANSDOWNE AMENITIES you'll fall in love with! This 4635 sq ft Gorgeous Kingsmill Model Home is located on a private street in Lansdowne on the Potomac. Its interior is spacious with an open contemporary feel providing the perfect setting for family gatherings and entertaining. The two-story Great Room with gas fireplace adds warmth and comfort which is flanked by windows overlooking the flat backyard and leads to the adjacent large sunroom . The chef inspired kitchen has expansive granite counters, large island, stainless appliances and informal dining area. Amenities include extensive entertaining options for all ages- New Patio, Stone Wall with lighting, Bar-B-Que/Fire pit area, The fun begins in the Lower Level with full bath, TV Room, Separate Exercise and Gaming Rooms, and bonus sport room with indoor turf to practice golf, corn-hole, and even soccer! The upper level includes the Master Suite plus 3 generously sized bedrooms, including a Princess En suite and two additional bedrooms with a Jack and Jill Bathroom. Stunning Hardwood Floors, Dual zoned HVAC, nest Thermostats, Electric Dog Fence AND FANTASTIC Lansdowne community events, pools, tennis and basketball courts, workout facility plus so much more! **Seller says Lower Level is larger than what tax records indicate**

    This property is off market, which means it's not currently listed for sale or rent on Zillow. This may be different from what's available on other websites or public sources.
    Facts & features

    Interior

    Bedrooms & bathrooms
    • Bedrooms: 4
    • Bathrooms: 5
    • Full bathrooms: 4
    • 1/2 bathrooms: 1
    Heating
    • Forced air, Gas
    Cooling
    • Central
    Appliances
    • Included: Dishwasher, Dryer, Garbage disposal, Microwave, Range / Oven, Refrigerator, Washer
    Features
    • Kitchen Island, Pantry, Recessed Lighting, Dining Area, Crown Molding, Butlers Pantry, Wainscotting, Formal/Separate Dining Room, Master Bath(s), Breakfast Area, Upgraded Countertops, Kitchen - Table Space, Kitchen - Gourmet, Family Room Off Kitchen, Chair Railings, Stall Shower
    • Flooring: Carpet, Hardwood
    • Basement: Finished
    • Has fireplace: Yes
    Interior area
    • Total interior livable area: 5,097 sqft
    • Finished area below ground: 1023

    Property

    Parking
    • Total spaces: 2
    • Parking features: Garage - Attached
    Features
    • Exterior features: Brick
    • Pool features: In Ground, Indoor
    Lot
    • Size: 0.53 Acres
    Details
    • Parcel number: 112166837000
    • Special conditions: Standard

    Construction

    Type & style
    • Home type: SingleFamily
    • Architectural style: Colonial
    • Property subtype: Detached
    Materials
    • masonry
    • Foundation: Concrete
    • Roof: Composition
    Condition
    • Year built: 2005

    Community & neighborhood

    Location
    • Region: Leesburg

    HOA & financial

    HOA
    • Has HOA: Yes
    • HOA fee: $180 monthly

    Other

    Other facts
    • Flooring: Carpet, Wood Floors
    • Appliances: Dishwasher, Refrigerator, Disposal, Built-in Microwave, Dryer, Washer, Oven - Wall, Bar Fridge
    • AssociationYN: true
    • FireplaceYN: true
    • GarageYN: true
    • AttachedGarageYN: true
    • HeatingYN: true
    • CoolingYN: true
    • StructureType: Detached
    • Heating: Zoned, Heat Pump - Gas BackUp
    • CommunityFeatures: Pool
    • StoriesTotal: 3
    • ArchitecturalStyle: Colonial
    • InteriorFeatures: Kitchen Island, Pantry, Recessed Lighting, Dining Area, Crown Molding, Butlers Pantry, Wainscotting, Formal/Separate Dining Room, Master Bath(s), Breakfast Area, Upgraded Countertops, Kitchen - Table Space, Kitchen - Gourmet, Family Room Off Kitchen, Chair Railings, Stall Shower
    • SpecialListingConditions: Standard
    • ParkingFeatures: Driveway, On Street, Attached Garage, Garage Door Opener, Garage Faces Front
    • CoveredSpaces: 2
    • PoolFeatures: In Ground, Indoor
    • Cooling: Central Air
    • ConstructionMaterials: Masonry
    • BelowGradeFinishedArea: 1023
    • PropertySubType: Detached
    • Basement: Y
    • MlsStatus: Active

    Price history

    DateEventPrice
    4/20/2020Sold$800,000$157/sqft
    Source: Public Record Report a problem
    3/21/2020Pending sale$800,000$157/sqft
    Source: Long & Foster Real Estate, Inc. #VALO403360 Report a problem
    3/21/2020Listed for sale$800,000$157/sqft
    Source: Long & Foster Real Estate, Inc. #VALO403360 Report a problem
    3/6/2020Pending sale$800,000$157/sqft
    Source: Long & Foster Real Estate, Inc. #VALO403360 Report a problem
    3/5/2020Listed for sale$800,000$157/sqft
    Source: Long & Foster Real Estate, Inc. #VALO403360 Report a problem
    2/26/2020Pending sale$800,000$157/sqft
    Source: Long & Foster Real Estate, Inc. #VALO403360 Report a problem
    2/26/2020Listed for sale$800,000$157/sqft
    Source: Long & Foster Real Estate, Inc. #VALO403360 Report a problem
    2/26/2020Pending sale$800,000$157/sqft
    Source: Long & Foster Real Estate, Inc. #VALO403360 Report a problem
    2/19/2020Listed for sale$800,000+3.2%$157/sqft
    Source: Long & Foster Real Estate, Inc. #VALO403360 Report a problem
    5/8/2019Sold$775,000$152/sqft
    Source: Public Record Report a problem
    3/12/2019Pending sale$775,000$152/sqft
    Source: Keller Williams Realty #VALO353610 Report a problem
    3/8/2019Listed for sale$775,000+23.6%$152/sqft
    Source: Keller Williams Realty #VALO353610 Report a problem
    8/31/2011Sold$627,000-0.5%$123/sqft
    Source: Public Record Report a problem
    7/14/2011Price change$629,900-1.6%$124/sqft
    Source: Jobin Realty #LO7622759 Report a problem
    6/30/2011Price change$639,900-1.5%$126/sqft
    Source: Jobin Realty #LO7622759 Report a problem
    6/11/2011Listed for sale$649,900+22.4%$128/sqft
    Source: Jobin Realty #LO7622759 Report a problem
    5/12/2011Sold$531,100-34.9%$104/sqft
    Source: Public Record Report a problem
    2/28/2006Sold$815,266$160/sqft
    Source: Public Record Report a problem

    Public tax history

    YearProperty taxesTax assessment
    2025$9,585 +3.6%$1,190,700 +11.4%
    2024$9,248 +4.9%$1,069,100 +6.2%
    2023$8,812 +9.1%$1,007,100 +11%
    2022$8,076 -1.8%$907,440 +8.2%
    2021$8,221 +6.6%$838,880 +12.6%
    2020$7,711 +4.1%$745,010 +0.9%
    2019$7,409 +0.8%$738,230 +9%
    2018$7,347 +2.3%$677,110 +6%
    2017$7,184 -2.1%$638,590 -0.3%
    2016$7,341 $640,830 +53%
    2015$7,341 -1.8%$418,750 -0.2%
    2014$7,478 -5.6%$419,440 -8.2%
    2013$7,925 $456,790
    2012-- --
    2011-- --
    2010-- --
    2009-- $505,400 -24.1%
    2008-- $666,300 -18%
    2007-- $812,300 +33.8%
    2006-- $607,300

    Find assessor info on the county website

    Neighborhood: 20176

    Nearby schools

    GreatSchools rating
    Schools provided by the listing agent
    • Elementary: SELDENS LANDING
    • Middle: BELMONT RIDGE
    • High: RIVERSIDE
    • District: LOUDOUN COUNTY PUBLIC SCHOOLS

    Source: The MLS. This data may not be complete. We recommend contacting the local school district to confirm school assignments for this home.

    Get a cash offer in 3 minutes
    Find out how much your home could sell for in as little as 3 minutes with a no-obligation cash offer.
    Estimated market value
    $1,232,200
    Get a cash offer in 3 minutes
    Find out how much your home could sell for in as little as 3 minutes with a no-obligation cash offer.
    Estimated market value
    $1,232,200